23 Joiner Circle N
Ballantrae · Whitchurch-Stouffville, ON L4A 4W9
Listing brokerage: REMAX YOUR COMMUNITY REALTY
Asking rent
$5,900 /mo
Key facts
- DetachedProperty type
- 4Bedrooms
- 4Bathrooms
- 4 spacesParking
- 4,250 sq ftLiving space
- 40.42 ftLot frontage
- Nov 4, 2026Listed
- 5 daysOn market
- N14148892MLS® number
About this home
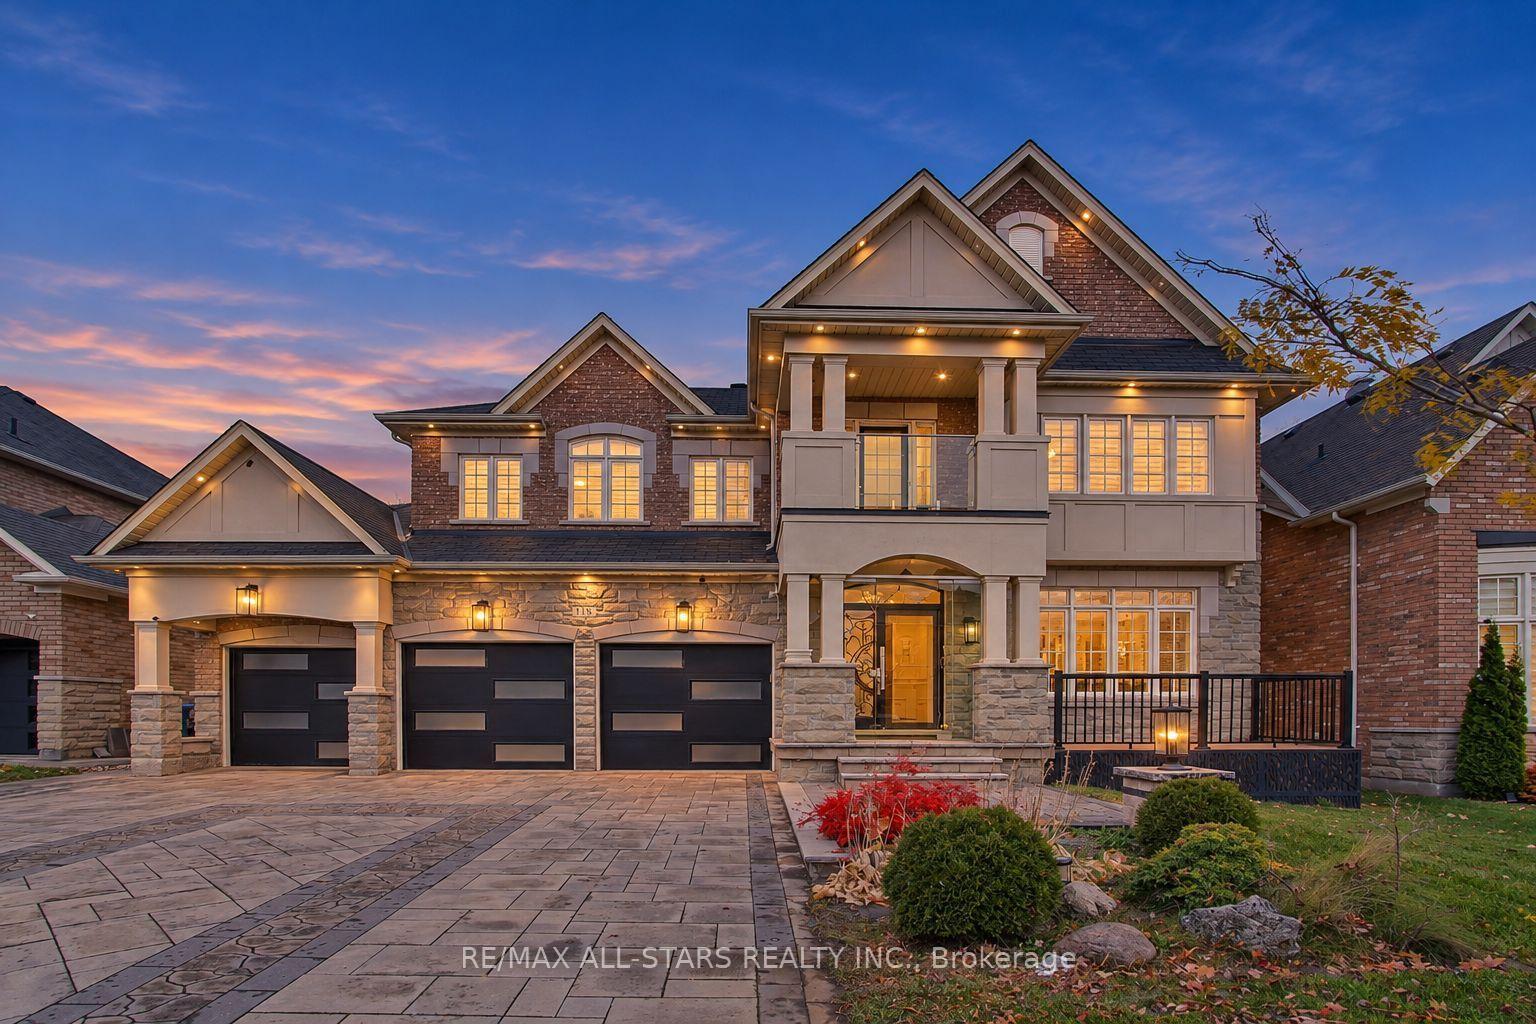
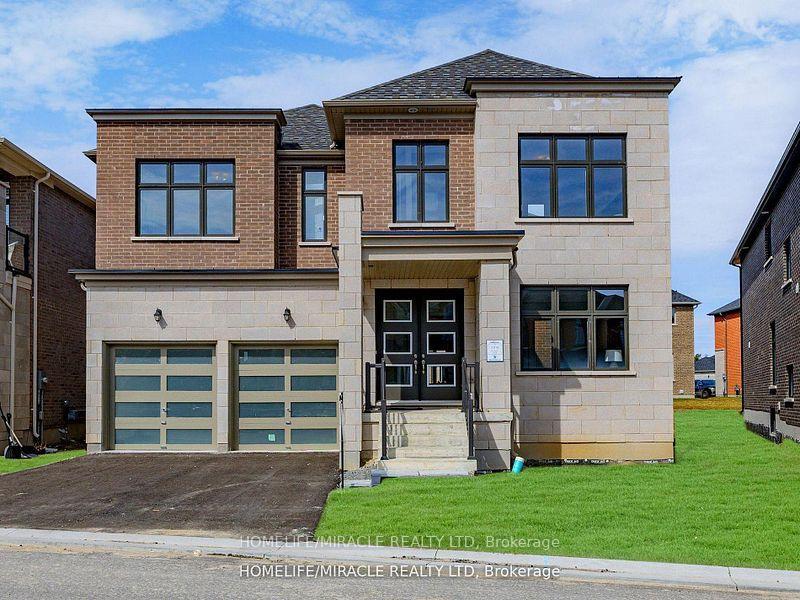
Experience spacious living in Ballantrae with this extensively upgraded Rosewood model by Ballymore Homes. Built in 2024, this detached residence offers approximately 4,370 sq. ft. above grade, four bedrooms and four bathrooms. Available for lease as an entire, unfurnished home with immediate possession. The main floor features soaring 10-ft ceilings, oversized windows, upgraded hardwood flooring and elegant waffle ceiling details. Separate living and dining rooms, a great room with fireplace and a private office with French doors provide space to relax, entertain and work from home. The kitchen features quartz countertops, built-in appliances, custom cabinetry, a generous breakfast bar and a pantry/servery, alongside a spacious breakfast area. Enjoy a distinctive private courtyard and backyard. Upstairs, the generous primary suite offers two walk-in closets and a spa-inspired ensuite. Three additional bedrooms have access to private or shared ensuite bathrooms. Upper-level ensuite laundry adds convenience. The unfinished basement features upgraded 9-ft ceilings. A two-car built-in garage and two driveway spaces provide four parking spaces in total. Close to golf courses, parks, nature trails and local amenities. One-year lease. Water heater included in lease cost.
Price history
- Listed$5,900
Location
23 Joiner Circle N, Whitchurch-Stouffville
Schools & transit
School locations and boards shown from open data. We do not publish rankings; any future scores will be sourced, dated and shown factually.
Nearby schools
- Ballantrae Public SchoolYork Region DSB · Elementary · 1.0 km in a straight lineBoundary data unavailable for this board — we don't guess catchment lines.
- Country Casa AcademyPrivate · Elementary · 1.3 km in a straight lineBoundary data unavailable for this board — we don't guess catchment lines.
- Trails Youth InitiativesPrivate · Secondary · 5.0 km in a straight lineBoundary data unavailable for this board — we don't guess catchment lines.
Nearby transit
Lines nearby: 70, 71, 414
- Hwy. 47 @ Paisley Ln.GO Transit · 5.9 km in a straight line · about 74 min walk (estimate) · 70, 71
- Tenth Line @ Sleepy Hollow Ln.GO Transit · 6.7 km in a straight line · about 84 min walk (estimate) · 70, 71
- NINTH LINE / MERIDIAN DRYRT · 7.4 km in a straight line · about 92 min walk (estimate) · 414
Sources
- Contains information licensed under the Open Government Licence – Ontario. Source: Ontario Ministry of Education.
- Data used in this product or service is provided with the permission of Metrolinx. Metrolinx makes no representations or warranties of any kind, express or implied, with respect to the Data and assumes no responsibility for the accuracy or currency of the data used in this product or service.
- Contains public transit Information made available under YRT's Open Data Licence.
- Contains public sector information made available under The Regional Municipality of York's Open Data Licence.
MLS® #N14148892
Last updated Nov 4, 2026
MLS®, Multiple Listing Service®, and the associated logos are owned by The Canadian Real Estate Association (CREA)/the applicable board and identify the quality of services provided by real estate professionals who are members.
Listing data is provided under licence by the Toronto Regional Real Estate Board and is deemed reliable but not guaranteed accurate.