40 Boothbay Crescent
Central Newmarket · Newmarket, ON L3Y 1Y5
Listing brokerage: RE/MAX REALTRON REALTY INC.
Asking rent
$2,400 /mo
Key facts
- DetachedProperty type
- 3Bedrooms
- 1Bathrooms
- 2 spacesParking
- 900 sq ftLiving space
- 60.13 ftLot frontage
- Nov 5, 2026Listed
- 3 daysOn market
- N14151792MLS® number
About this home
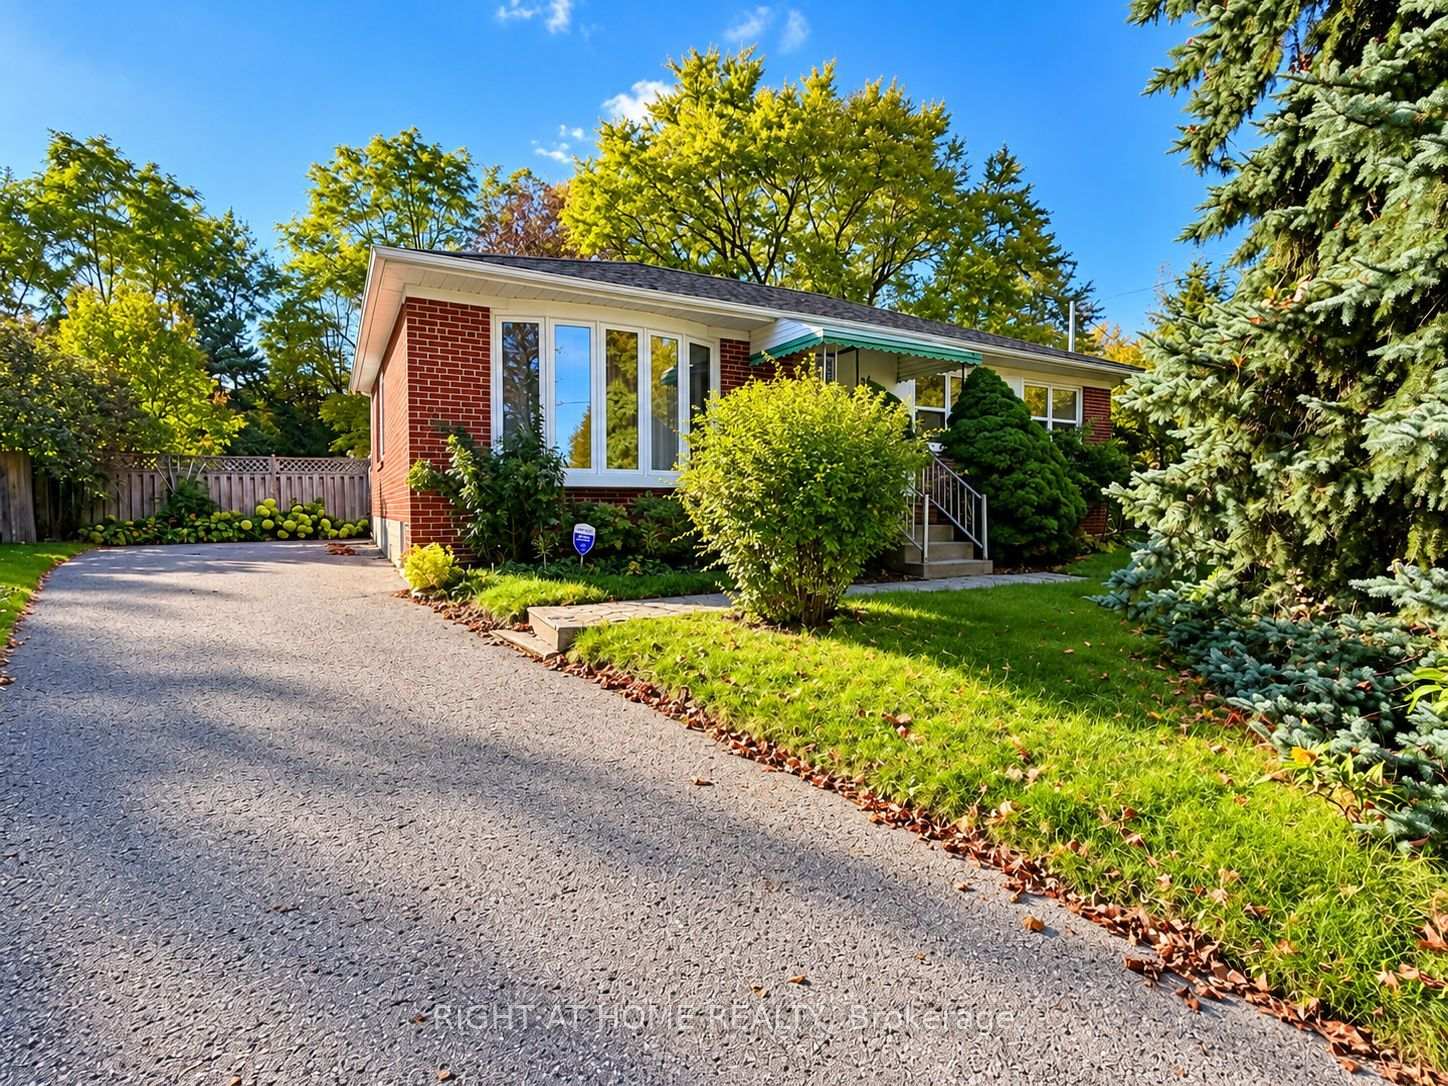
Beautiful, well-maintained main-floor bungalow in a family-friendly neighbourhood. Bright and spacious living and dining area featuring a large bay window, crown moulding, and hardwood floors. The kitchen includes a breakfast area. Enjoy a generous backyard with a patio, conveniently located within walking distance of Yonge Street, public transit and Upper Canada Mall.Includes two parking spaces. The basement is occupied by a separate tenant. Main-floor tenants pay 50% of utilities and are responsible for snow removal and lawn care.
Price history
- Listed$2,400
Location
40 Boothbay Crescent, Newmarket
Schools & transit
School locations and boards shown from open data. We do not publish rankings; any future scores will be sourced, dated and shown factually.
Nearby schools
- Regalo MontessoriPrivate · Elementary · 356 m in a straight lineBoundary data unavailable for this board — we don't guess catchment lines.
- J L R Bell Public SchoolYork Region DSB · Elementary · 438 m in a straight lineBoundary data unavailable for this board — we don't guess catchment lines.
- Rogers Public SchoolYork Region DSB · Elementary · 1.1 km in a straight lineBoundary data unavailable for this board — we don't guess catchment lines.
Nearby transit
Lines nearby: 098, 098|099
- YONGE ST / GLADMAN AVYRT · 172 m in a straight line · about 2 min walk (estimate) · 098, 098|099
- YONGE ST / MILLARD AVYRT · 212 m in a straight line · about 3 min walk (estimate) · 098, 098|099
- YONGE ST STOP # 1986YRT · 293 m in a straight line · about 4 min walk (estimate) · 098, 098|099
Sources
- Contains information licensed under the Open Government Licence – Ontario. Source: Ontario Ministry of Education.
- Contains public transit Information made available under YRT's Open Data Licence.
MLS® #N14151792
Last updated Nov 5, 2026
MLS®, Multiple Listing Service®, and the associated logos are owned by The Canadian Real Estate Association (CREA)/the applicable board and identify the quality of services provided by real estate professionals who are members.
Listing data is provided under licence by the Toronto Regional Real Estate Board and is deemed reliable but not guaranteed accurate.