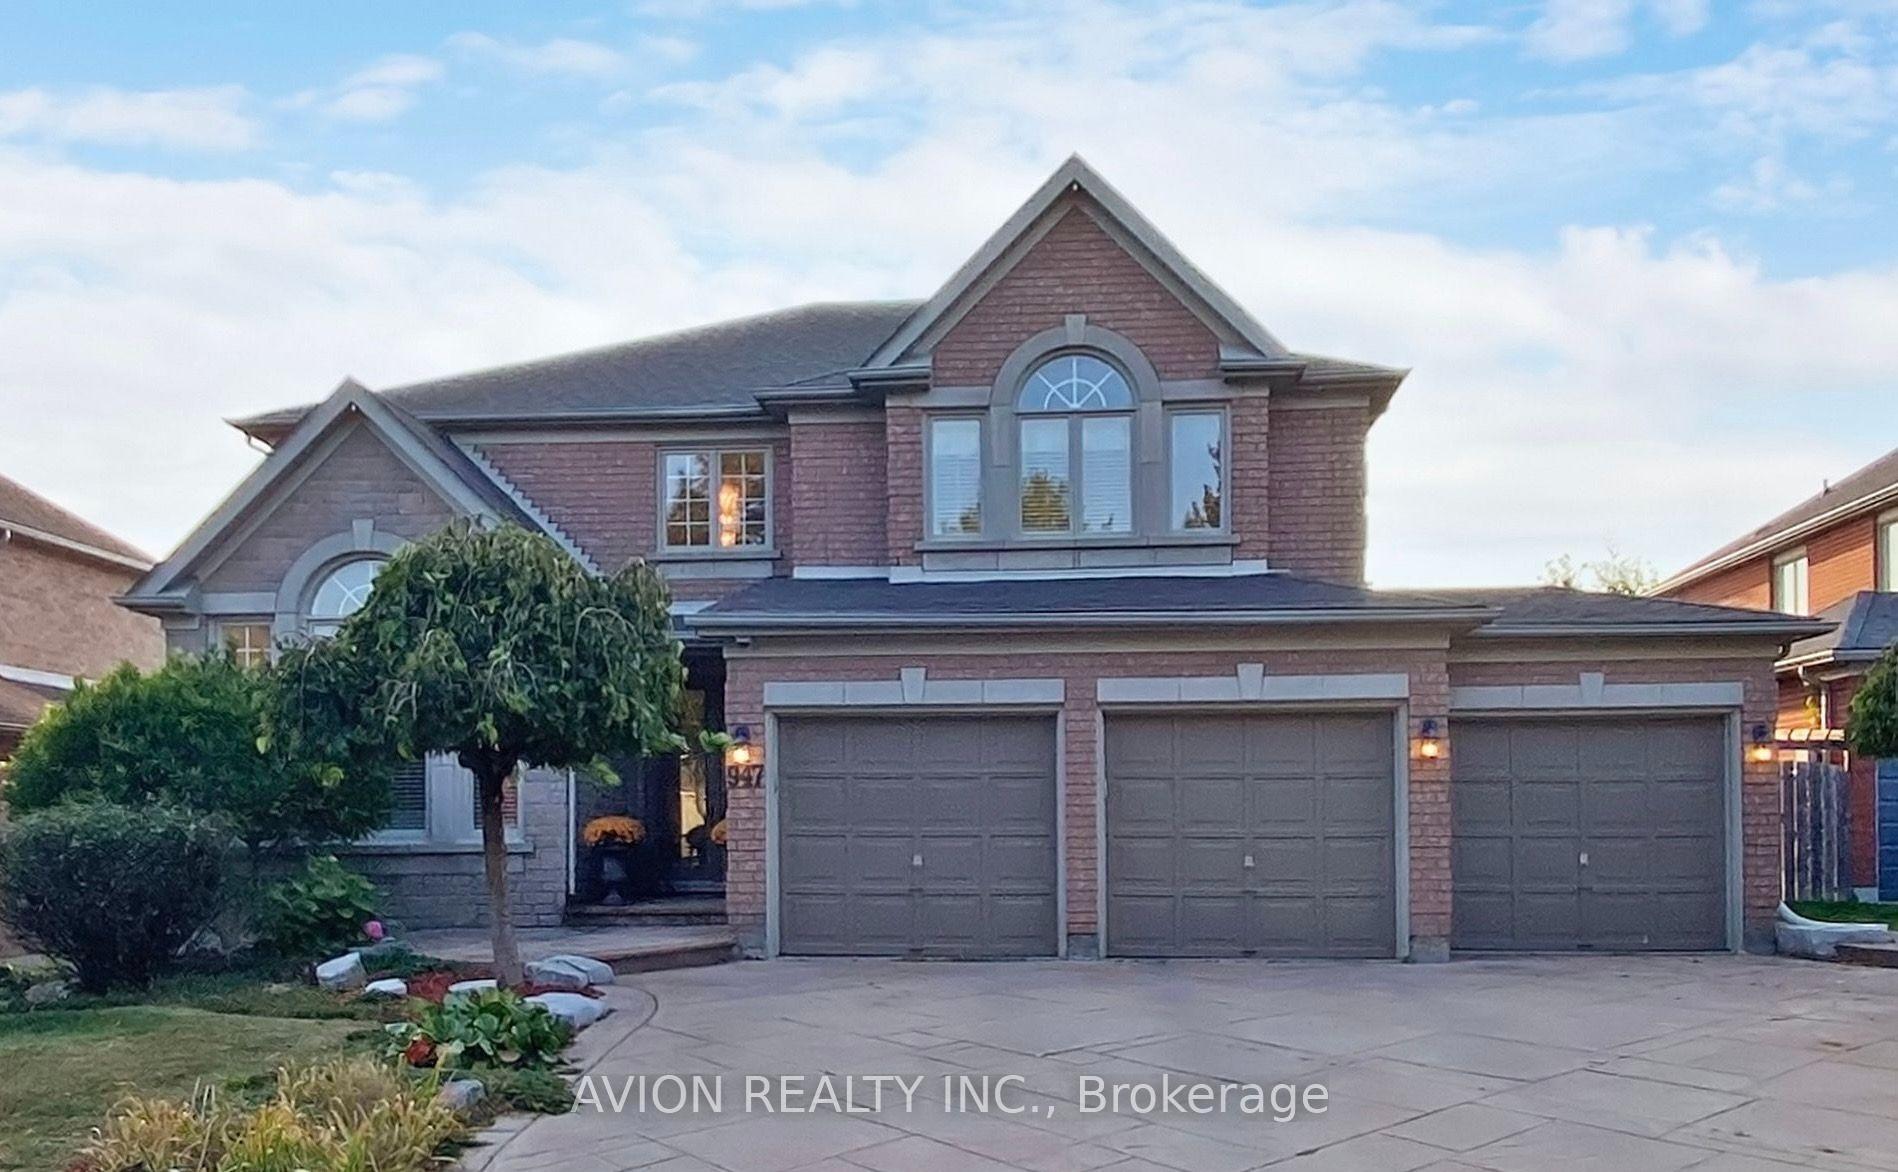
96 Mynden Way
Woodland Hill · Newmarket, ON L3X 3B1
Listing brokerage: RE/MAX PREMIER INC.
Asking rent
$2,150 /mo
Key facts
- DetachedProperty type
- 2Bedrooms
- 1Bathrooms
- 2 spacesParking
- 900 sq ftLiving space
- 45.01 ftLot frontage
- Oct 13, 2026Listed
- 26 daysOn market
- N14029808MLS® number
About this home
Spacious 1100 Sq. Ft. Legally Zoned Basement Apartment in The High Demand Area of Woodland Hills, Newmarket. Professionally Finished and Built To Code! Behind Newmarket Canadian Tire & Upper Canada Mall Areas. Utilities Included!! Private Separate Entrance. Ensuite Laundry, Perfect For a Small Family or Working Professionals. Walking Distance to Schools, Parks, Upper Canada Mall & Go Bus! Easy Access to Hwy 400 & 404. Fridge, Stove, New Washer & Dryer . Two Parking Spots on Private Driveway. Use of Patio.
Price history
- Listed$2,150
Location
96 Mynden Way, Newmarket
Schools & transit
School locations and boards shown from open data. We do not publish rankings; any future scores will be sourced, dated and shown factually.
Nearby schools
- Poplar Bank Public SchoolYork Region DSB · Elementary · 455 m in a straight lineBoundary data unavailable for this board — we don't guess catchment lines.
- Alexander Muir Public SchoolYork Region DSB · Elementary · 630 m in a straight lineBoundary data unavailable for this board — we don't guess catchment lines.
- Phoebe Gilman Public SchoolYork Region DSB · Elementary · 1.0 km in a straight lineBoundary data unavailable for this board — we don't guess catchment lines.
Nearby transit
Lines nearby: 044, 423, 430
- WOODSPRING AV / WILLIAM BOOTH AVYRT · 81 m in a straight line · about 1 min walk (estimate) · 044, 423, 430
- WOODSPRING AV / ALFRED SMITH WAYYRT · 99 m in a straight line · about 1 min walk (estimate) · 044, 423, 430
- WOODSPRING AV / GILPIN DRYRT · 135 m in a straight line · about 2 min walk (estimate) · 423, 430
Sources
- Contains information licensed under the Open Government Licence – Ontario. Source: Ontario Ministry of Education.
- Contains public transit Information made available under YRT's Open Data Licence.
MLS® #N14029808
Last updated Oct 14, 2026
MLS®, Multiple Listing Service®, and the associated logos are owned by The Canadian Real Estate Association (CREA)/the applicable board and identify the quality of services provided by real estate professionals who are members.
Listing data is provided under licence by the Toronto Regional Real Estate Board and is deemed reliable but not guaranteed accurate.