8 Glenbar Gardens
Village Green-South Unionville · Markham, ON L3R 2R8
Listing brokerage: EVERLAND REALTY INC.
Asking rent
$3,500 /mo
Key facts
- Semi detachedProperty type
- 3Bedrooms
- 3Bathrooms
- 3 spacesParking
- 1,750 sq ftLiving space
- Nov 4, 2026Listed
- 4 daysOn market
- N14150658MLS® number
About this home
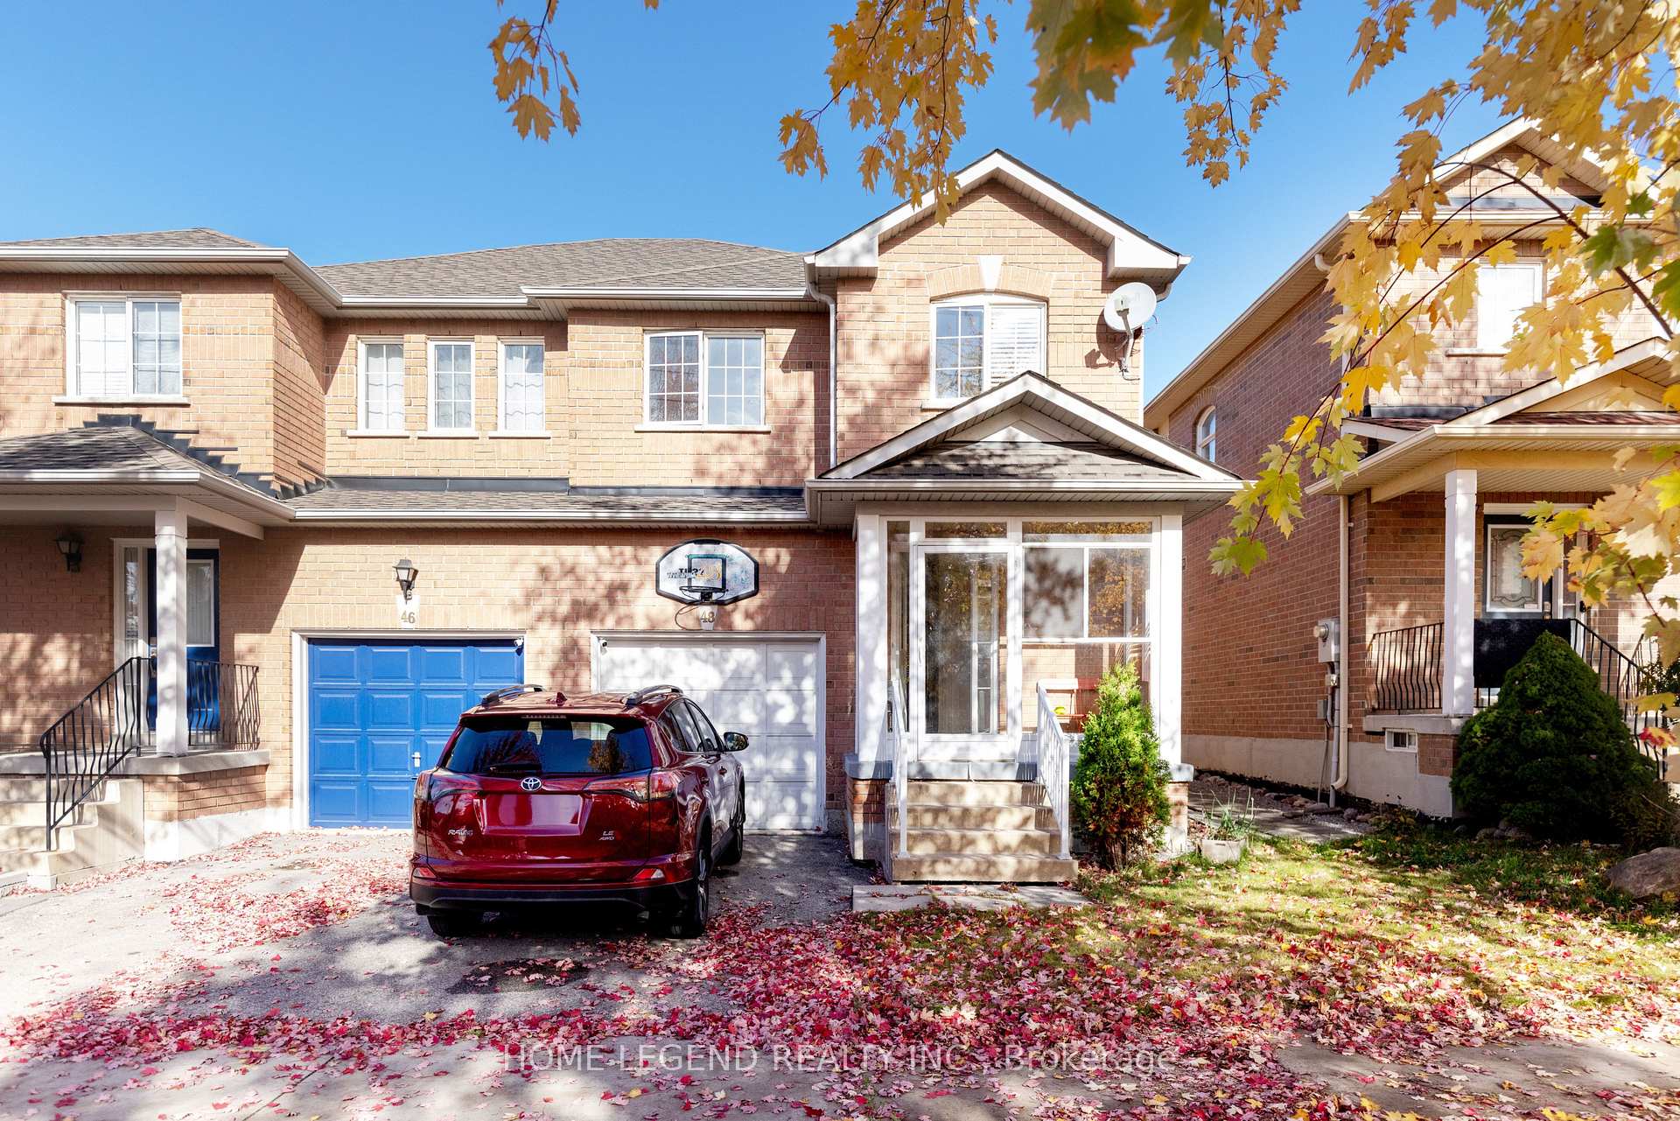
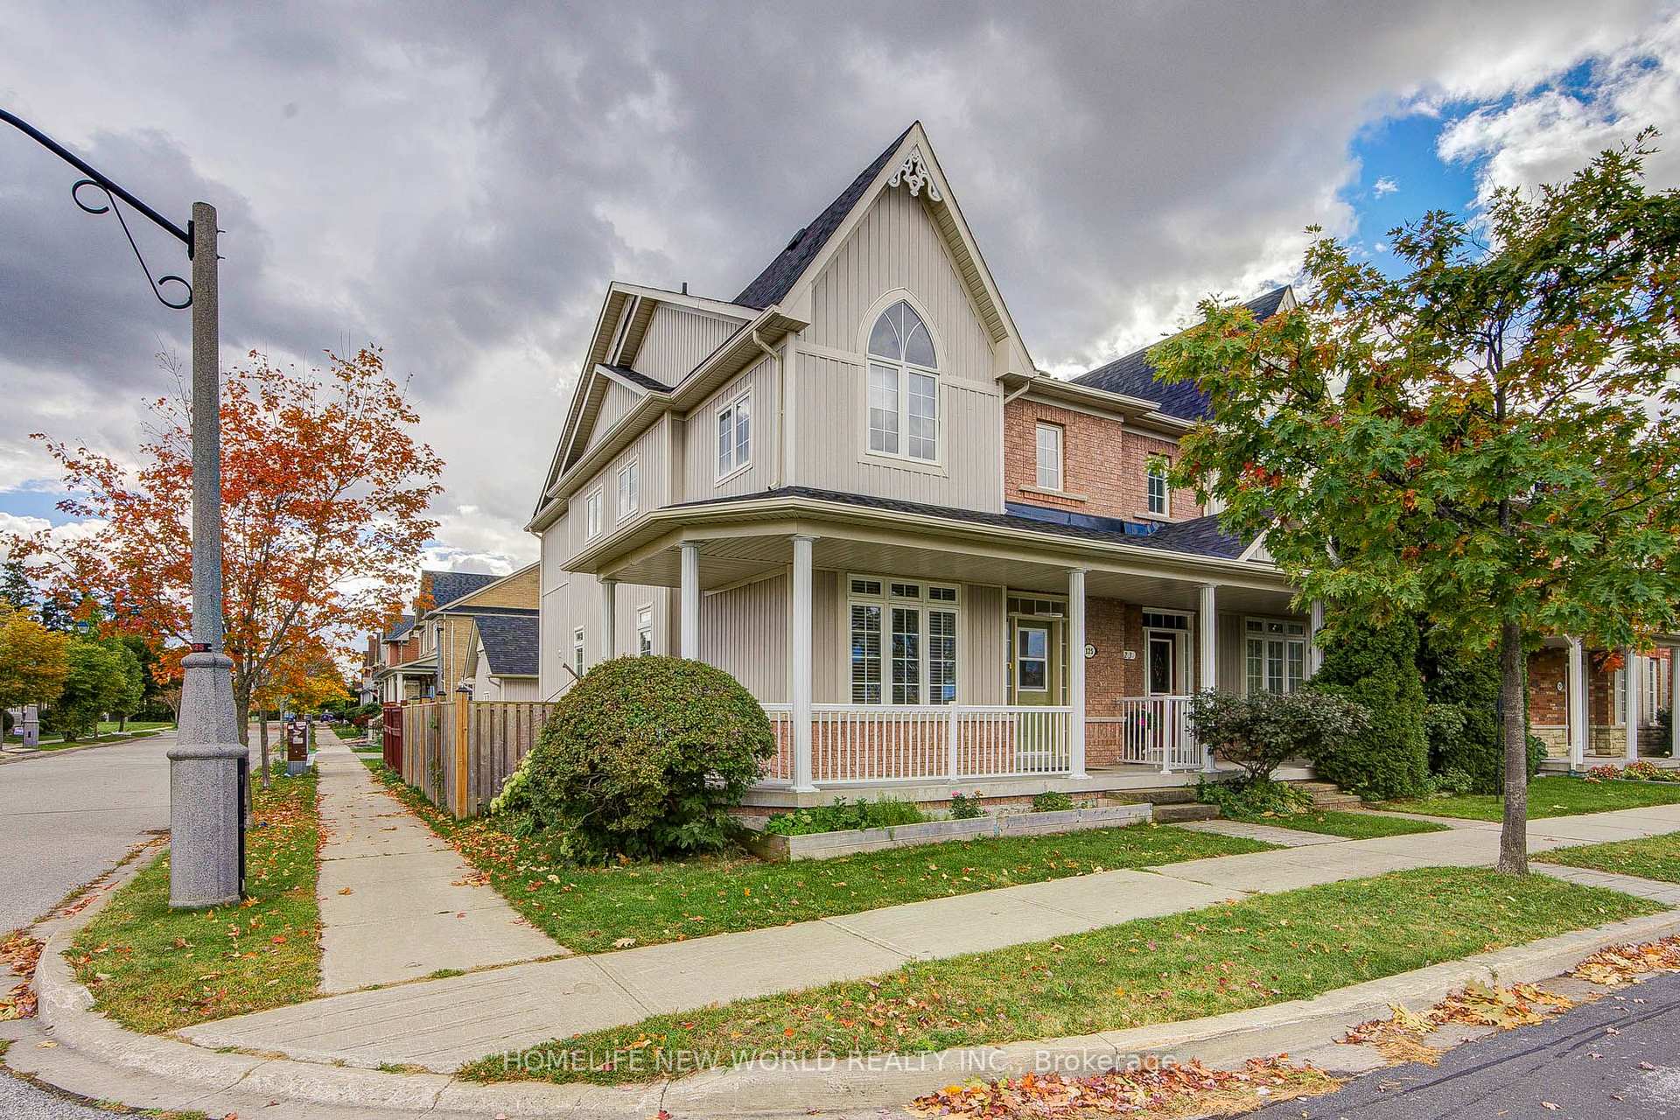
Bright & Spacious Semi Home Facing Park W/Unobstructed View "Newer Paint" *Sep shower in mbr ens* wdw in powder rm* oak staris * huge covered porch *dbl dr entr *L/R &D/R comb used as D/R.interlock front entr for extra pkg space *grand ceramic foyer W/Acess to garage & closet *shows like model!! Steps to all amenites. All upgraded existing light fixtures, existing new blinds, S/S fridge, Stove, Vent hood & B/I Dishwasher, Quartz Counter in Kit & All Baths, Cac, Gb&E, Hwt(R).
Price history
- Listed$3,500
Location
8 Glenbar Gardens, Markham
Schools & transit
School locations and boards shown from open data. We do not publish rankings; any future scores will be sourced, dated and shown factually.
Nearby schools
- Unionville Meadows Public SchoolYork Region DSB · Elementary · 313 m in a straight lineBoundary data unavailable for this board — we don't guess catchment lines.
- Bill Crothers Secondary SchoolYork Region DSB · Secondary · 1.0 km in a straight lineBoundary data unavailable for this board — we don't guess catchment lines.
- YIP's Collegiate SchoolPrivate · Secondary · 1.1 km in a straight lineBoundary data unavailable for this board — we don't guess catchment lines.
Nearby transit
Lines nearby: 404
- SOUTH UNIONVILLE DR / HARRY COOK DRYRT · 248 m in a straight line · about 3 min walk (estimate) · 404
- HARRY COOK DR / SOUTH UNIONVILLE AVYRT · 274 m in a straight line · about 3 min walk (estimate) · 404
- SOUTH UNIONVILLE AV / RAY STYRT · 316 m in a straight line · about 4 min walk (estimate) · 404
Estimated commute
- Downtown Toronto (Union Station)~94 minestimate
How is the commute estimated?
Estimate only. A coarse model from straight-line distance and an average transit speed — not a live routed trip. Actual times vary with schedules, transfers and traffic.
Sources
- Contains information licensed under the Open Government Licence – Ontario. Source: Ontario Ministry of Education.
- Contains public transit Information made available under YRT's Open Data Licence.
- Adapted from Statistics Canada, National Address Register, 2024-05-11. This does not constitute an endorsement by Statistics Canada of this product.
MLS® #N14150658
Last updated Nov 5, 2026
MLS®, Multiple Listing Service®, and the associated logos are owned by The Canadian Real Estate Association (CREA)/the applicable board and identify the quality of services provided by real estate professionals who are members.
Listing data is provided under licence by the Toronto Regional Real Estate Board and is deemed reliable but not guaranteed accurate.