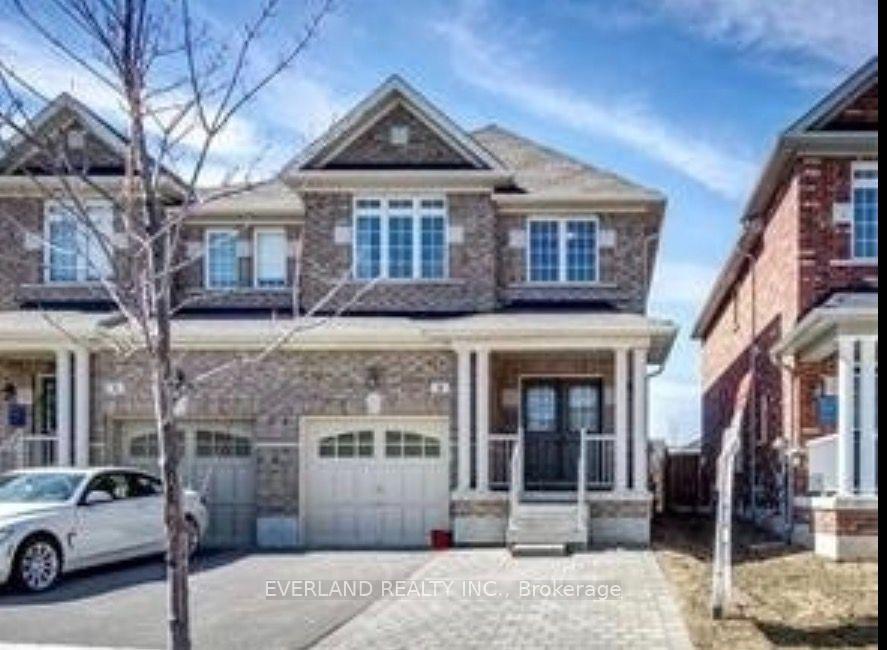
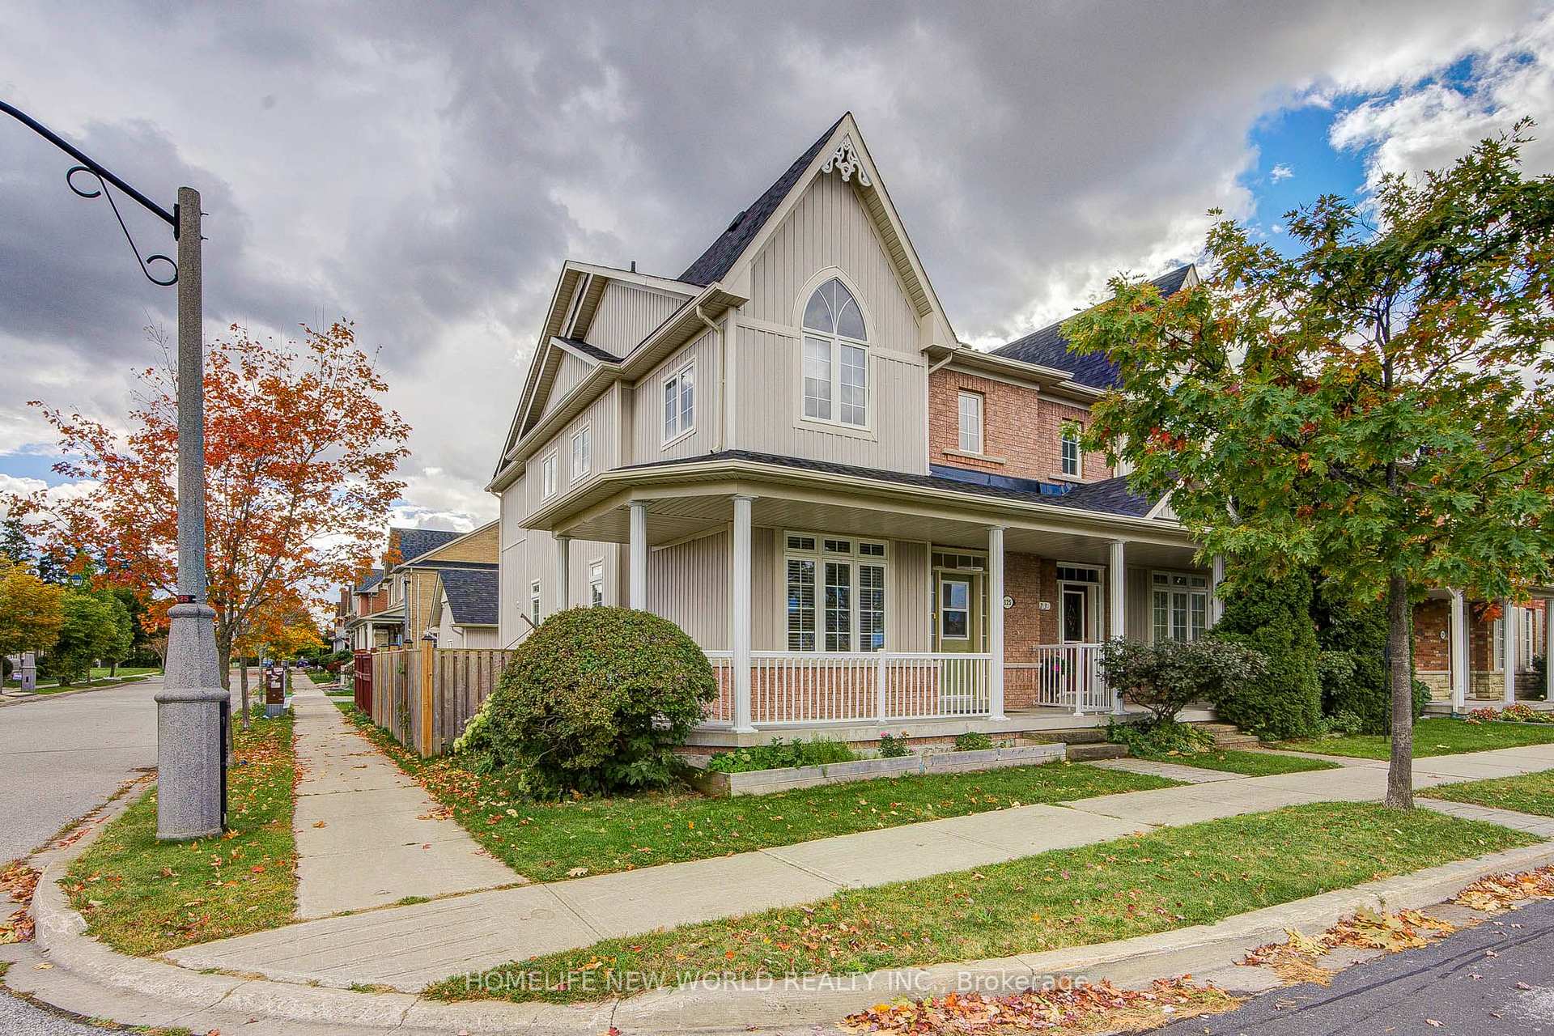
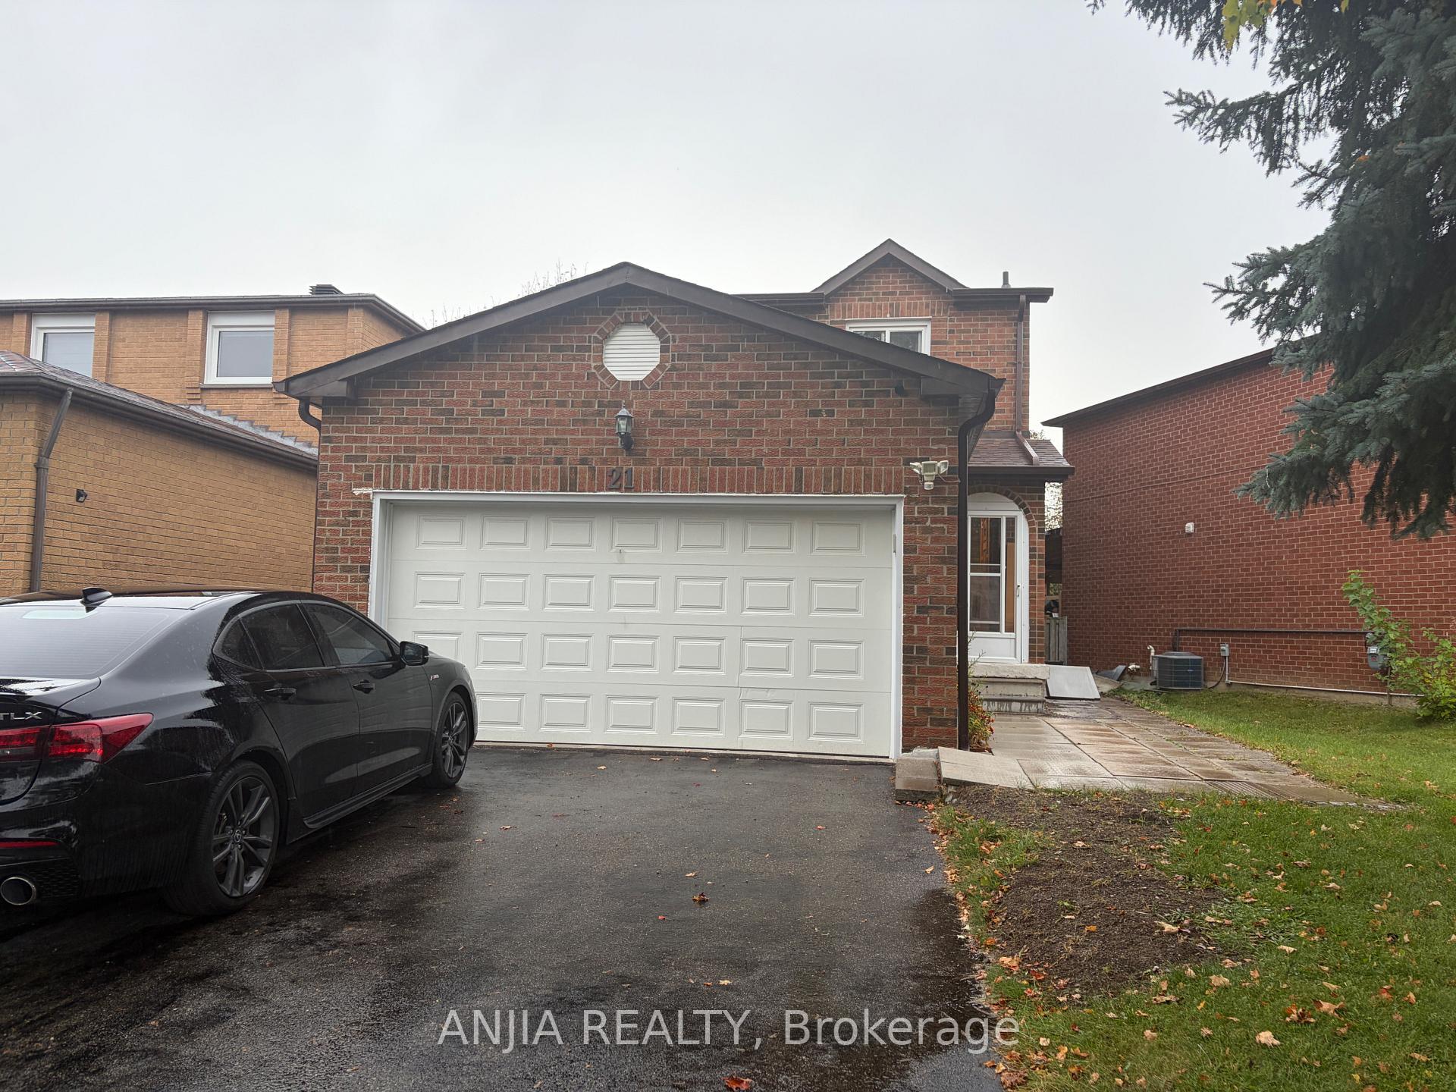
48 Warren Bradley Street
Berczy · Markham, ON L6C 2W4
Listing brokerage: HOME LEGEND REALTY INC.
Asking rent
$3,500 /mo
Key facts
- Semi detachedProperty type
- 3Bedrooms
- 3Bathrooms
- 2 spacesParking
- 1,300 sq ftLiving space
- 24.61 ftLot frontage
- Oct 31, 2026Listed
- 9 daysOn market
- N14134940MLS® number
About this home
Bright & Newly Upgraded 3-Bedroom Semi-Detached Home for Lease in the Highly Desirable Berczy Community!Nestled on a quiet, family-friendly street, this beautifully maintained home features a functional north-south layout with abundant natural light. The upgraded kitchen boasts quartz countertops and a stylish backsplash, while the modern bathrooms are finished with elegant quartz vanities. Enjoy California shutters throughout, new flooring and pot lights on the main level. The finished basement offers a spacious recreation room, perfect for relaxing or entertaining. Steps to Pierre Elliott Trudeau High School, Castlemore Public School, and nearby parks. Conveniently close to shopping, restaurants and all amenities. Ideal for families or professionals seeking a bright, comfortable home in a top-ranking school district!
Price history
- Listed$3,500
Location
48 Warren Bradley Street, Markham
Schools & transit
School locations and boards shown from open data. We do not publish rankings; any future scores will be sourced, dated and shown factually.
Nearby schools
- Toronto Elite SchoolPrivate · Secondary · 122 m in a straight lineBoundary data unavailable for this board — we don't guess catchment lines.
- Castlemore Public SchoolYork Region DSB · Elementary · 404 m in a straight lineBoundary data unavailable for this board — we don't guess catchment lines.
- Stonebridge Public SchoolYork Region DSB · Elementary · 566 m in a straight lineBoundary data unavailable for this board — we don't guess catchment lines.
Nearby transit
Lines nearby: 018, 304, 402
- BUR OAK AV / RIDGECREST RDYRT · 105 m in a straight line · about 1 min walk (estimate) · 018, 304, 402
- BUR OAK AV / BELGRAVE SQYRT · 203 m in a straight line · about 3 min walk (estimate) · 018, 304, 402
- BUR OAK AV / GLENBROOK DRYRT · 254 m in a straight line · about 3 min walk (estimate) · 018, 304, 402
Estimated commute
- Downtown Toronto (Union Station)~109 minestimate
How is the commute estimated?
Estimate only. A coarse model from straight-line distance and an average transit speed — not a live routed trip. Actual times vary with schedules, transfers and traffic.
Sources
- Contains information licensed under the Open Government Licence – Ontario. Source: Ontario Ministry of Education.
- Contains public transit Information made available under YRT's Open Data Licence.
MLS® #N14134940
Last updated Oct 31, 2026
MLS®, Multiple Listing Service®, and the associated logos are owned by The Canadian Real Estate Association (CREA)/the applicable board and identify the quality of services provided by real estate professionals who are members.
Listing data is provided under licence by the Toronto Regional Real Estate Board and is deemed reliable but not guaranteed accurate.