151 Stellick Avenue
Armitage · Newmarket, ON L3X 1T4
Listing brokerage: RE/MAX PREMIER THE OP TEAM
Asking price
$978,000
Key facts
- DetachedProperty type
- 4Bedrooms
- 3Bathrooms
- 6 spacesParking
- 2,250 sq ftLiving space
- 96.52 ftLot frontage
- Nov 4, 2026Listed
- 4 daysOn market
- N14150544MLS® number
About this home
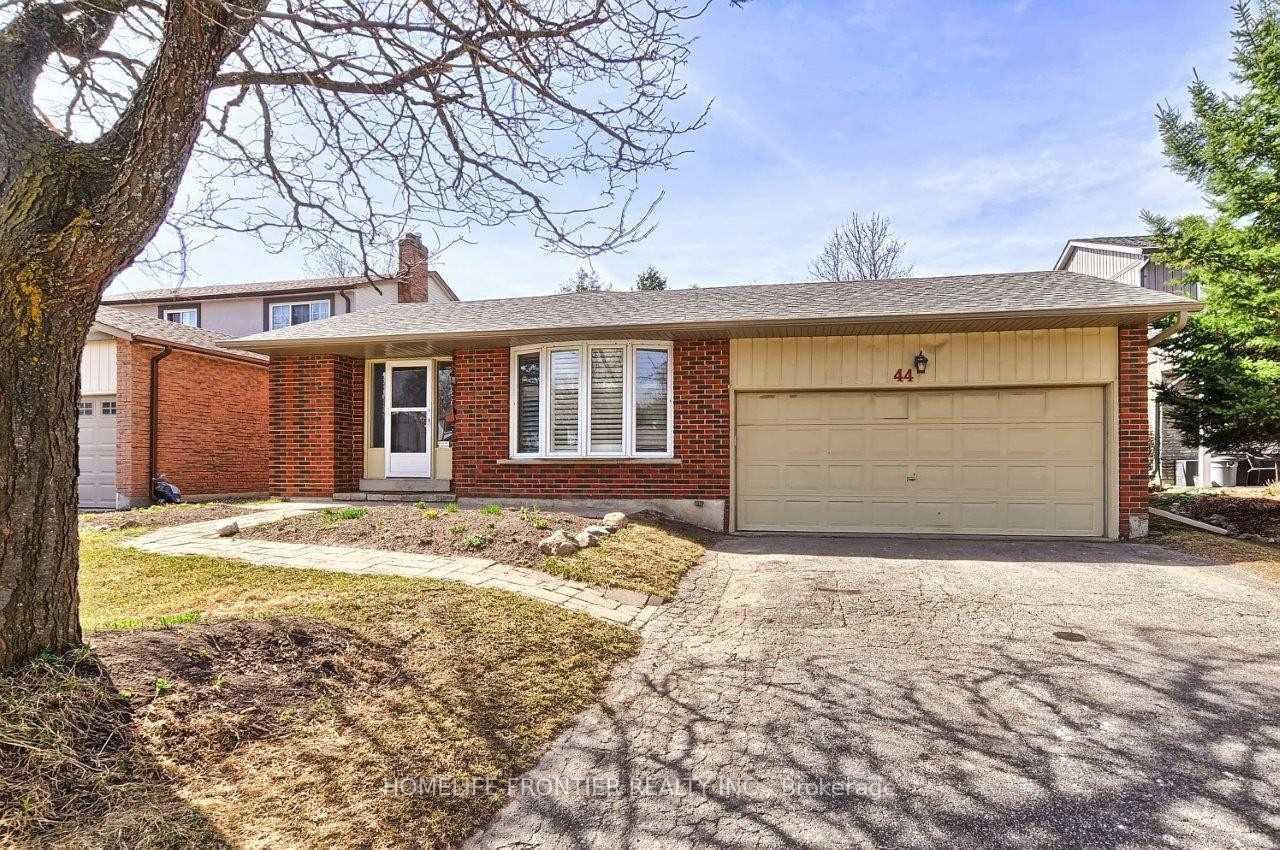
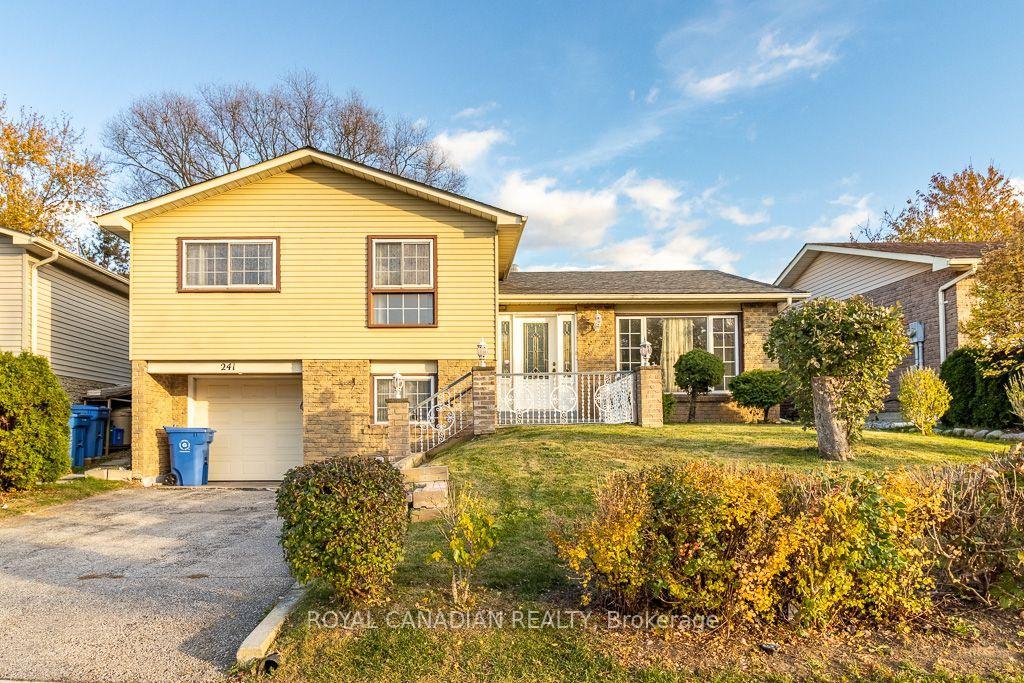
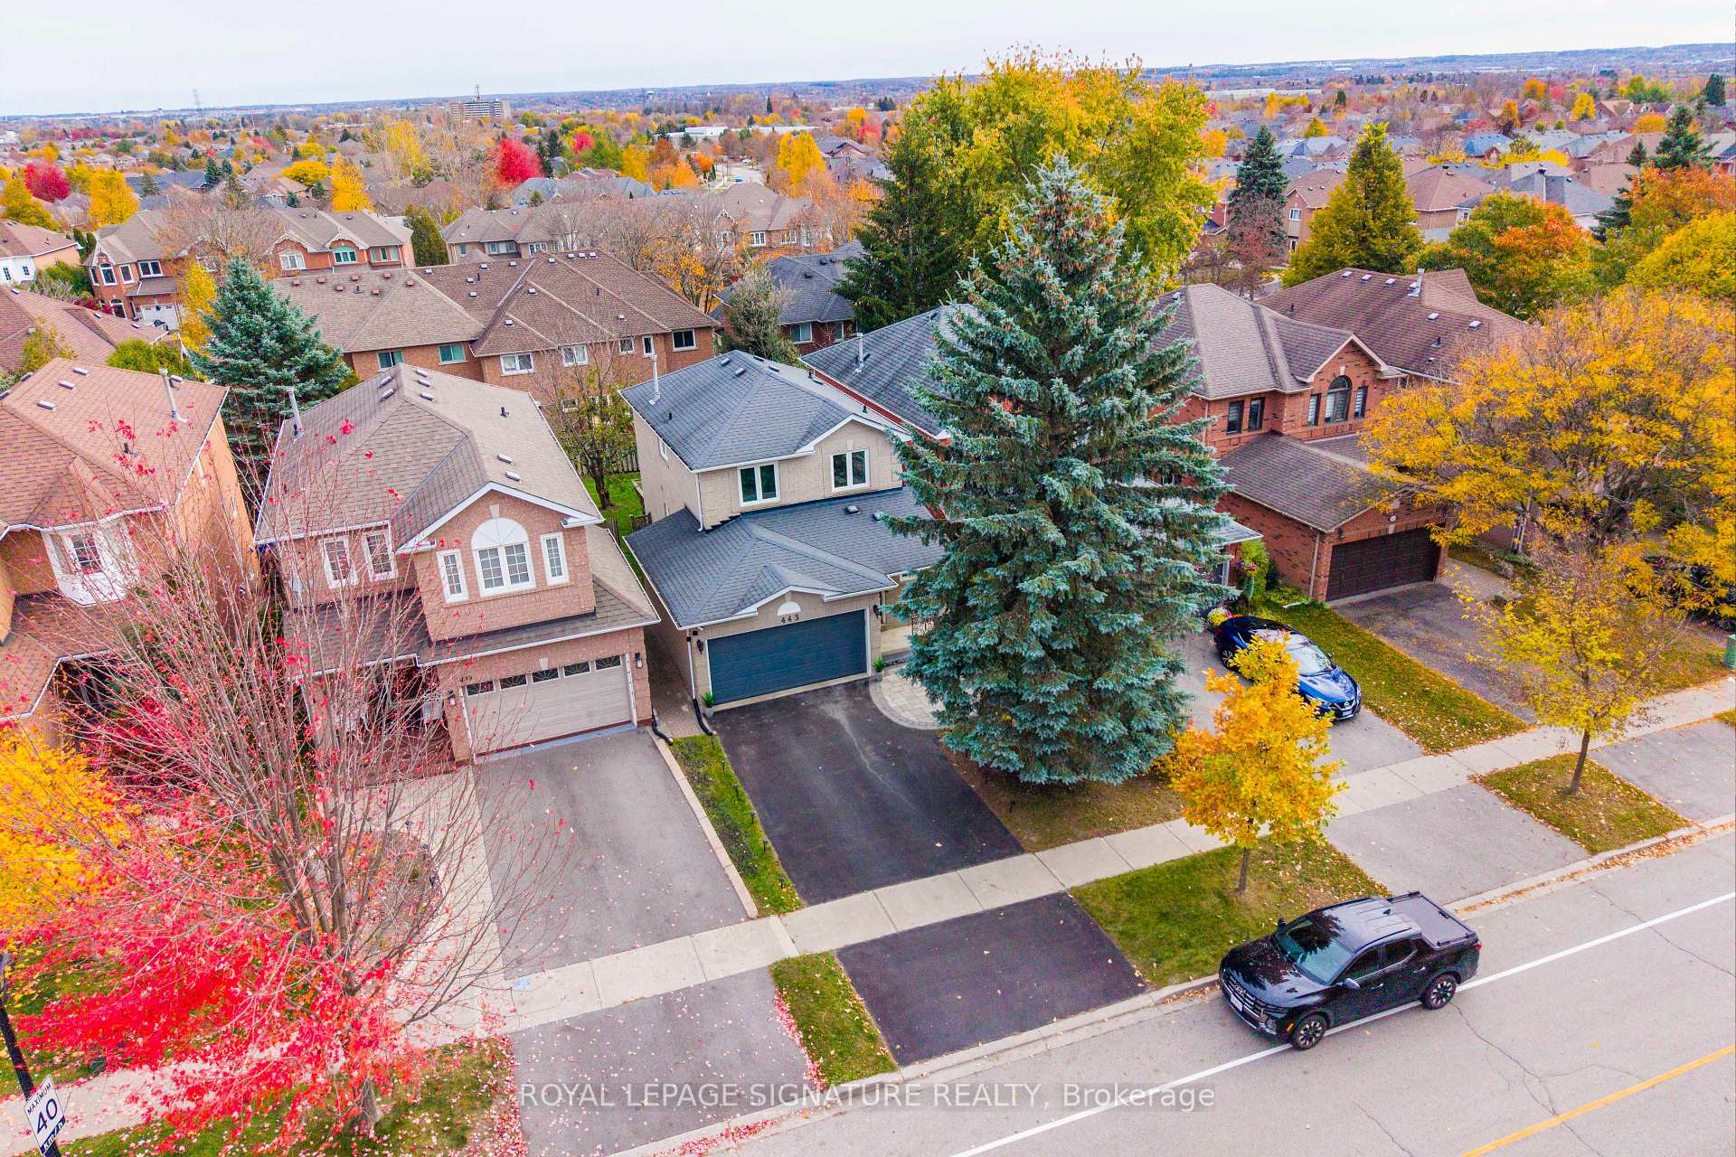
OPPORTUNITY FOR INVESTORS, END USERS, CONTRACTORS! Welcome to a well maintained detached corner home, proudly offered by its original owners! The home features a beautiful red brick exterior, a walkout basement, a side entrance, a backyard deck, 4 bedrooms, 3 bath, 2 car garage, and 1 impressive location. The primary bedroom is the complete package with a 5 pc ensuite, his/her closets, and a charming bay window. The basement is partially complete, allowing you to chose all finishes. Lovingly cared for over the years, this home is situated in a family-friendly neighborhood, close to schools, retail, restaurants, Mandarin, HWY 400, and walking distance to the NEW Mulock Park. With everyday amenities and public transportation nearby, this home with its character, functionality, and an excellent Newmarket location - is ready to welcome its next family. HOME IS BEING SOLD "AS IS".
Price history
- Listed$978,000
Location
151 Stellick Avenue, Newmarket
Schools & transit
School locations and boards shown from open data. We do not publish rankings; any future scores will be sourced, dated and shown factually.
Nearby schools
- Armitage Village Public SchoolYork Region DSB · Elementary · 278 m in a straight lineBoundary data unavailable for this board — we don't guess catchment lines.
- St Paul Catholic Elementary SchoolYork CDSB · Elementary · 581 m in a straight lineBoundary data unavailable for this board — we don't guess catchment lines.
- Sir William Mulock Secondary SchoolYork Region DSB · Secondary · 1.0 km in a straight lineBoundary data unavailable for this board — we don't guess catchment lines.
Nearby transit
Lines nearby: 057, 420, 423
- SANDFORD ST / STELLICK AVYRT · 40 m in a straight line · about 1 min walk (estimate) · 420
- SANDFORD ST / MULOCK DRYRT · 201 m in a straight line · about 3 min walk (estimate) · 057, 420, 423
- SANDFORD ST / SAVAGE RDYRT · 300 m in a straight line · about 4 min walk (estimate) · 420
Sources
- Contains information licensed under the Open Government Licence – Ontario. Source: Ontario Ministry of Education.
- Contains public transit Information made available under YRT's Open Data Licence.
MLS® #N14150544
Last updated Nov 5, 2026
MLS®, Multiple Listing Service®, and the associated logos are owned by The Canadian Real Estate Association (CREA)/the applicable board and identify the quality of services provided by real estate professionals who are members.
Listing data is provided under licence by the Toronto Regional Real Estate Board and is deemed reliable but not guaranteed accurate.