868 Magnolia Avenue
Huron Heights-Leslie Valley · Newmarket, ON L3Y 3C7
Listing brokerage: RE/MAX REALTRON REALTY INC.
Asking price
$998,000
Key facts
- DetachedProperty type
- 5Bedrooms
- 3Bathrooms
- 5 spacesParking
- 1,300 sq ftLiving space
- 55.17 ftLot frontage
- Nov 4, 2026Listed
- 4 daysOn market
- N14146648MLS® number
About this home
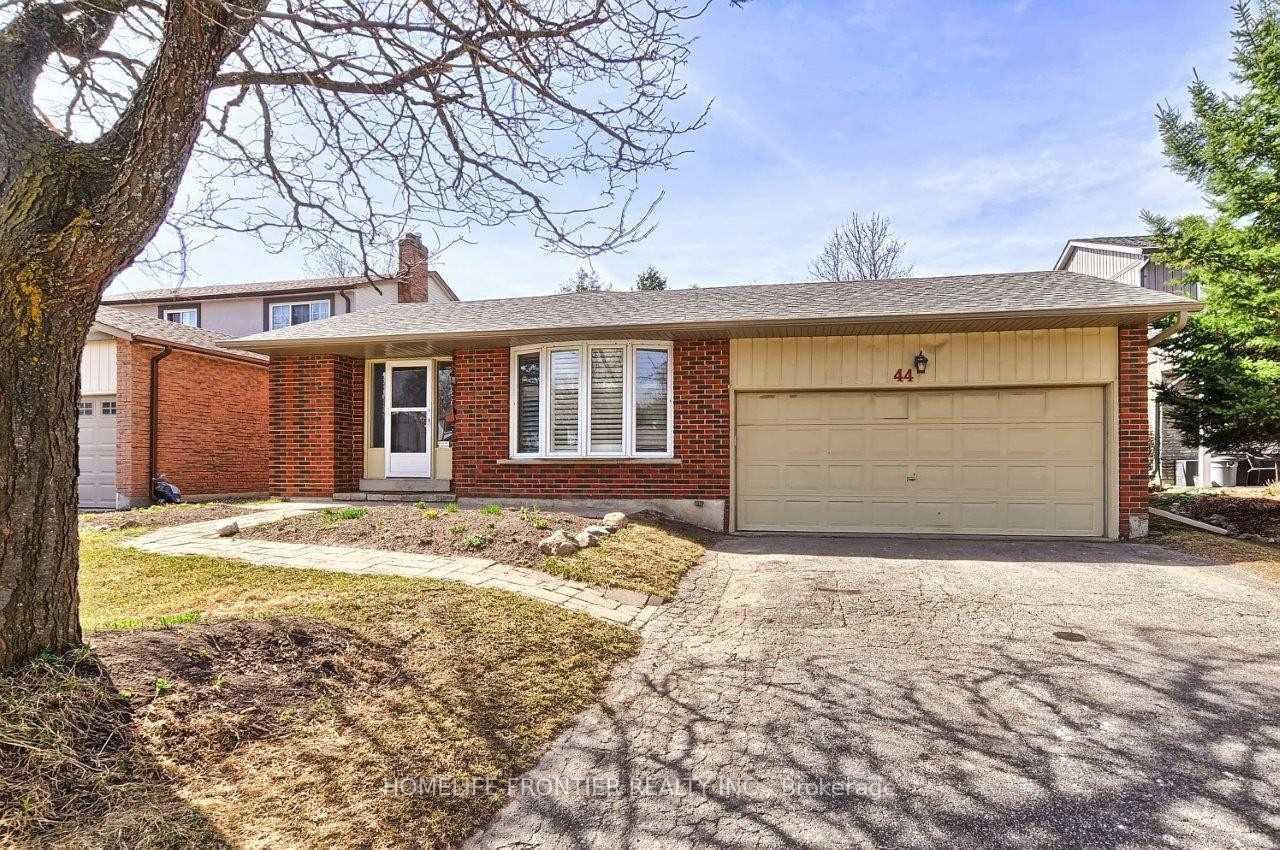
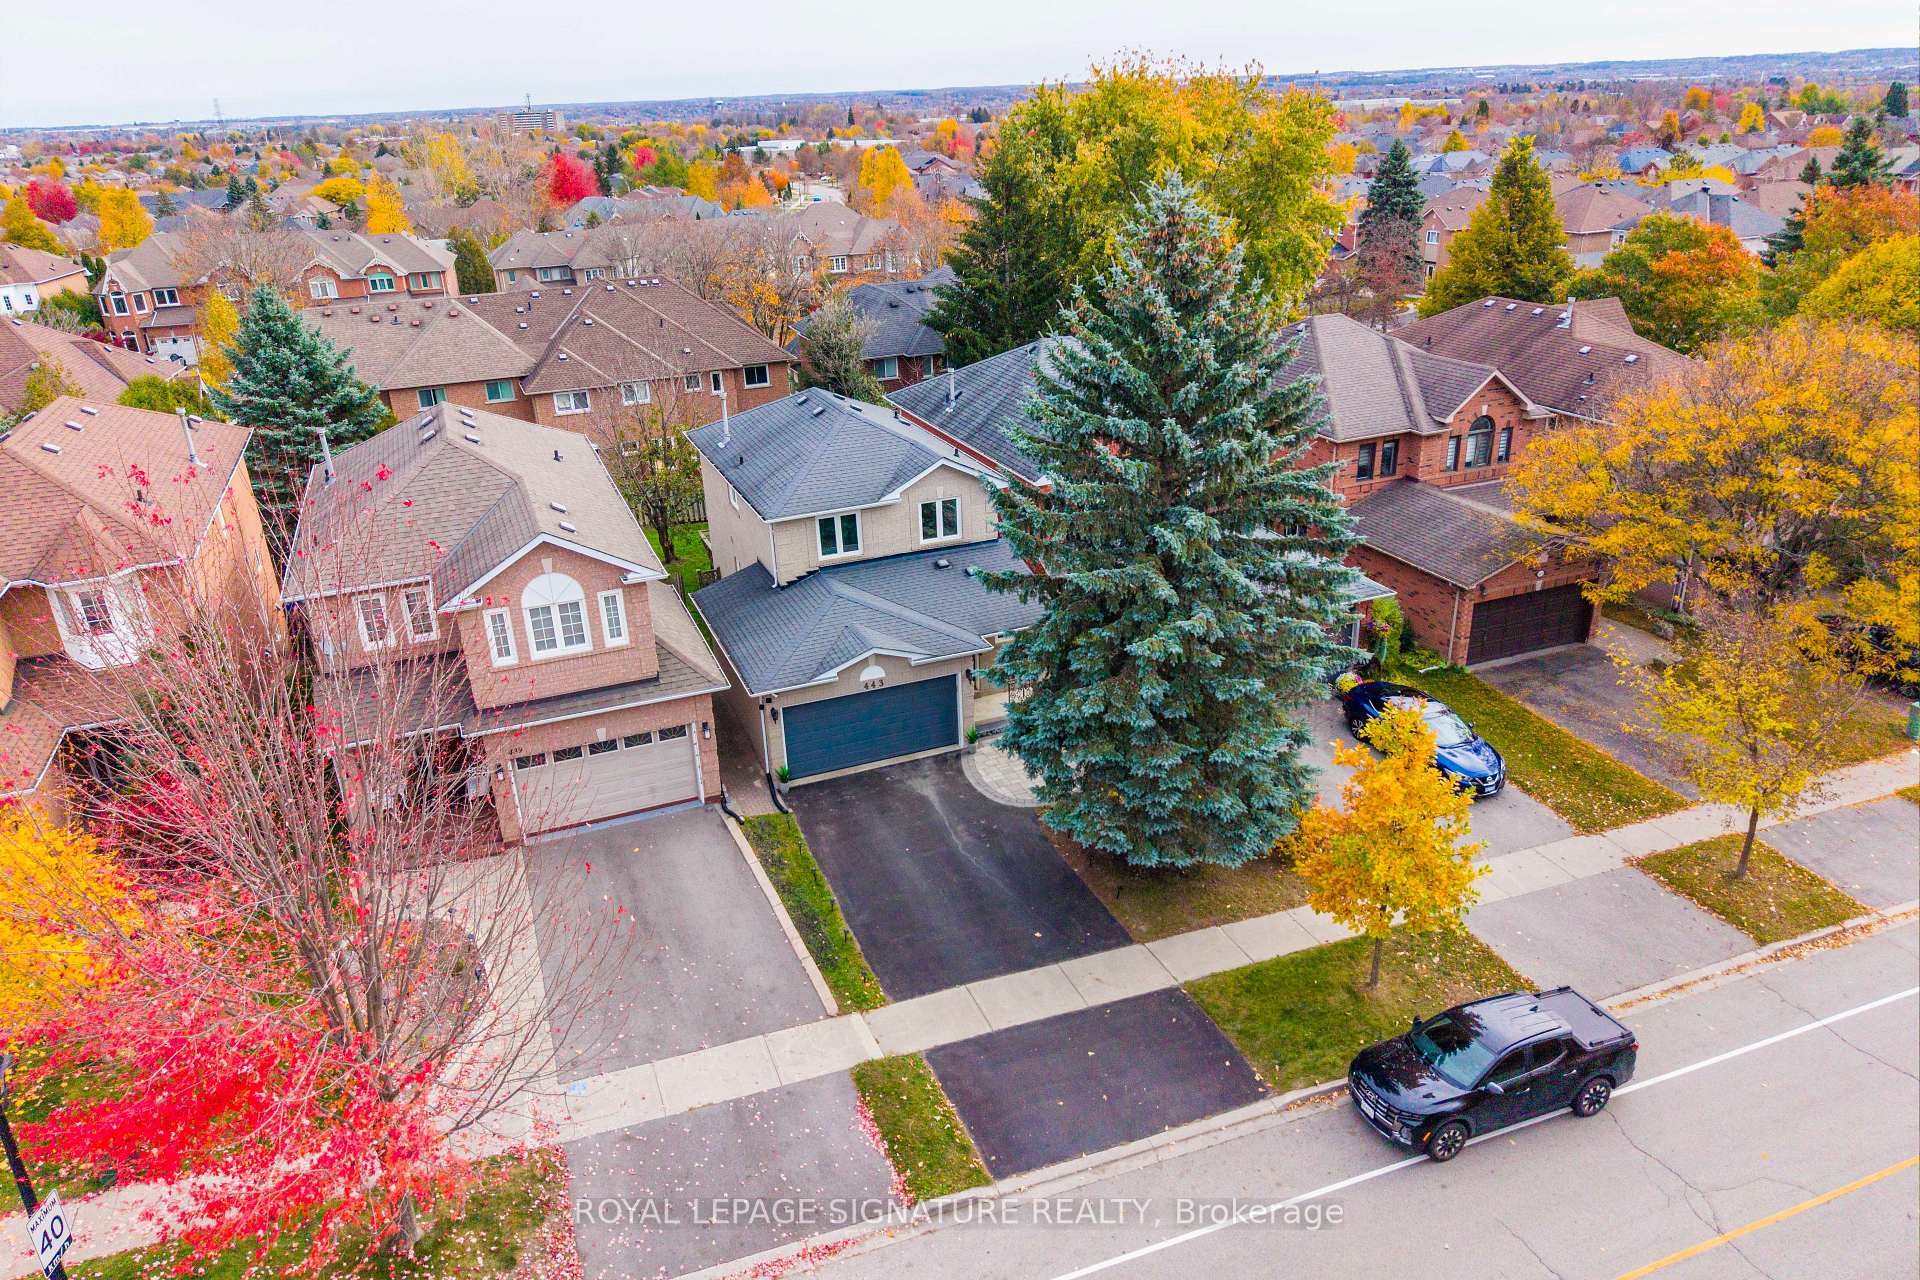
Beautiful Detached home 5 Bedrooms Home two legal unit ( 3+2 Bed) Raised Bungalow, Walkout Through The Kitchen To Terrace, Great Location In A Terrific Area Of Huron Heights And Lesly Valley Community In Newmarket!, upgraded Kitchen and bathroom, Very Bright, With Large Windows, Also Pot Lights, 3 full bathrooms, Hot Tab With Beautiful Swimming Pool Close To Public Transit, Go Train, Shops, South Lake Hospital, Schools, And Parks! 5 Minutes To Plaza, Walmart, Metro, No-Frills, Tim Horton And Hwy 404, owned water heater, With Legal 2 Bedroom Beautiful Walk up legal basement Apartment.
Price history
- Listed$998,000
Location
868 Magnolia Avenue, Newmarket
Schools & transit
School locations and boards shown from open data. We do not publish rankings; any future scores will be sourced, dated and shown factually.
Nearby schools
- Glen Cedar Public SchoolYork Region DSB · Elementary · 437 m in a straight lineBoundary data unavailable for this board — we don't guess catchment lines.
- St Elizabeth Seton Catholic Elementary SchoolYork CDSB · Elementary · 557 m in a straight lineBoundary data unavailable for this board — we don't guess catchment lines.
- Meadowbrook Public SchoolYork Region DSB · Elementary · 647 m in a straight lineBoundary data unavailable for this board — we don't guess catchment lines.
Nearby transit
Lines nearby: 055
- ELGIN ST / WARATAH AVYRT · 104 m in a straight line · about 1 min walk (estimate) · 055
- ELGIN ST / HIBISCUS CRTYRT · 140 m in a straight line · about 2 min walk (estimate) · 055
- WARATAH AV / COLUMBIA CRTYRT · 254 m in a straight line · about 3 min walk (estimate) · 055
Sources
- Contains information licensed under the Open Government Licence – Ontario. Source: Ontario Ministry of Education.
- Contains public transit Information made available under YRT's Open Data Licence.
MLS® #N14146648
Last updated Nov 4, 2026
MLS®, Multiple Listing Service®, and the associated logos are owned by The Canadian Real Estate Association (CREA)/the applicable board and identify the quality of services provided by real estate professionals who are members.
Listing data is provided under licence by the Toronto Regional Real Estate Board and is deemed reliable but not guaranteed accurate.