15 Clarendon Drive
Bayview Hill · Richmond Hill, ON L4B 2Z4
Listing brokerage: FARIS TEAM REAL ESTATE BROKERAGE
Asking price
$2,749,000
Key facts
- DetachedProperty type
- 5Bedrooms
- 6Bathrooms
- 6 spacesParking
- 4,250 sq ftLiving space
- 74 ftLot frontage
- Nov 4, 2026Listed
- 5 daysOn market
- N14148078MLS® number
About this home
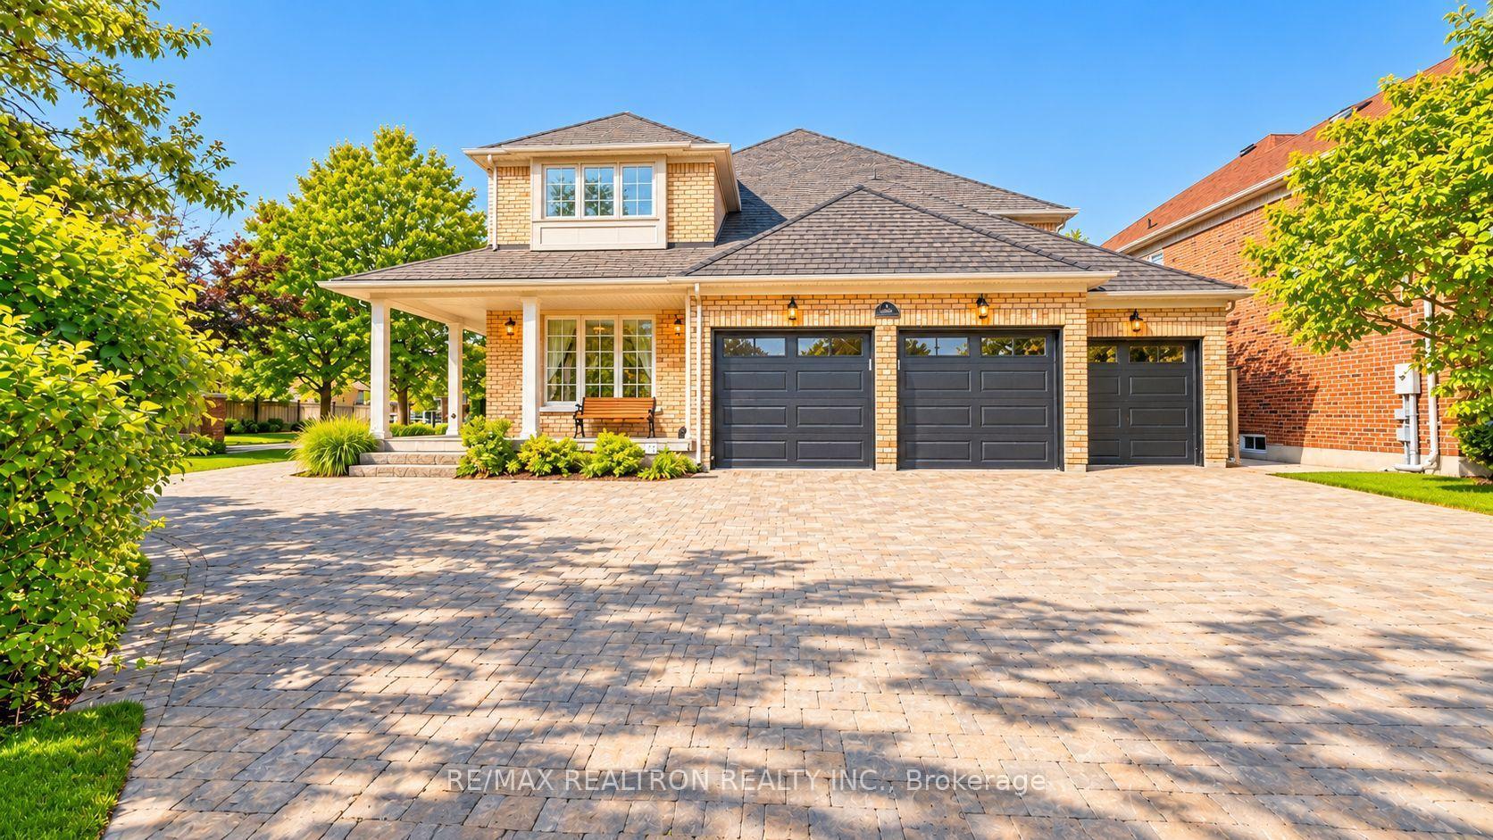
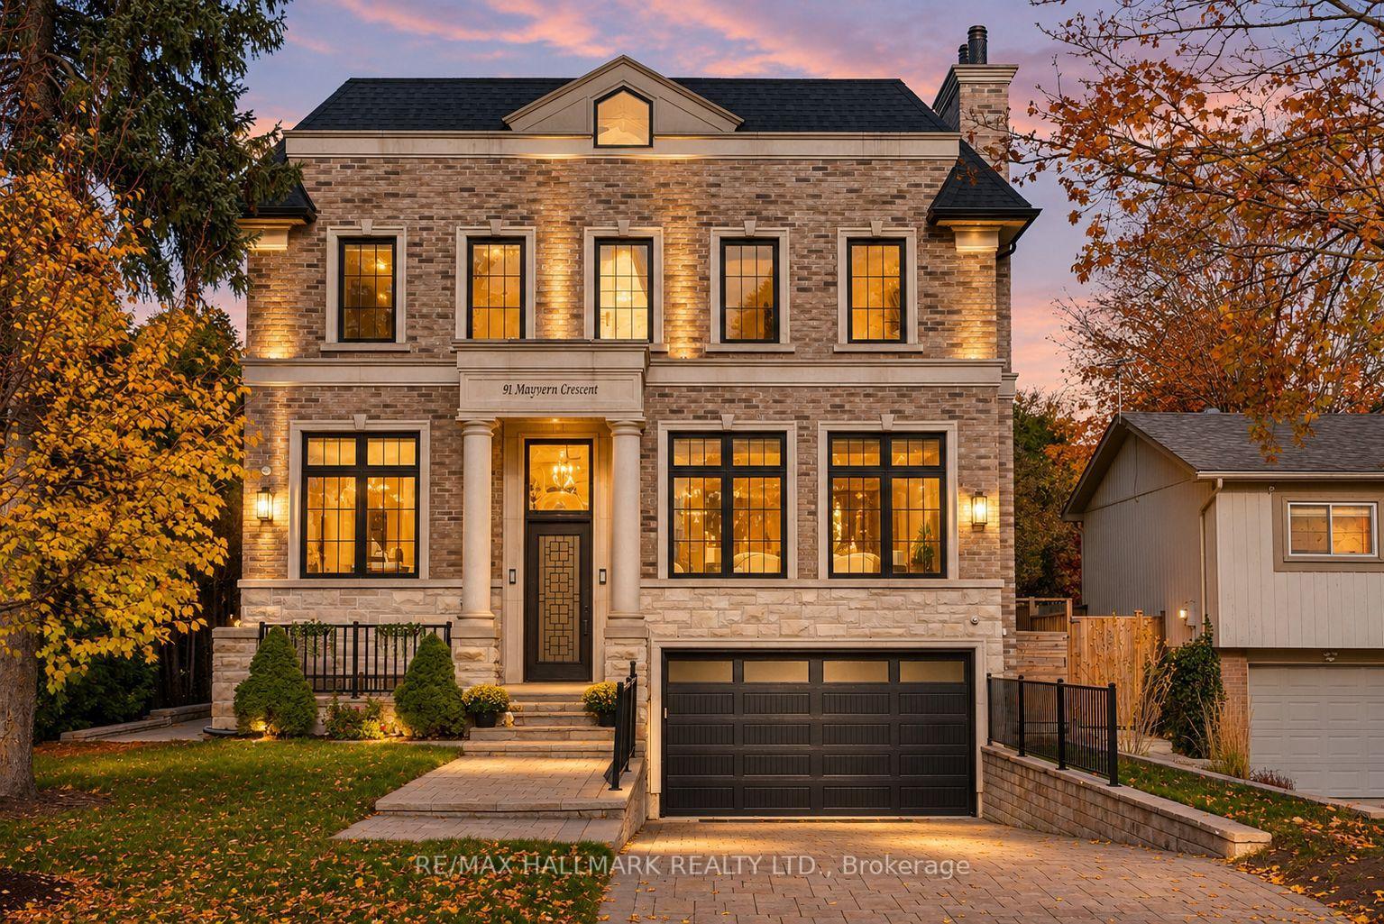
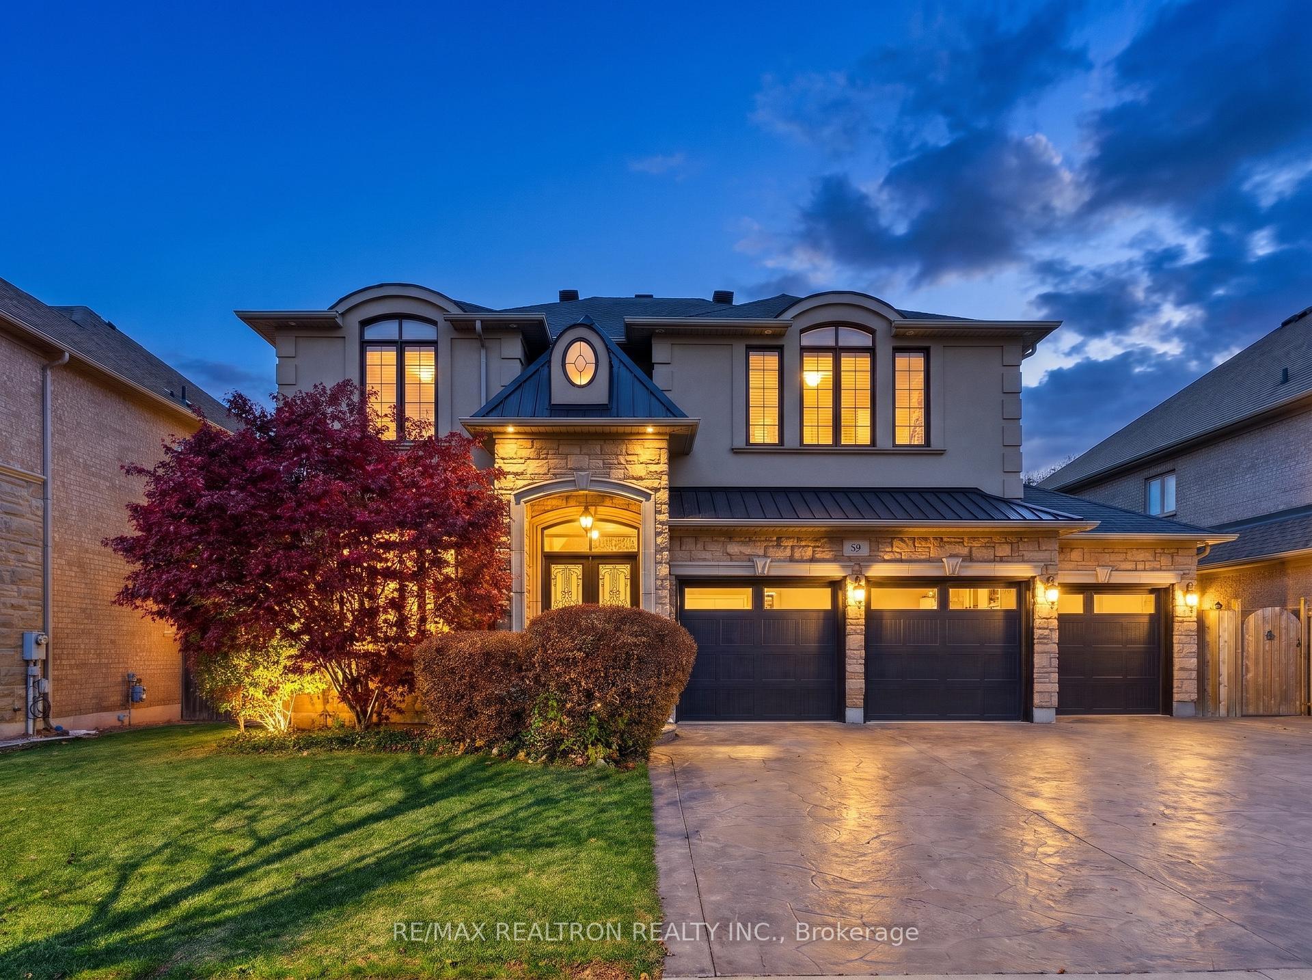
Top 5 Reasons You Will Love This Home: 1) Nestled in one of the area's most desirable neighbourhoods, this residence presents elegance, privacy, and convenience with over 6,000 square feet of living space 2) A chef's dream kitchen with granite countertops, high-end appliances, and generous workspace designed for culinary creativity 3) Escape to the spacious primary retreat, where a luxurious spa-inspired ensuite creates the perfect place to unwind at the end of the day 4) Professionally finished basement with a cozy fireplace, wet bar, recreation room, games area, and even a dance floor for unforgettable gatherings 5) Timeless finishes define the home, featuring a grand marble foyer, hardwood floors, 9' ceilings, an attractive interlock driveway, and a convenient inground sprinkler system. 4,254 above grade sq.ft. plus a finished basement and 6,279 sq.ft. of finished living space.
Price history
- Listed$2,749,000
Location
15 Clarendon Drive, Richmond Hill
Schools & transit
School locations and boards shown from open data. We do not publish rankings; any future scores will be sourced, dated and shown factually.
Nearby schools
- Richmond Hill Christian AcademyPrivate · Elementary · 942 m in a straight lineBoundary data unavailable for this board — we don't guess catchment lines.
- Silver Stream Public SchoolYork Region DSB · Elementary · 978 m in a straight lineBoundary data unavailable for this board — we don't guess catchment lines.
- Clearview School of Arts and CulturePrivate · Elementary · 1.0 km in a straight lineBoundary data unavailable for this board — we don't guess catchment lines.
Nearby transit
Lines nearby: 082, 445, 448
- SPADINA RD / CLARENDON DRYRT · 146 m in a straight line · about 2 min walk (estimate) · 082, 445, 448
- SPADINA RD / WELDRICK RDYRT · 223 m in a straight line · about 3 min walk (estimate) · 082, 445, 448
- SPADINA RD / STRATHEARN AVYRT · 231 m in a straight line · about 3 min walk (estimate) · 082, 445, 448
Estimated commute
- Downtown Toronto (Union Station)~98 minestimate
- Toronto Pearson Airport~108 minestimate
How is the commute estimated?
Estimate only. A coarse model from straight-line distance and an average transit speed — not a live routed trip. Actual times vary with schedules, transfers and traffic.
Sources
- Contains information licensed under the Open Government Licence – Ontario. Source: Ontario Ministry of Education.
- Contains public transit Information made available under YRT's Open Data Licence.
MLS® #N14148078
Last updated Nov 5, 2026
MLS®, Multiple Listing Service®, and the associated logos are owned by The Canadian Real Estate Association (CREA)/the applicable board and identify the quality of services provided by real estate professionals who are members.
Listing data is provided under licence by the Toronto Regional Real Estate Board and is deemed reliable but not guaranteed accurate.