363 Penn Avenue
Bristol-London · Newmarket, ON L3Y 2S7
Listing brokerage: EXP REALTY
Asking price
$1,379,900
Key facts
- DetachedProperty type
- 6Bedrooms
- 7Bathrooms
- 4 spacesParking
- 4,250 sq ftLiving space
- 50.07 ftLot frontage
- Nov 4, 2026Listed
- 4 daysOn market
- N14146884MLS® number
About this home
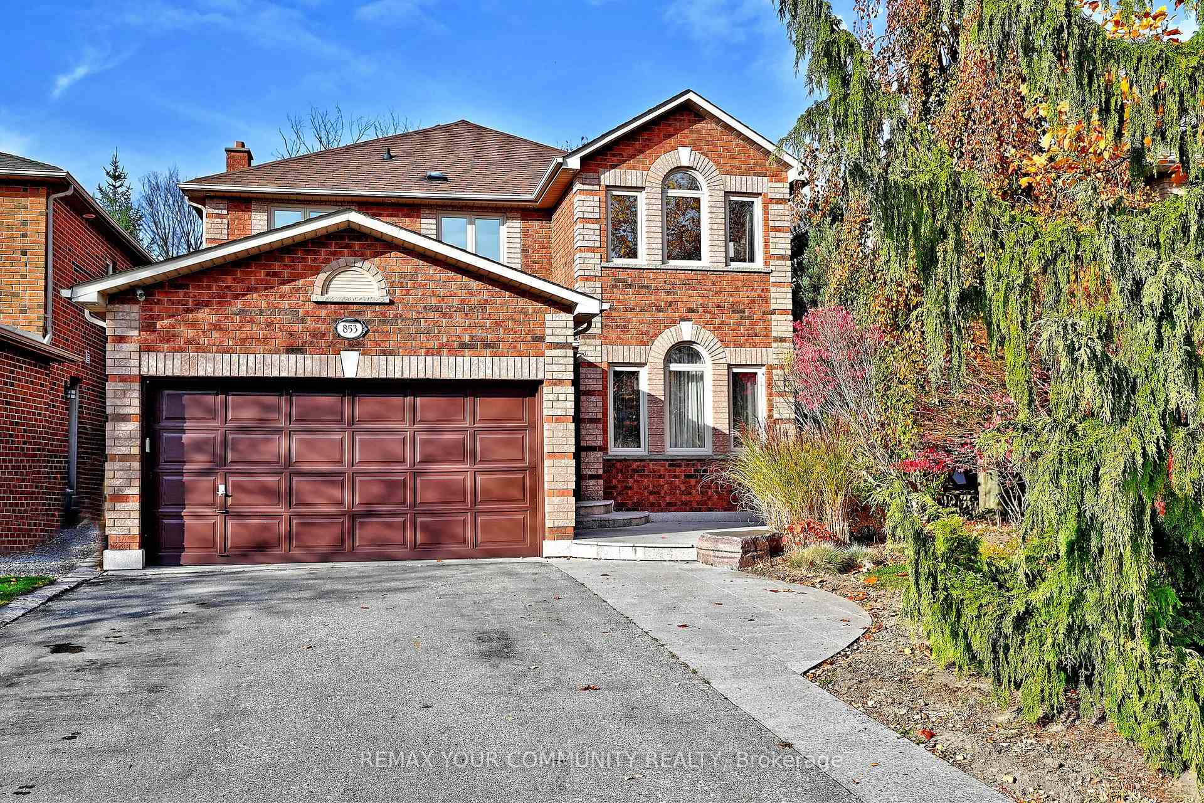
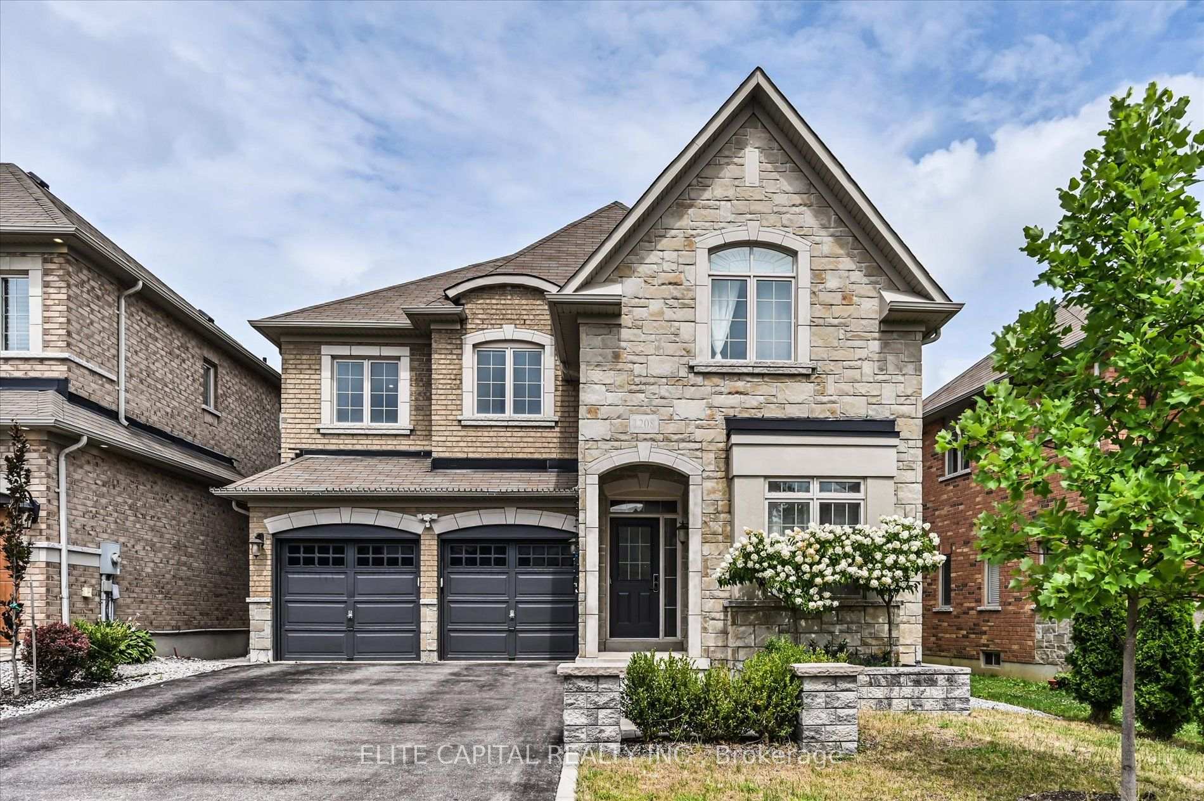
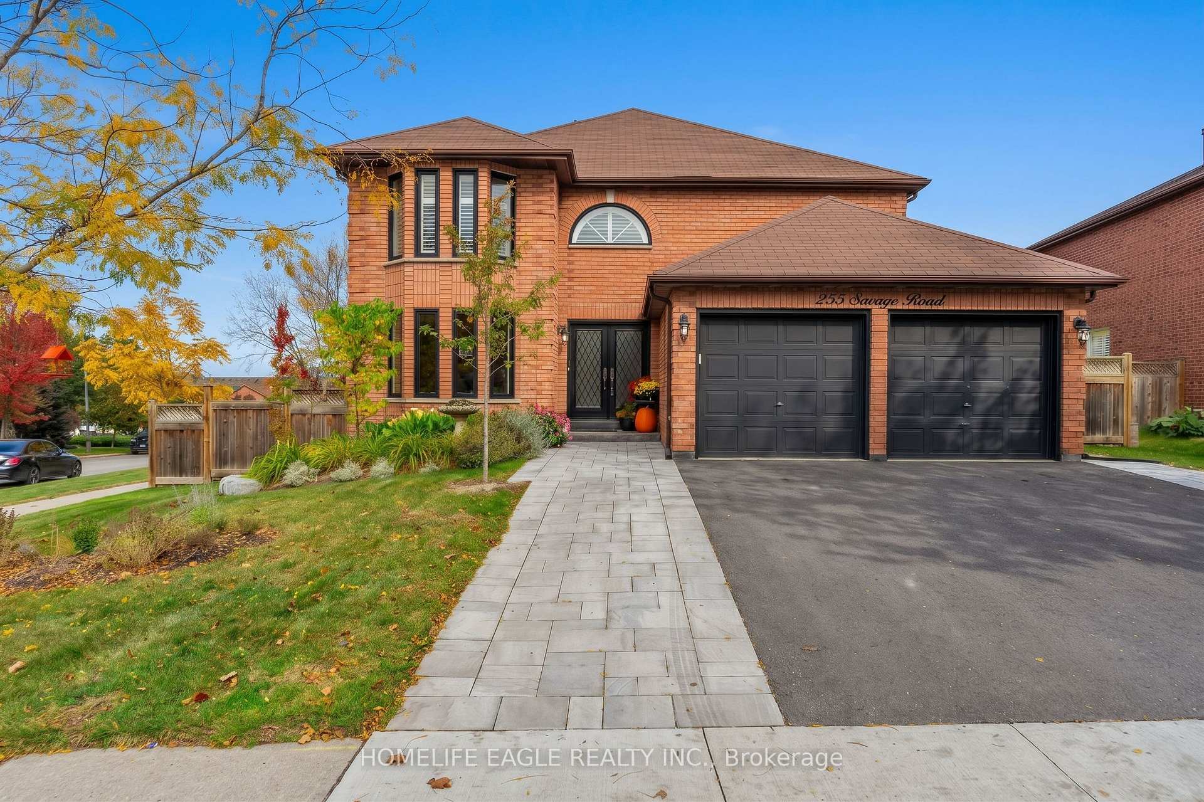
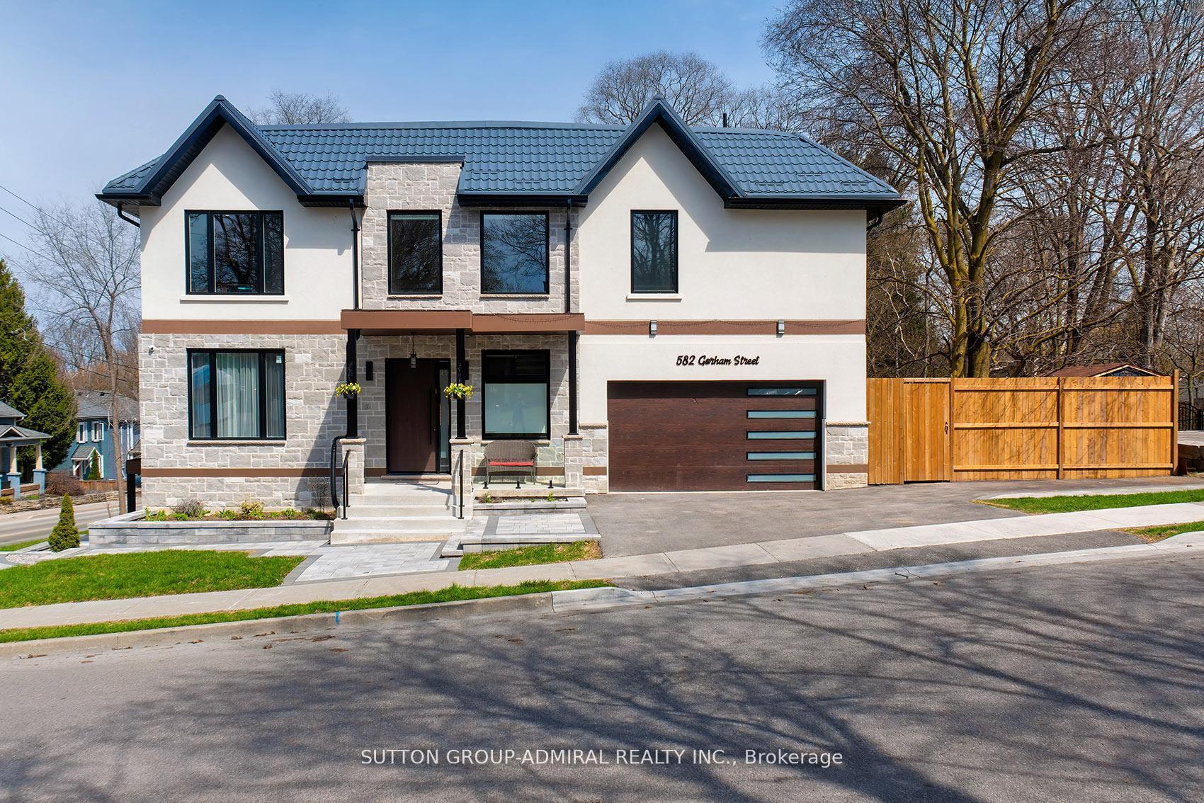
4 year old custom home on a 50 x194 ft deep lot with no rear neighbours! Offering, elegant luxury living, this 4+2 bed, 7 bath home features a grand 21ft foyer, floating stairs & an open-concept layout. The chef's kitchen boasts a 10ft island & flows to a private sundeck. Retreat to the lavish primary suite with a spa-like ensuite & heated floors. The finished walk-up basement features a 2nd kitchen acts as the perfect in-law suite!
Price history
- Listed$1,379,900
Location
363 Penn Avenue, Newmarket
Schools & transit
School locations and boards shown from open data. We do not publish rankings; any future scores will be sourced, dated and shown factually.
Nearby schools
- Innova Academy Upper SchoolPrivate · Secondary · 364 m in a straight lineBoundary data unavailable for this board — we don't guess catchment lines.
- Maple Leaf Public SchoolYork Region DSB · Elementary · 408 m in a straight lineBoundary data unavailable for this board — we don't guess catchment lines.
- Canadian Martyrs Catholic Elementary SchoolYork CDSB · Elementary · 767 m in a straight lineBoundary data unavailable for this board — we don't guess catchment lines.
Nearby transit
Lines nearby: GO Barrie, 054, 425, 430
- MAIN ST / PENN AVYRT · 183 m in a straight line · about 2 min walk (estimate) · 054, 425, 430
- MAIN ST / BEXHILL RDYRT · 269 m in a straight line · about 3 min walk (estimate) · 054, 425, 430
- Newmarket GOGO Transit · 460 m in a straight line · about 6 min walk (estimate) · GO Barrie
Sources
- Contains information licensed under the Open Government Licence – Ontario. Source: Ontario Ministry of Education.
- Data used in this product or service is provided with the permission of Metrolinx. Metrolinx makes no representations or warranties of any kind, express or implied, with respect to the Data and assumes no responsibility for the accuracy or currency of the data used in this product or service.
- Contains public transit Information made available under YRT's Open Data Licence.
MLS® #N14146884
Last updated Nov 6, 2026
MLS®, Multiple Listing Service®, and the associated logos are owned by The Canadian Real Estate Association (CREA)/the applicable board and identify the quality of services provided by real estate professionals who are members.
Listing data is provided under licence by the Toronto Regional Real Estate Board and is deemed reliable but not guaranteed accurate.