582 Gorham Street
Gorham-College Manor · Newmarket, ON L3Y 1L3
Listing brokerage: SUTTON GROUP-ADMIRAL REALTY INC.
Asking price
$1,449,000
Key facts
- DetachedProperty type
- 5Bedrooms
- 5Bathrooms
- 5 spacesParking
- 3,250 sq ftLiving space
- 59.4 ftLot frontage
- Oct 28, 2026Listed
- 11 daysOn market
- N14123416MLS® number
About this home
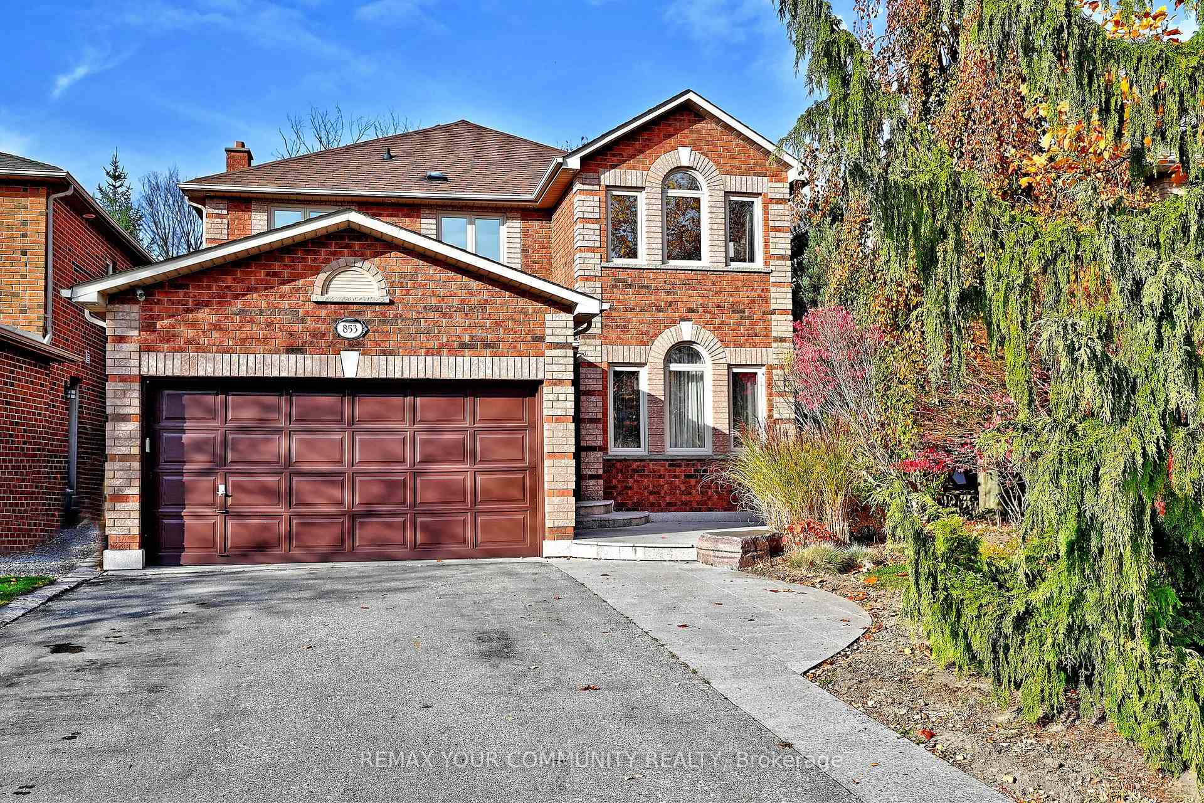
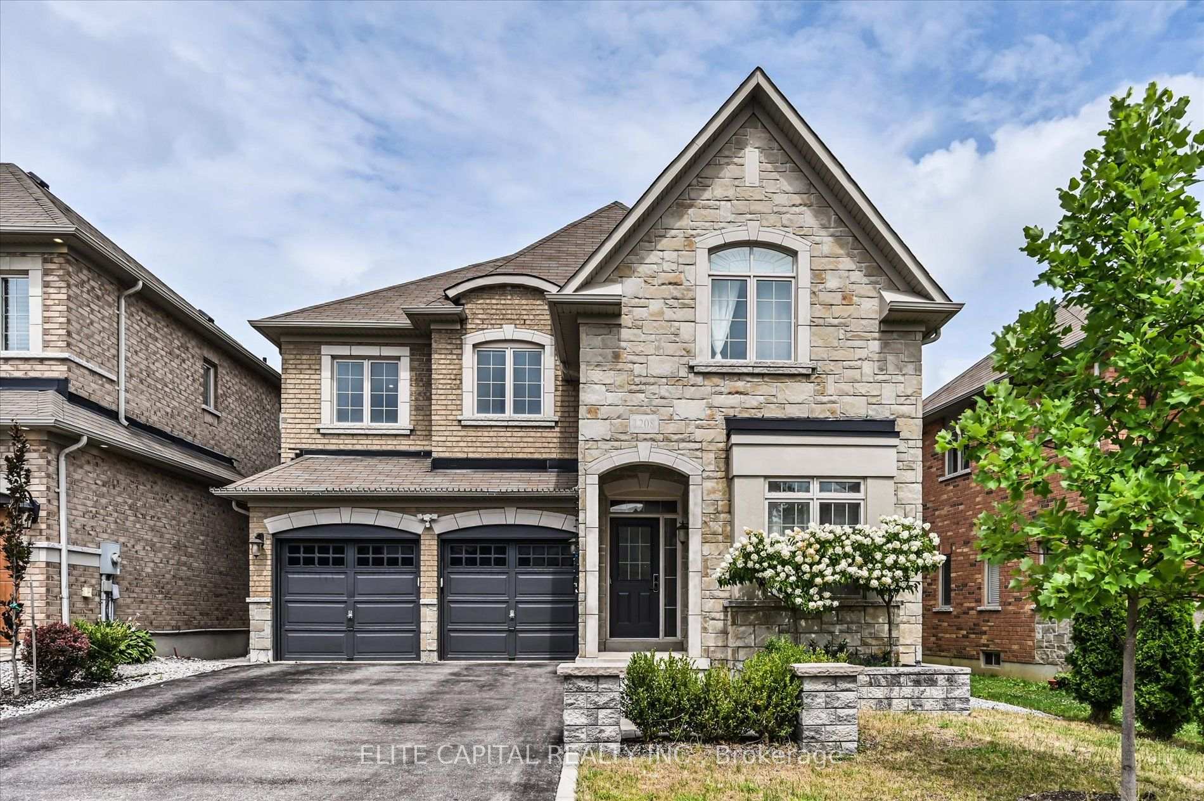
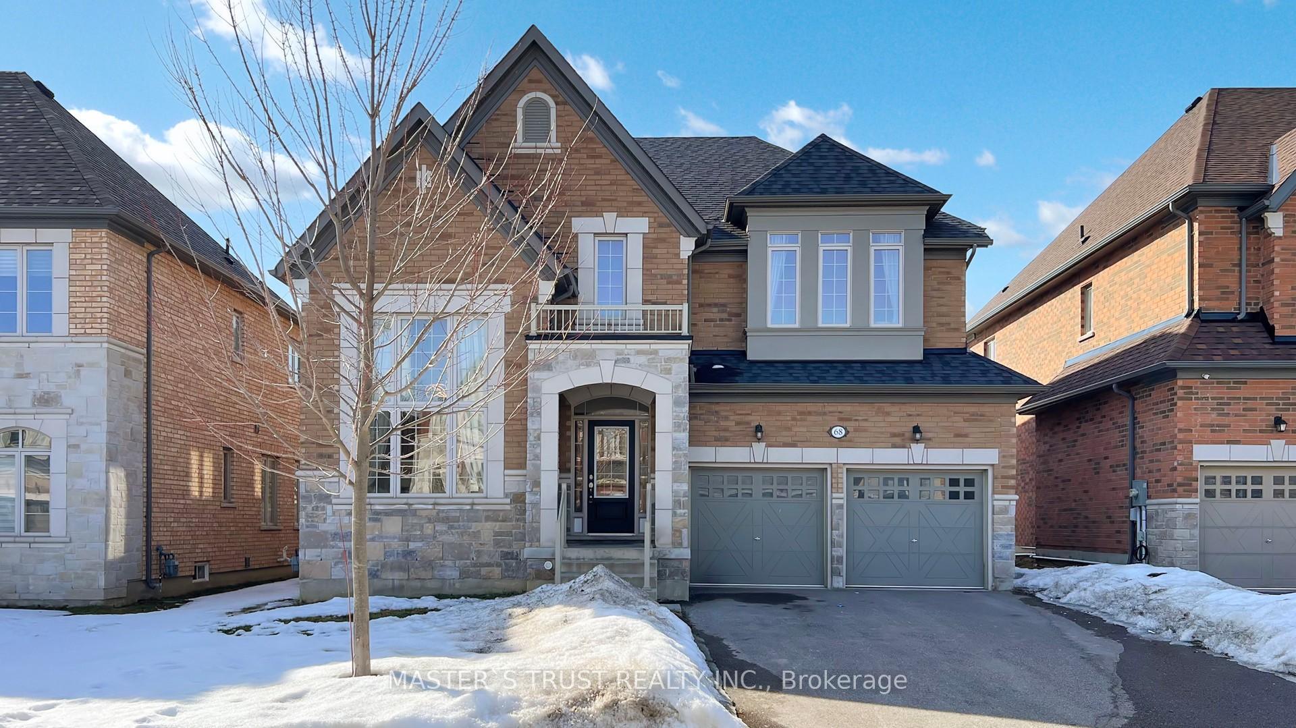
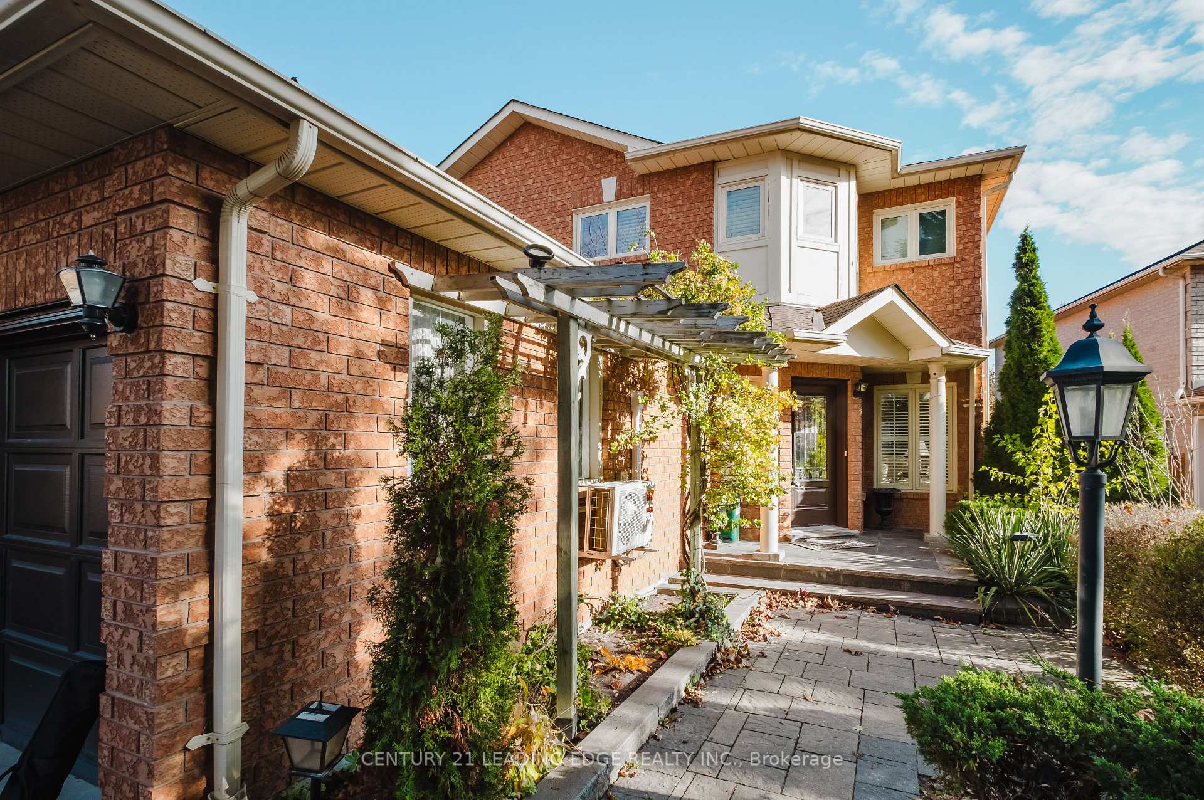
What a gem! Exceptional luxury value in this custom-built 2025 home, offering approximately 4,800 sq ft of beautifully finished living space including the walk-out basement in-law suite with separate laundry and a newly completed second kitchen. Owner-built with exceptional attention to detail, featuring 4+1 bedrooms, 5 washrooms, 2-car garage, metal roof, 10ft ceilings, dramatic 20ft foyer, XL windows and a breathtaking glass floating staircase. A dream designer kitchen features an 8ft centre island with built-in wine fridge, Miele built-in appliances, JennAir induction stove, Dacor French-door fridge, quartz counters and solid-quartz backsplash. Primary bedroom offers a 5-piece ensuite, walk-in closet and built-in closet; junior primary has its own ensuite and the additional bedrooms share a semi-ensuite. The finished walk-out basement feels like a main level, with large windows, separate entrance, second kitchen, 3-piece bath, sauna, hydronic heated floors, built-in speakers and separate basement laundry being completed. Excellent setup for extended family, in-law living or potential supplementary income use. Corner property fronting onto quieter Court St with wide driveway, fenced side yard, interlocking and BBQ-ready gas connection. Walk to historic Downtown Newmarket, restaurants, shops, Southlake Hospital, Pickering College, Fairy Lake, Riverwalk Commons and Tom Taylor Trail. Refined custom living with exceptional space, flexibility and everyday convenience.(Deck photo is a conceptual rendering of a potential deck and is not real.)
Price history
- Listed$1,449,000
Location
582 Gorham Street, Newmarket
Schools & transit
School locations and boards shown from open data. We do not publish rankings; any future scores will be sourced, dated and shown factually.
Nearby schools
- Pickering CollegePrivate · K–12 · 498 m in a straight lineBoundary data unavailable for this board — we don't guess catchment lines.
- Prince Charles Public SchoolYork Region DSB · Elementary · 597 m in a straight lineBoundary data unavailable for this board — we don't guess catchment lines.
- Stuart Scott Public SchoolYork Region DSB · Elementary · 905 m in a straight lineBoundary data unavailable for this board — we don't guess catchment lines.
Nearby transit
Lines nearby: 054, 056, 427, 430
- GORHAM ST / PROSPECT STYRT · 88 m in a straight line · about 1 min walk (estimate) · 056, 430
- GORHAM ST / HAMILTON STYRT · 105 m in a straight line · about 1 min walk (estimate) · 056, 427, 430
- PROSPECT ST / PEARSON STYRT · 229 m in a straight line · about 3 min walk (estimate) · 054, 427
Sources
- Contains information licensed under the Open Government Licence – Ontario. Source: Ontario Ministry of Education.
- Contains public transit Information made available under YRT's Open Data Licence.
MLS® #N14123416
Last updated Oct 28, 2026
MLS®, Multiple Listing Service®, and the associated logos are owned by The Canadian Real Estate Association (CREA)/the applicable board and identify the quality of services provided by real estate professionals who are members.
Listing data is provided under licence by the Toronto Regional Real Estate Board and is deemed reliable but not guaranteed accurate.