3985 Stouffville Road
Rural Whitchurch-Stouffville · Whitchurch-Stouffville, ON L4A 7X5
Listing brokerage: CENTURY 21 KING`S QUAY REAL ESTATE INC.
Asking price
$1,999,000
Key facts
- DetachedProperty type
- 7Bedrooms
- 3Bathrooms
- 10 spacesParking
- 2,750 sq ftLiving space
- 141.27 ftLot frontage
- Nov 3, 2026Listed
- 6 daysOn market
- N14146148MLS® number
About this home
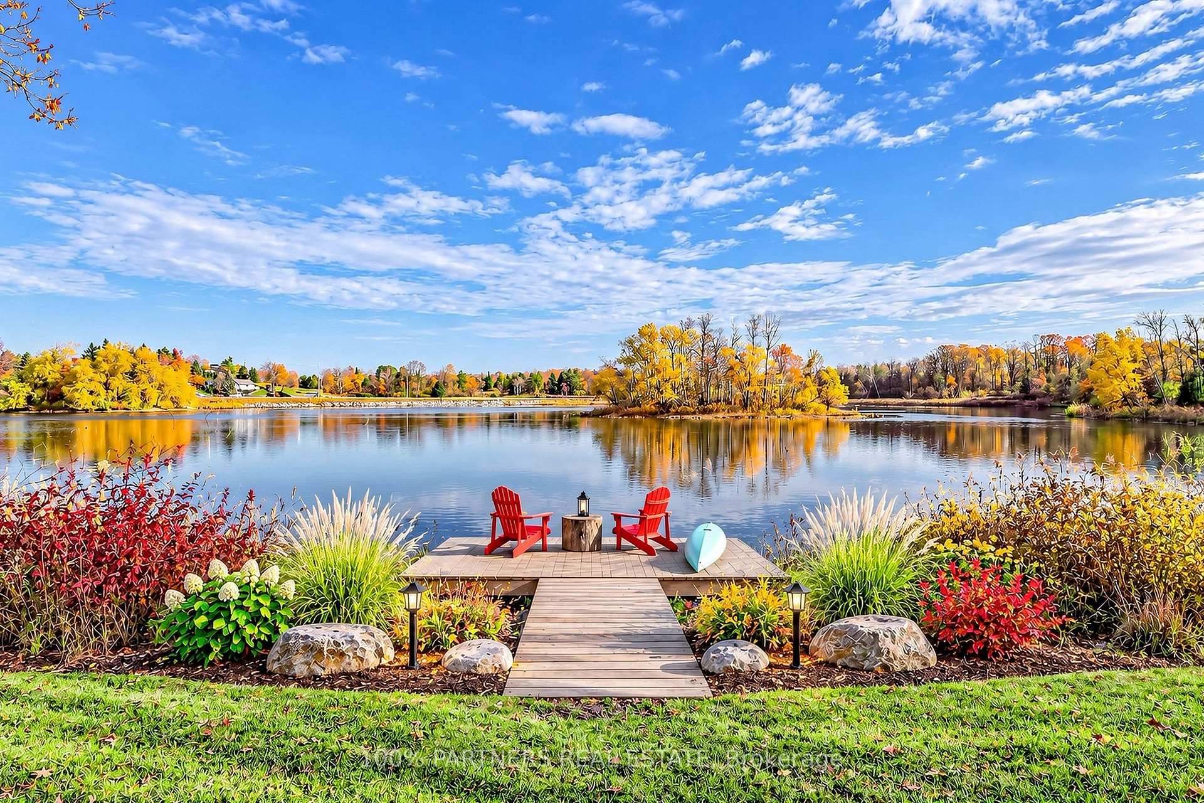
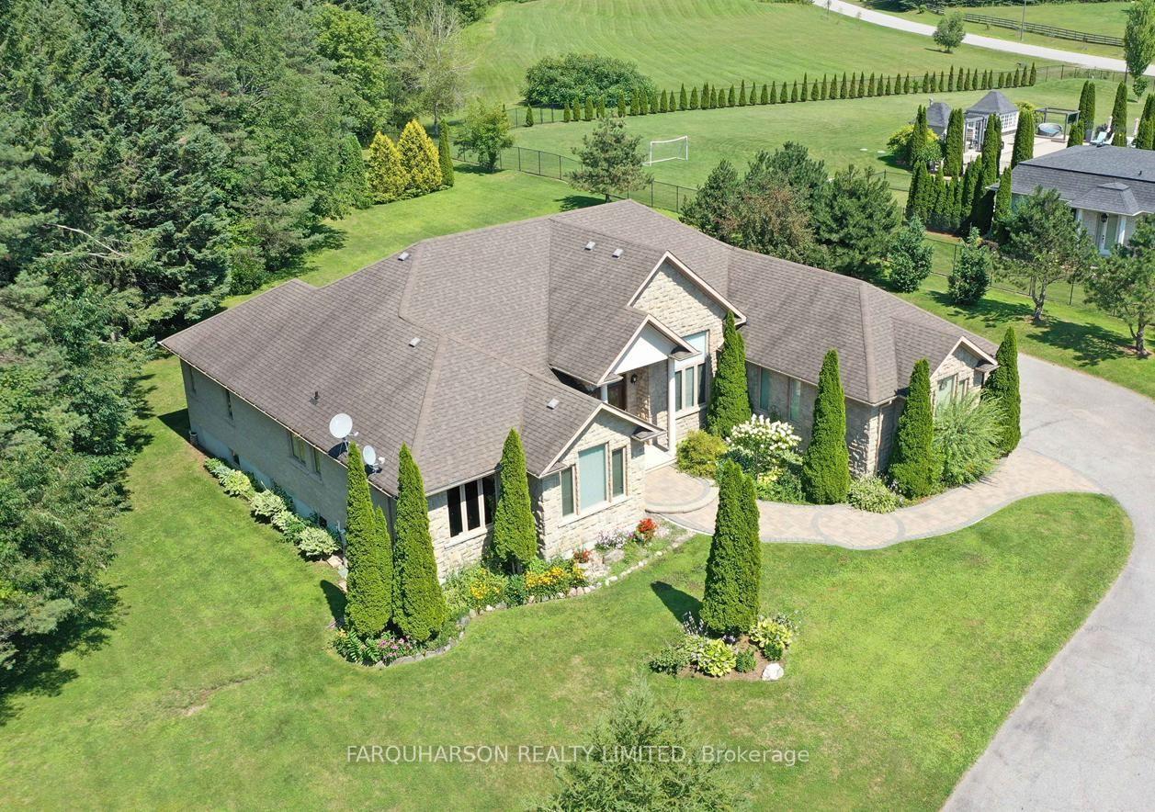
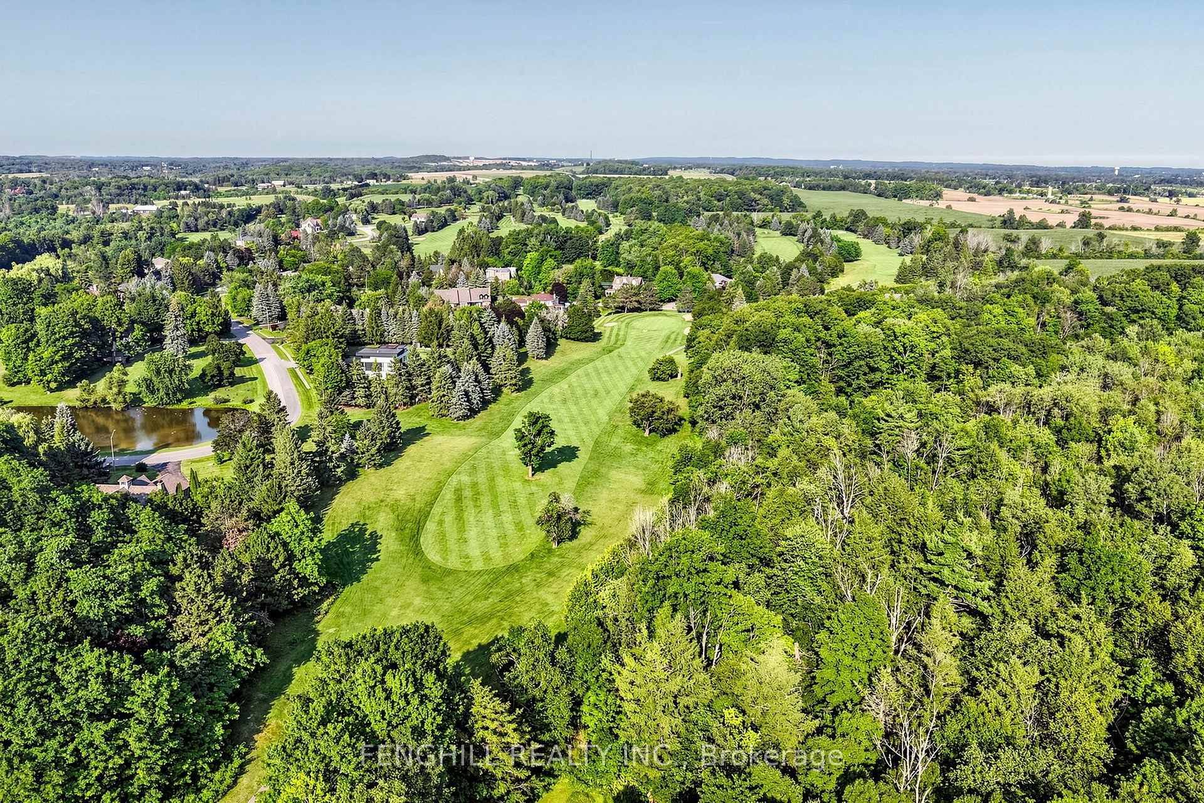
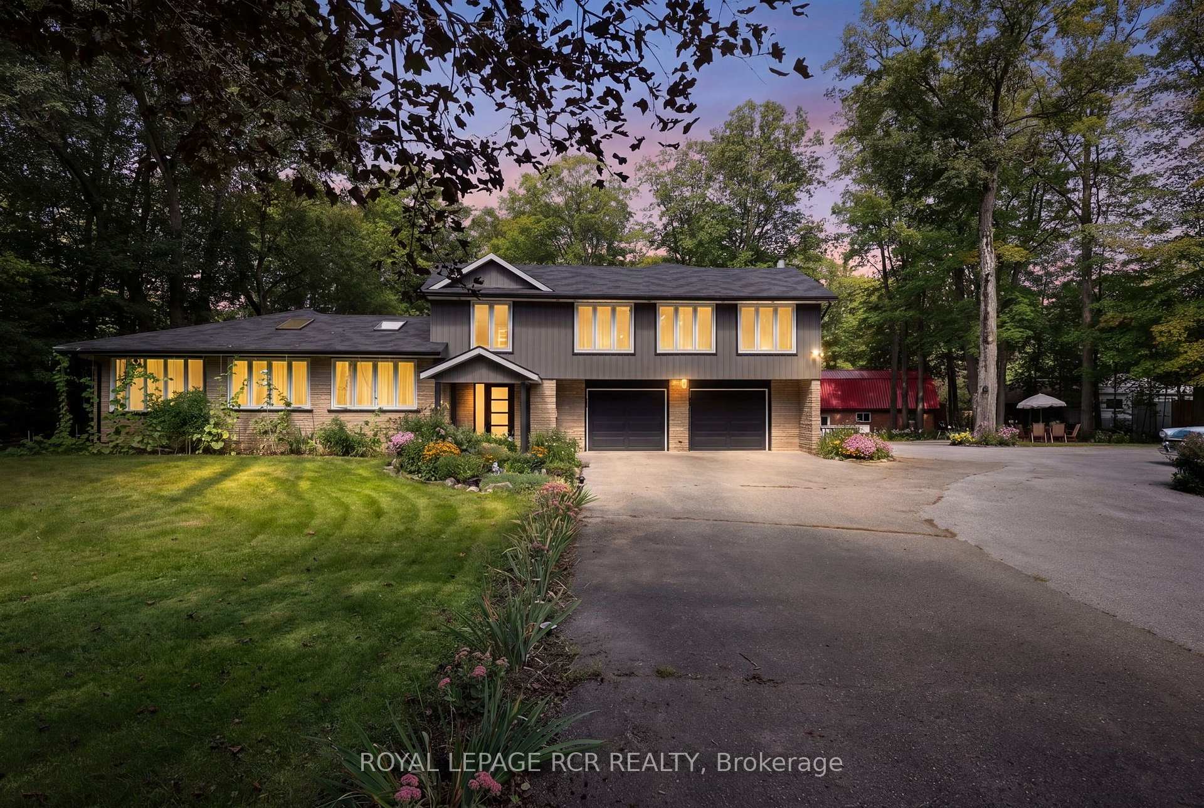
Renovated 3-Storey Building On 2+Acre Land With Pond, Was Legal Triplex With Separate Entrances & Partial Finish Basement, M/F 9'Ceiling, Hardwood Thruout Most Principle Rooms, Oak Stairs, Granite Kitchen & Marble Baths, Stained Glass Windows, Overlooking Field & Pond, Watching Sunrise & Sunset, Country Living By The City, Closed By Highway & Public Transit, Suits Both Owner Occupied & Investor For Steady Rental Income and Development Potential. Current Tenancy Expired 2027.
Price history
- Listed$1,999,000
Location
3985 Stouffville Road, Whitchurch-Stouffville
Schools & transit
School locations and boards shown from open data. We do not publish rankings; any future scores will be sourced, dated and shown factually.
Nearby schools
- Unionville College, Secondary SchoolPrivate · K–12 · 164 m in a straight lineBoundary data unavailable for this board — we don't guess catchment lines.
- Stouffville Christian SchoolPrivate · Elementary · 285 m in a straight lineBoundary data unavailable for this board — we don't guess catchment lines.
- MindTech Academic Schools, IncPrivate · Elementary · 4.3 km in a straight lineBoundary data unavailable for this board — we don't guess catchment lines.
Nearby transit
Lines nearby: 009, 70, 71
- Hwy. 48 @ Hoover Park Dr.GO Transit · 3.6 km in a straight line · about 45 min walk (estimate) · 70, 71
- HIGHWAY 48 / HOOVER PARK RDYRT · 3.7 km in a straight line · about 46 min walk (estimate) · 009
- SAM'S WAY / HIGHWAY 48YRT · 3.7 km in a straight line · about 47 min walk (estimate) · 009
Sources
- Contains information licensed under the Open Government Licence – Ontario. Source: Ontario Ministry of Education.
- Data used in this product or service is provided with the permission of Metrolinx. Metrolinx makes no representations or warranties of any kind, express or implied, with respect to the Data and assumes no responsibility for the accuracy or currency of the data used in this product or service.
- Contains public transit Information made available under YRT's Open Data Licence.
MLS® #N14146148
Last updated Nov 4, 2026
MLS®, Multiple Listing Service®, and the associated logos are owned by The Canadian Real Estate Association (CREA)/the applicable board and identify the quality of services provided by real estate professionals who are members.
Listing data is provided under licence by the Toronto Regional Real Estate Board and is deemed reliable but not guaranteed accurate.