2 Earl Cook Drive
Rural Whitchurch-Stouffville · Whitchurch-Stouffville, ON L4A 1L5
Listing brokerage: FENGHILL REALTY INC.
Asking price
$1,990,000
Key facts
- DetachedProperty type
- 5Bedrooms
- 5Bathrooms
- 13 spacesParking
- 4,250 sq ftLiving space
- 624.7 ftLot frontage
- Oct 23, 2026Listed
- 17 daysOn market
- N14109610MLS® number
About this home
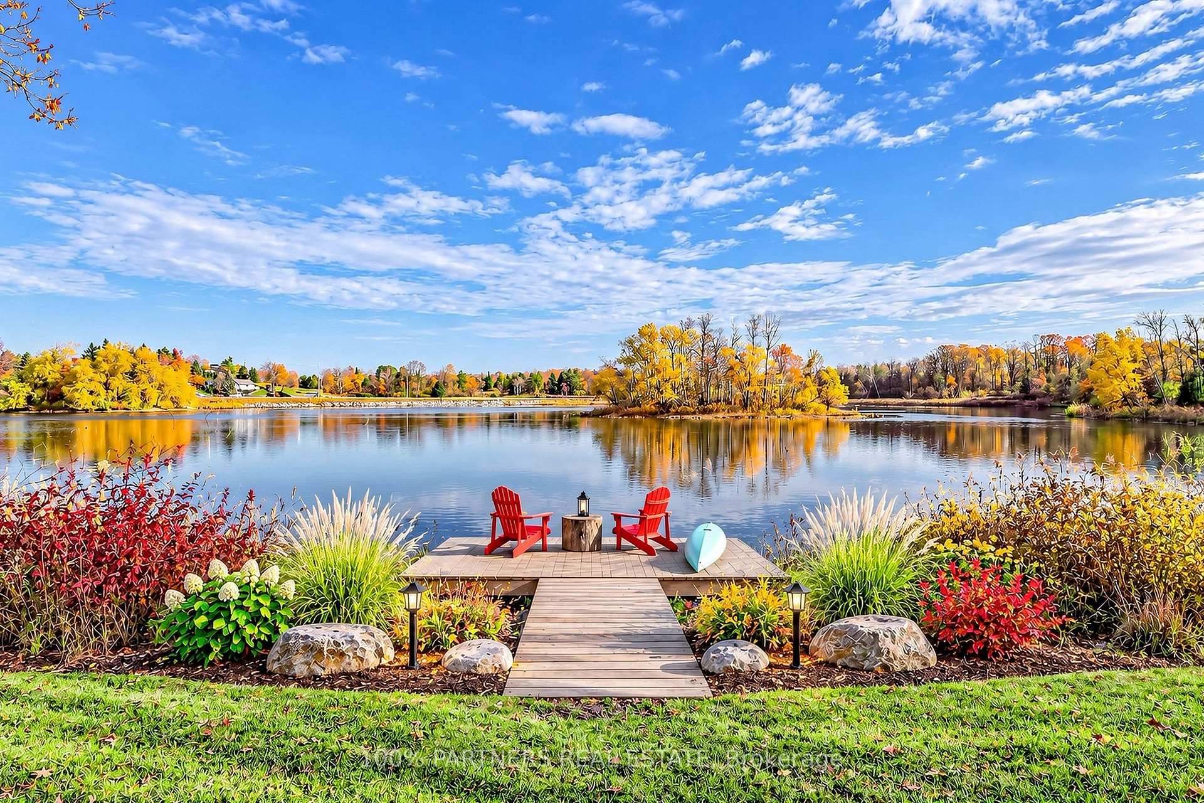
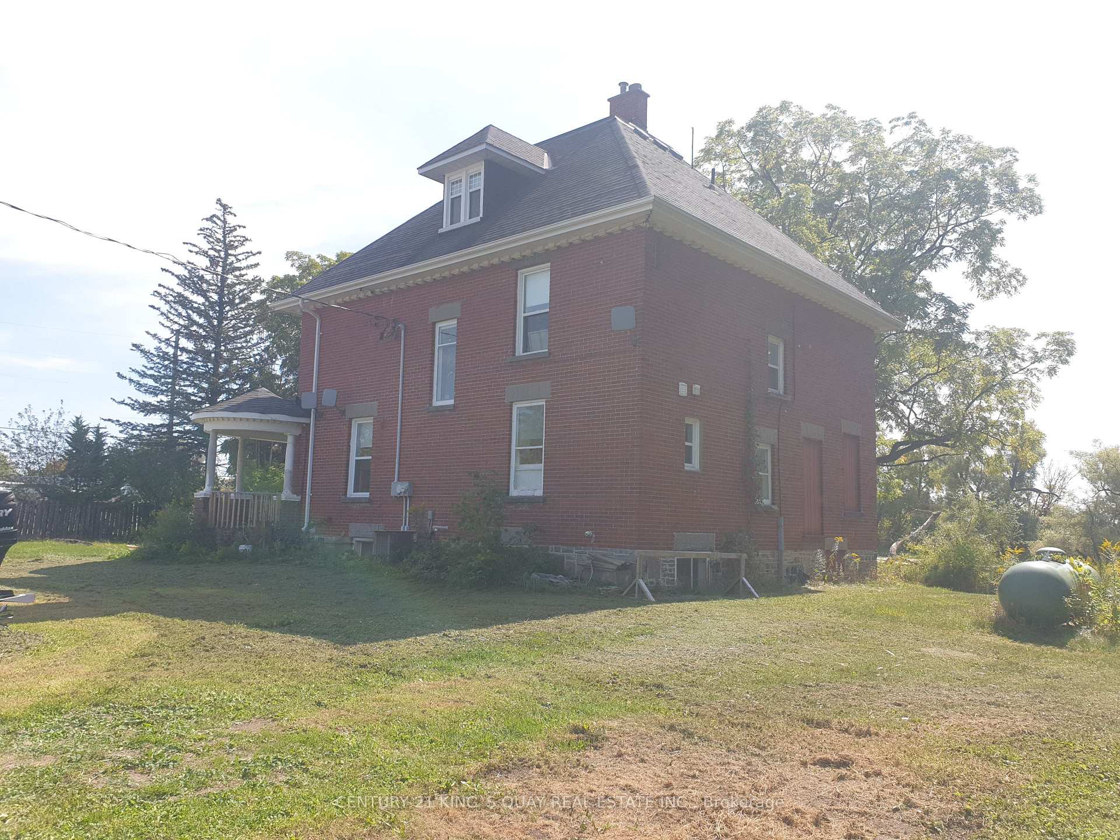
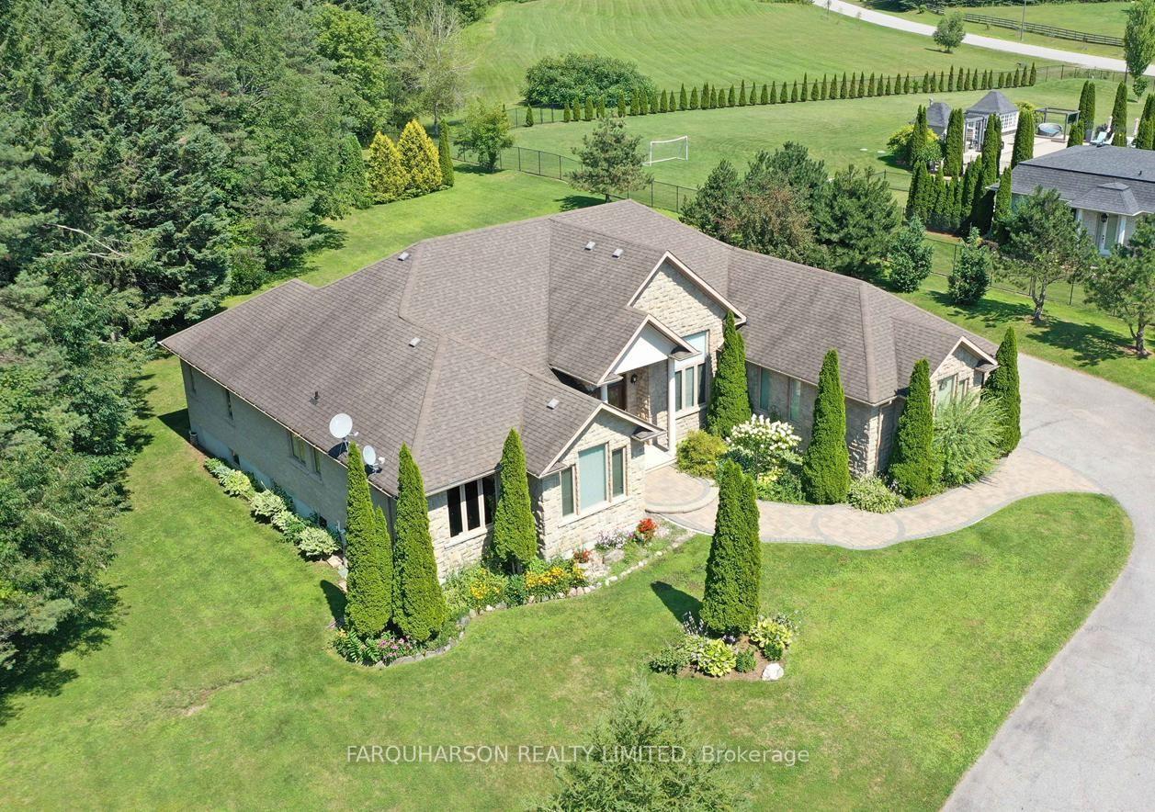
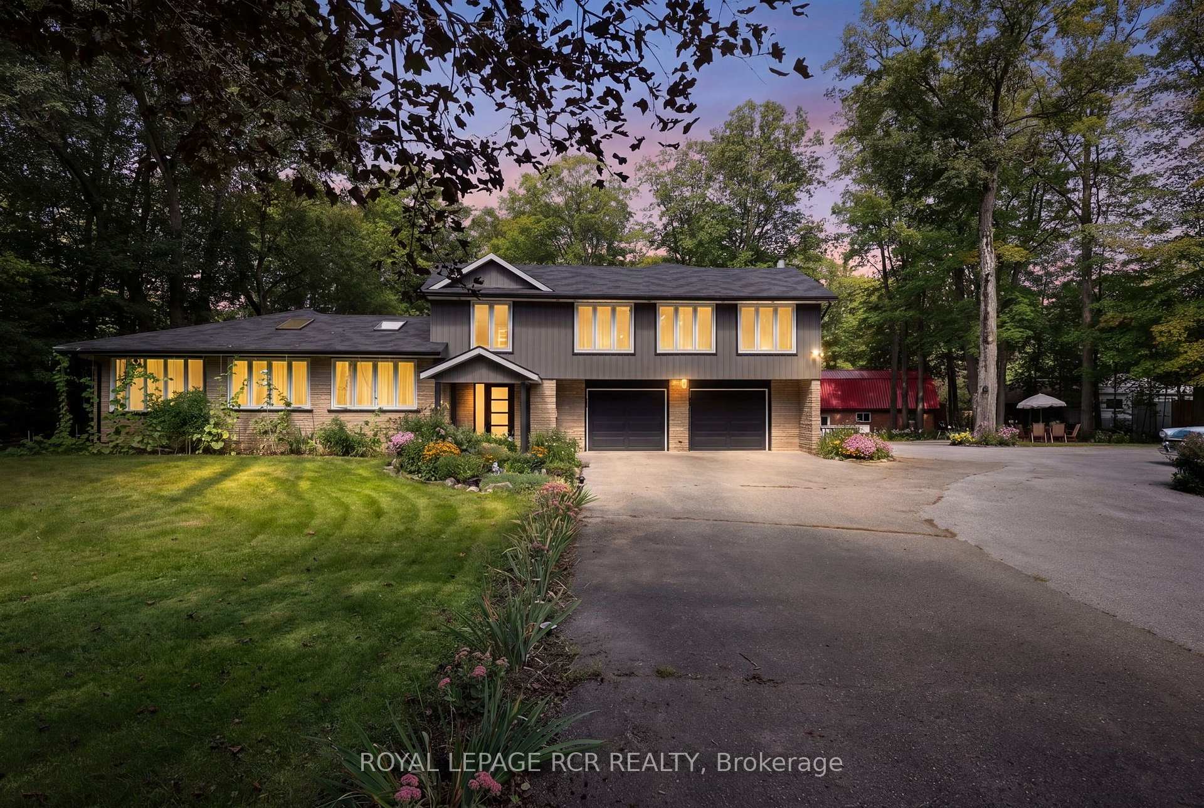
Welcome To This Architecturally Stunning Estate, Ideally Situated On A Premium Quiet Cul-De-Sac. Exceptional Living On A Sprawling 2-Acre Lot Backing Onto Gorgeous Four-Season Scenic Views. Enjoy Unparalleled Privacy And Serenity. Recently Update With 300+ K. A Truly Distinctive Library/Home Office Designed For Both Function And Inspiration. Floor-To-Ceiling Custom Built-In Shelving Spans The Walls, Creating An Impressive Architectural Statement While Providing Abundant Space. Chef's State-Of-The-Art Gourmet Kitchen Equipped With Top-Of-The-Line Appliances, Including A Large Side-By-Side Sub-Zero Refrigerator, Wolf Stove, Hook And Ovens, Thermador Steam Oven, Offering Both Luxury And Functionality. A Grand Multi-Functional Central Island With Build-In Induction Cooker Top. Open Concept Design Seamlessly Connects Kitchen To Dining And Living Areas, Creating A Bright, Spacious Environment That's Perfect For Everyday Living And Entertaining. Rich Hardwood Flooring Flows Through the Great Room, Living Room, Main and Upper Levels. Second Level Provides Two Private Bedrooms And An Office Space. Finished Walk-Out Basement Featuring An Expansive Exercise Area, Wine Cellar Equipped With Humidity And Temperature Control Unit. Enjoy A Peaceful And Private Backyard With Regional Forests, Professional Landscaping, Integrated Irrigation System. Surrounded By Estate Homes, Golf Country Clubs, Schools, Shopping & Amenities In Stouffville And Aurora. His Remarkable Home Delivers The Perfect Blend Of Prestige, Comfort, And Convenience.
Price history
- Listed$1,990,000
Location
2 Earl Cook Drive, Whitchurch-Stouffville
Schools & transit
School locations and boards shown from open data. We do not publish rankings; any future scores will be sourced, dated and shown factually.
Nearby schools
- Country Casa AcademyPrivate · Elementary · 3.1 km in a straight lineBoundary data unavailable for this board — we don't guess catchment lines.
- Ballantrae Public SchoolYork Region DSB · Elementary · 4.5 km in a straight lineBoundary data unavailable for this board — we don't guess catchment lines.
- Whitchurch Highlands Public SchoolYork Region DSB · Elementary · 4.6 km in a straight lineBoundary data unavailable for this board — we don't guess catchment lines.
Nearby transit
Lines nearby: 009, 414, 415, 417
- MILLARD ST / AUTOMALL BLVDYRT · 4.9 km in a straight line · about 62 min walk (estimate) · 415
- MILLARD ST / BAKER HILL BLVDYRT · 5.1 km in a straight line · about 63 min walk (estimate) · 009, 414, 415, 417
- NINTH LINE / MERIDIAN DRYRT · 5.2 km in a straight line · about 65 min walk (estimate) · 414
Sources
- Contains information licensed under the Open Government Licence – Ontario. Source: Ontario Ministry of Education.
- Contains public transit Information made available under YRT's Open Data Licence.
MLS® #N14109610
Last updated Oct 23, 2026
MLS®, Multiple Listing Service®, and the associated logos are owned by The Canadian Real Estate Association (CREA)/the applicable board and identify the quality of services provided by real estate professionals who are members.
Listing data is provided under licence by the Toronto Regional Real Estate Board and is deemed reliable but not guaranteed accurate.