91 Irving Drive
Pefferlaw · Georgina, ON L0E 1N0
Listing brokerage: ROYAL LEPAGE CREDIT VALLEY REAL ESTATE
Asking price
$899,999
Key facts
- DetachedProperty type
- 3Bedrooms
- 2Bathrooms
- 6 spacesParking
- 1,300 sq ftLiving space
- 62 ftLot frontage
- Nov 3, 2026Listed
- 6 daysOn market
- N14145320MLS® number
About this home
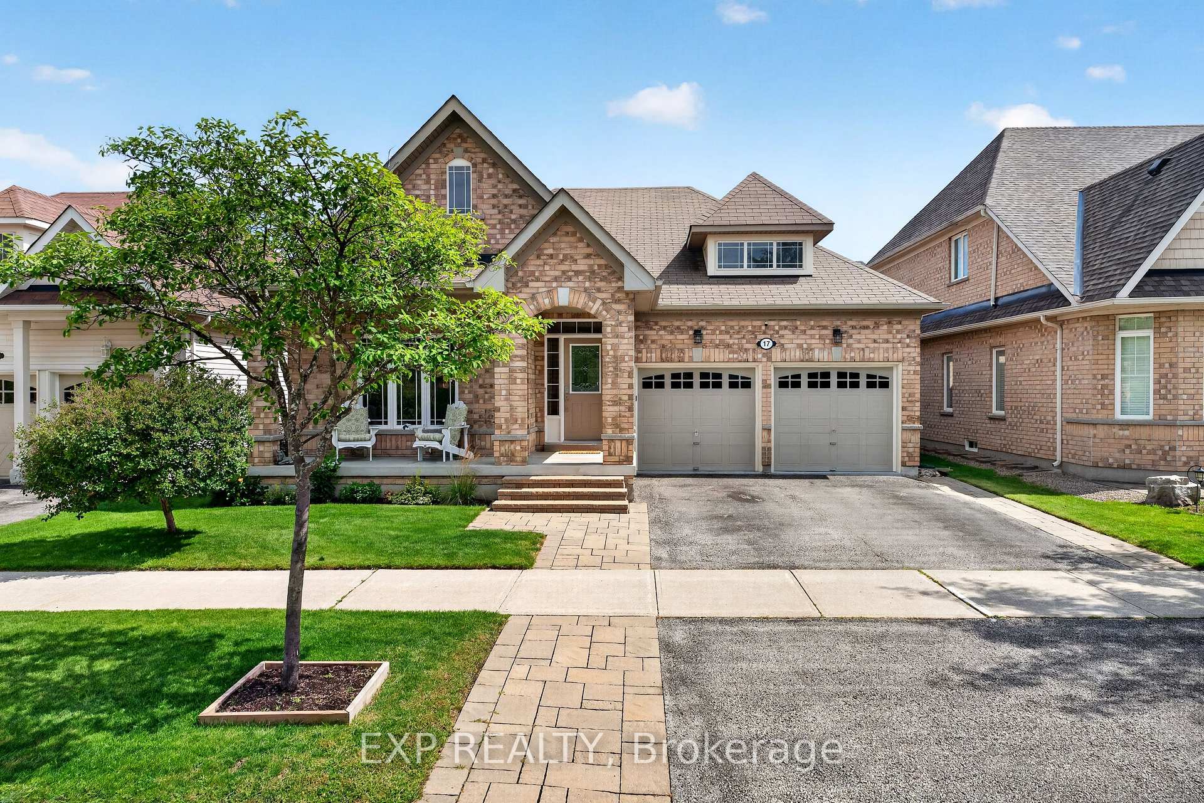
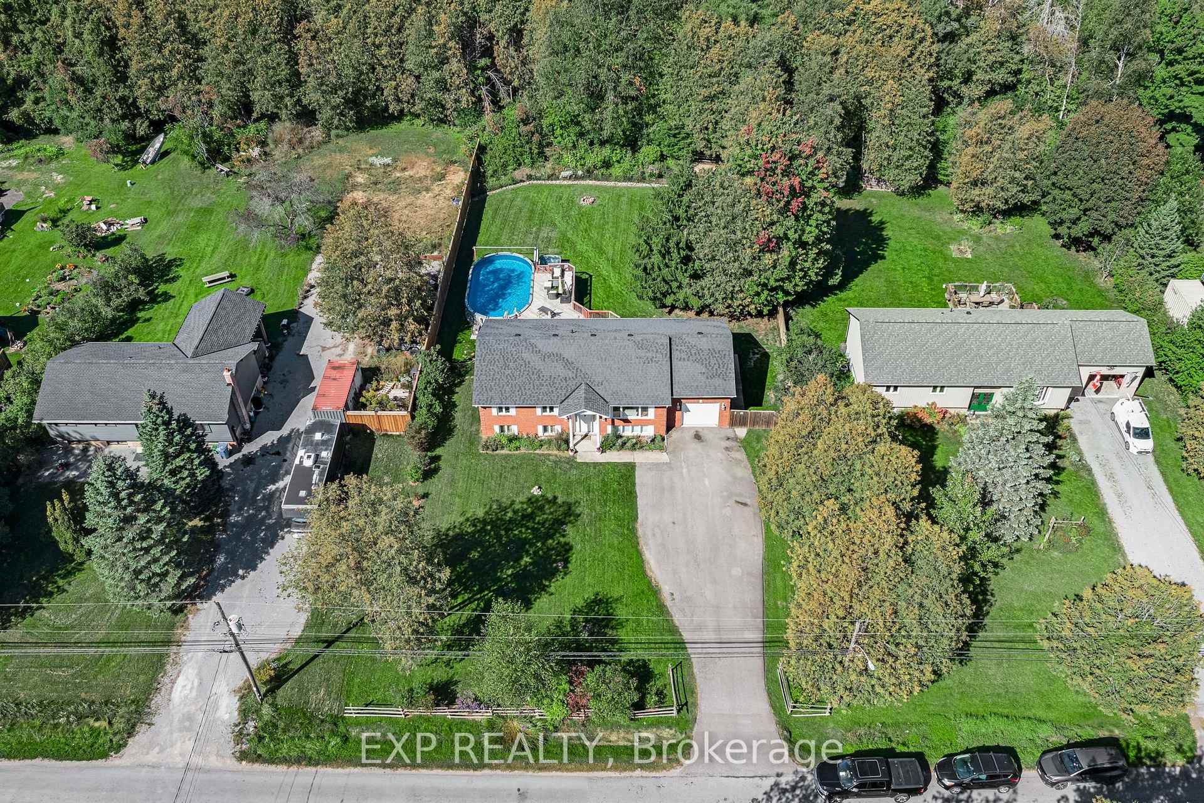
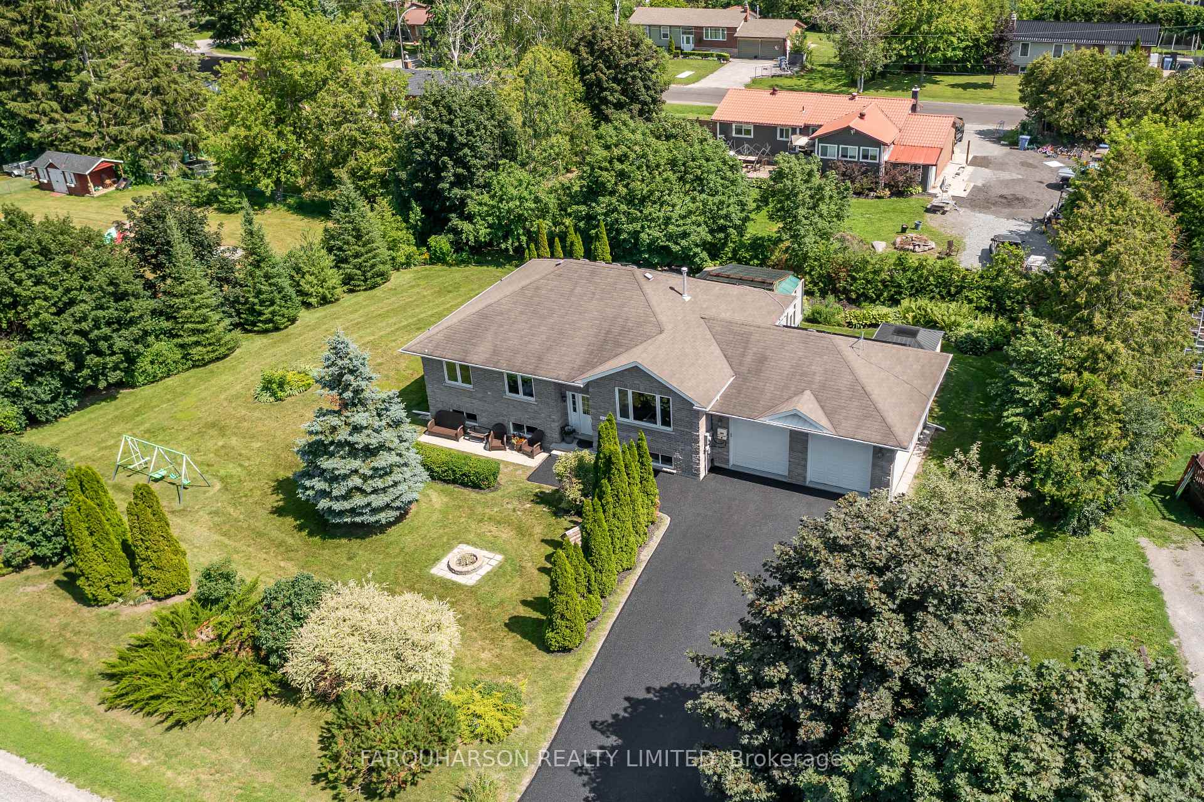
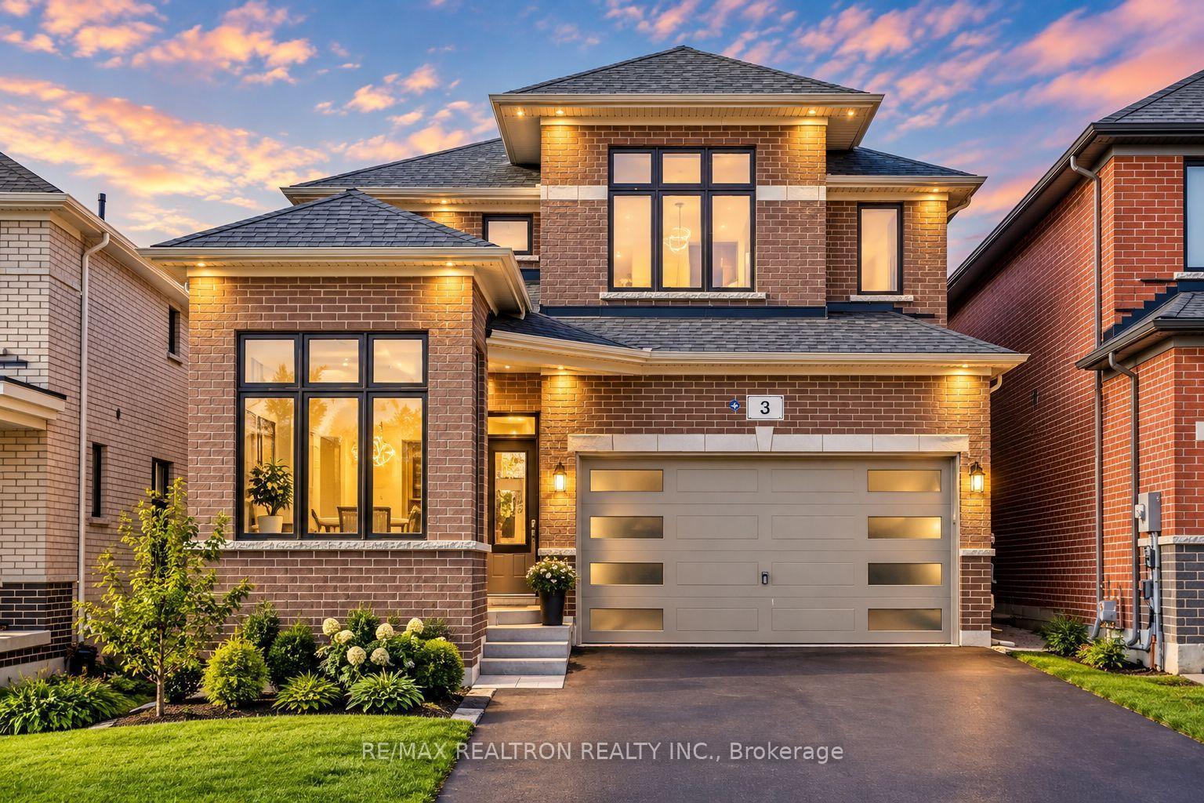
This beautiful home is located in a highly sought-after area and offers indirect waterfront living with deeded access to Lake Simcoe-just a two-minute walk away. The open-concept layout features newly installed Vinyl flooring, updated windows, and many upgrades. there are three bedrooms, two bathrooms, and a bonus sitting room with a walkout to the backyard.
Price history
- Listed$899,999
Location
91 Irving Drive, Georgina
Schools & transit
School locations and boards shown from open data. We do not publish rankings; any future scores will be sourced, dated and shown factually.
Nearby schools
- Morning Glory Public SchoolYork Region DSB · Elementary · 3.0 km in a straight lineBoundary data unavailable for this board — we don't guess catchment lines.
- Holy Family Catholic SchoolDurham CDSB · Elementary · 10.9 km in a straight lineBoundary data unavailable for this board — we don't guess catchment lines.
- Sutton District High SchoolYork Region DSB · Secondary · 12.8 km in a straight lineBoundary data unavailable for this board — we don't guess catchment lines.
Nearby transit
Lines nearby: 618
- Northbound @ 75 9 Mile RoadDurham Region Transit · 10.2 km in a straight line · about 127 min walk (estimate) · 618
- Main Eastbound @ Lakeview ManorDurham Region Transit · 10.4 km in a straight line · about 130 min walk (estimate) · 618
- Main Westbound @ Lakeview ManorDurham Region Transit · 10.4 km in a straight line · about 130 min walk (estimate) · 618
Sources
- Contains information licensed under the Open Government Licence – Ontario. Source: Ontario Ministry of Education.
- Contains public sector information made available under The Regional Municipality of Durham's Open Data Licence.
MLS® #N14145320
Last updated Nov 3, 2026
MLS®, Multiple Listing Service®, and the associated logos are owned by The Canadian Real Estate Association (CREA)/the applicable board and identify the quality of services provided by real estate professionals who are members.
Listing data is provided under licence by the Toronto Regional Real Estate Board and is deemed reliable but not guaranteed accurate.