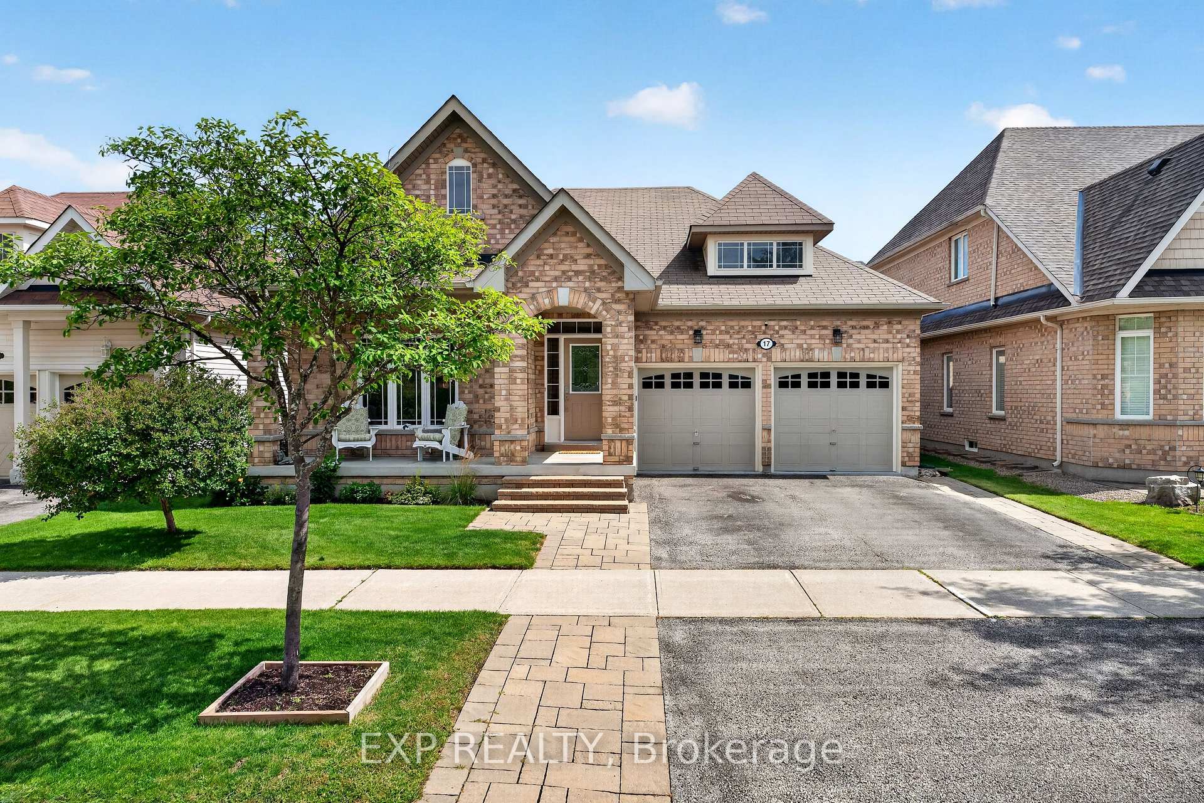
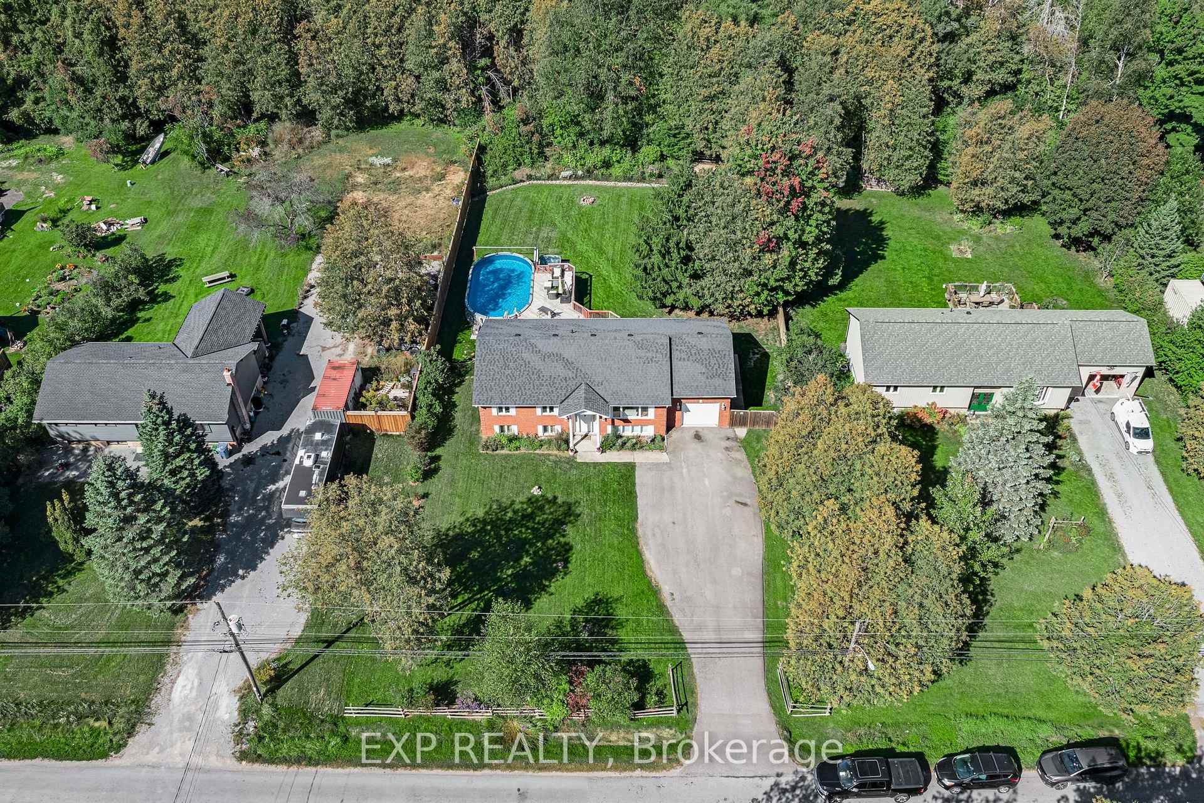
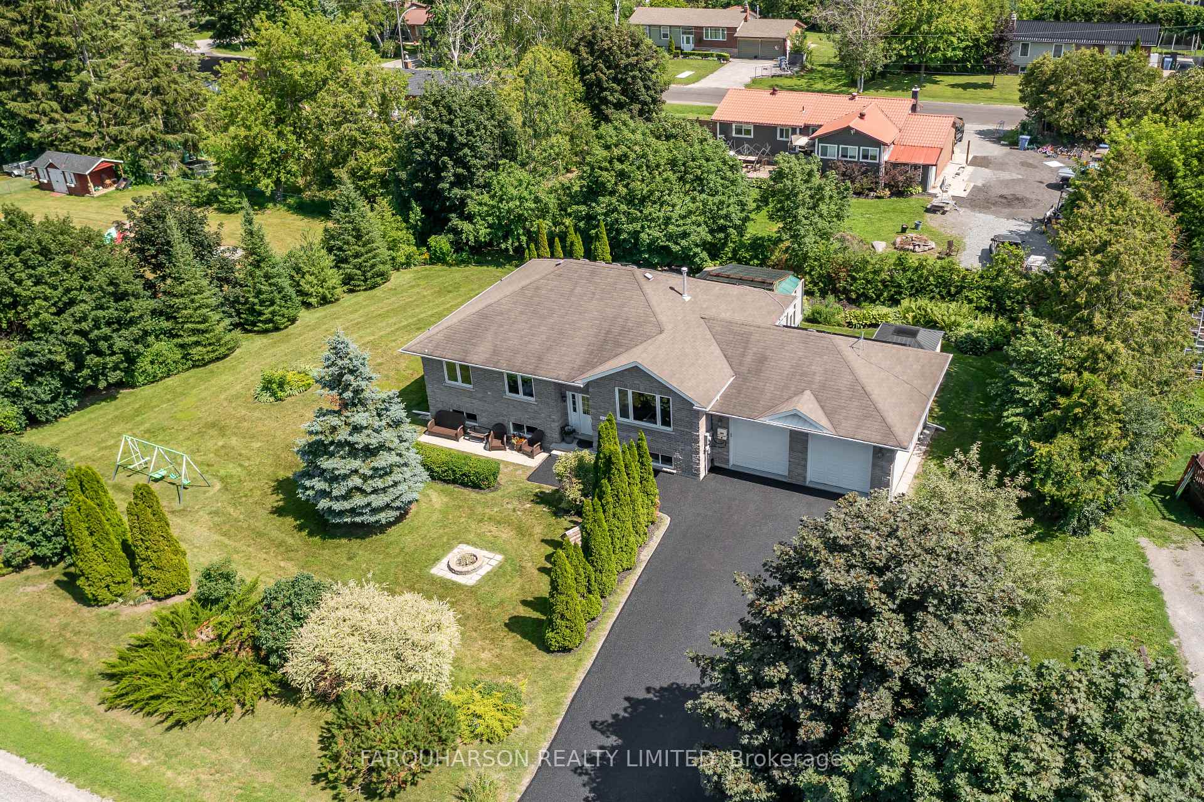
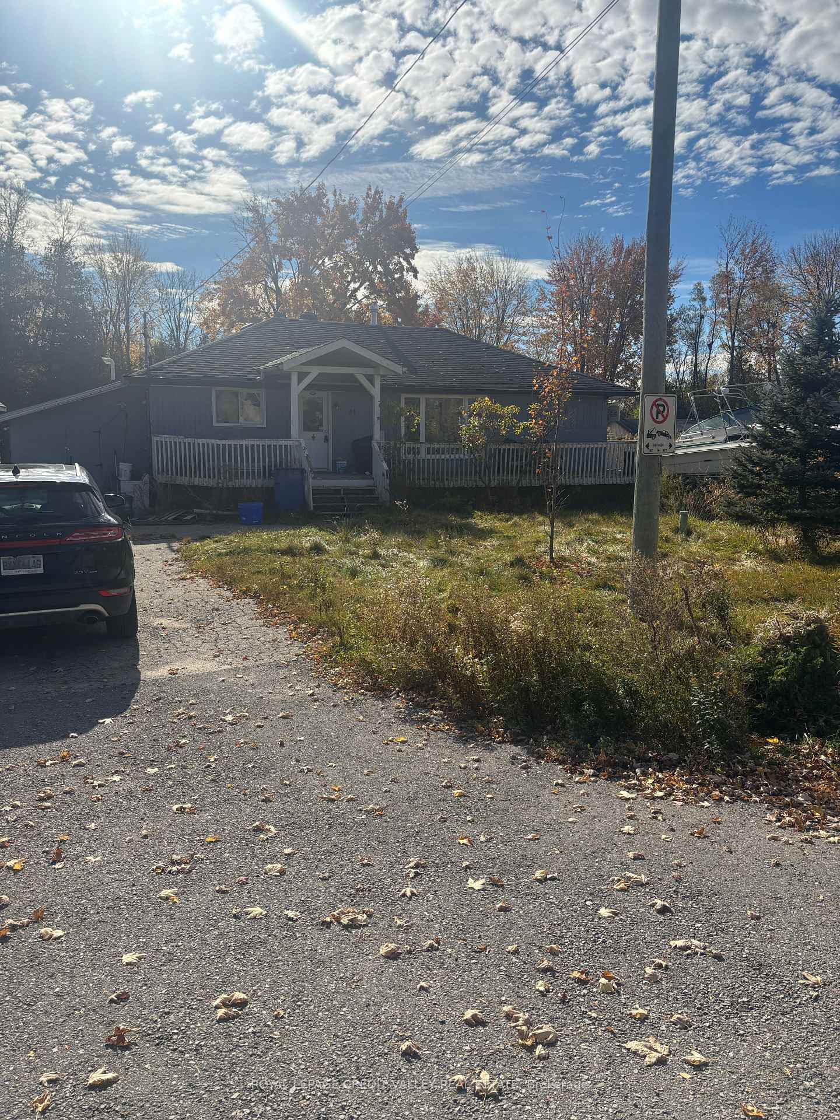
3 Big Canoe Drive
Sutton & Jackson's Point · Georgina, ON L0E 1R0
Listing brokerage: RE/MAX REALTRON REALTY INC.
Asking price
$899,000
Key facts
- DetachedProperty type
- 5Bedrooms
- 5Bathrooms
- 4 spacesParking
- 2,750 sq ftLiving space
- 36.1 ftLot frontage
- Oct 30, 2026Listed
- 10 daysOn market
- N14131066MLS® number
About this home
Luxury Living with a Legal Second Dwelling! Discover this stunning, fully upgraded 4+1 bedroom, 5-bathroom detached home in sought-after Southwest Sutton! Situated on a quiet street backing onto mature woods, this exceptional residence offers privacy, elegance and incredible income potential. Featuring 9-ft ceilings, rich hardwood floors and staircase, LED pot lights and no carpet throughout! The gorgeous open-concept kitchen boasts quartz countertops, an oversized island and built-in stainless steel appliances, overlooking a spacious family room with gas fireplace. Main-floor office, laundry and direct garage access. Upstairs, the luxurious primary suite features a walk-in closet and spa-inspired ensuite. All bedrooms offer ensuite access, including 2 full ensuites and 2 semi-ensuites! A rare find! Fully legal, self-contained walk-out basement apartment offering an additional 841 sq. ft. with separate entrance, kitchen, bedroom, bathroom and private laundry. Fully inspected, fireproofed, code-compliant and officially registered as Unit 299 with the Town of Georgina. Ideal for multigenerational living or rental income! Minutes to Hwy 48, schools, shopping, parks and transit. Two living spaces, one exceptional property! Some photos have been AI-enhanced a for marketing purposes.
Price history
- Listed$899,000
Location
3 Big Canoe Drive, Georgina
Schools & transit
School locations and boards shown from open data. We do not publish rankings; any future scores will be sourced, dated and shown factually.
Nearby schools
- Sutton Public SchoolYork Region DSB · Elementary · 668 m in a straight lineBoundary data unavailable for this board — we don't guess catchment lines.
- Sutton District High SchoolYork Region DSB · Secondary · 809 m in a straight lineBoundary data unavailable for this board — we don't guess catchment lines.
- Black River Public SchoolYork Region DSB · Elementary · 1.4 km in a straight lineBoundary data unavailable for this board — we don't guess catchment lines.
Nearby transit
Lines nearby: 050
- HIGH ST / DALTON RDYRT · 1.1 km in a straight line · about 14 min walk (estimate) · 050
- HIGH ST / MIDDLE STYRT · 1.2 km in a straight line · about 15 min walk (estimate) · 050
- HIGH ST / SNOOKS RDYRT · 1.2 km in a straight line · about 15 min walk (estimate) · 050
Sources
- Contains information licensed under the Open Government Licence – Ontario. Source: Ontario Ministry of Education.
- Contains public transit Information made available under YRT's Open Data Licence.
MLS® #N14131066
Last updated Oct 30, 2026
MLS®, Multiple Listing Service®, and the associated logos are owned by The Canadian Real Estate Association (CREA)/the applicable board and identify the quality of services provided by real estate professionals who are members.
Listing data is provided under licence by the Toronto Regional Real Estate Board and is deemed reliable but not guaranteed accurate.