8867 Mckinnon Road
Angus · Essa, ON L3W 0V9
Listing brokerage: KELLER WILLIAMS EXPERIENCE REALTY
Asking price
$1,124,000
Key facts
- MultiplexProperty type
- 7Bedrooms
- 5Bathrooms
- 16 spacesParking
- 2,750 sq ftLiving space
- 135.66 ftLot frontage
- Nov 3, 2026Listed
- 6 daysOn market
- N14143440MLS® number
About this home
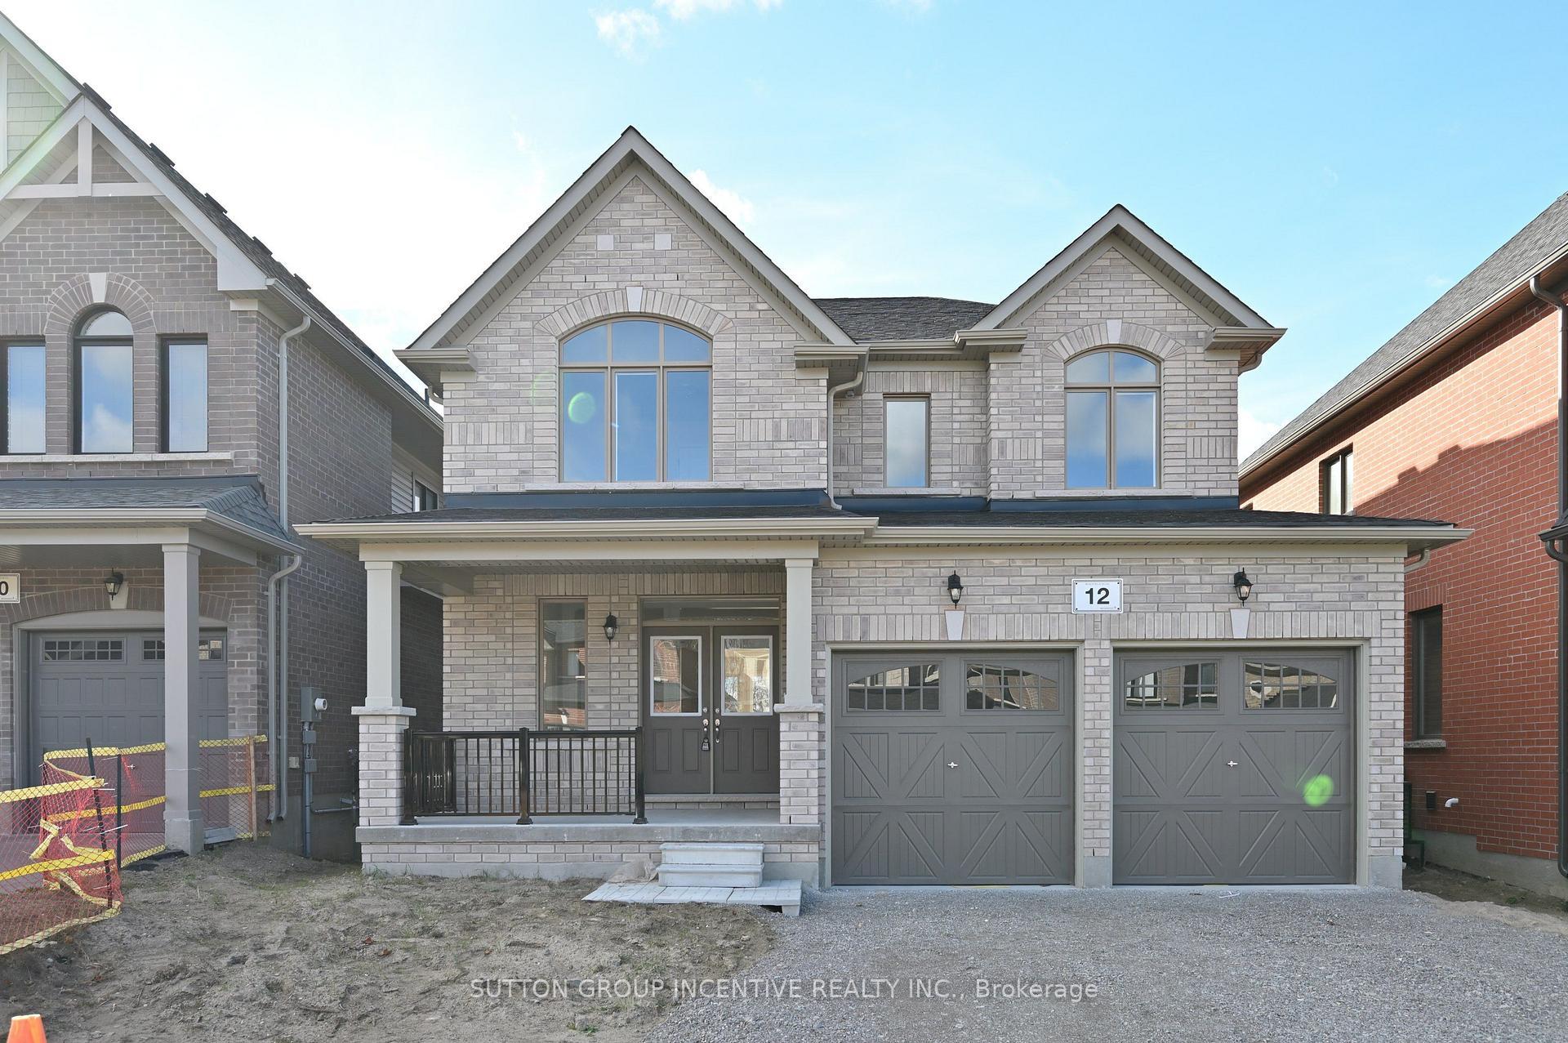
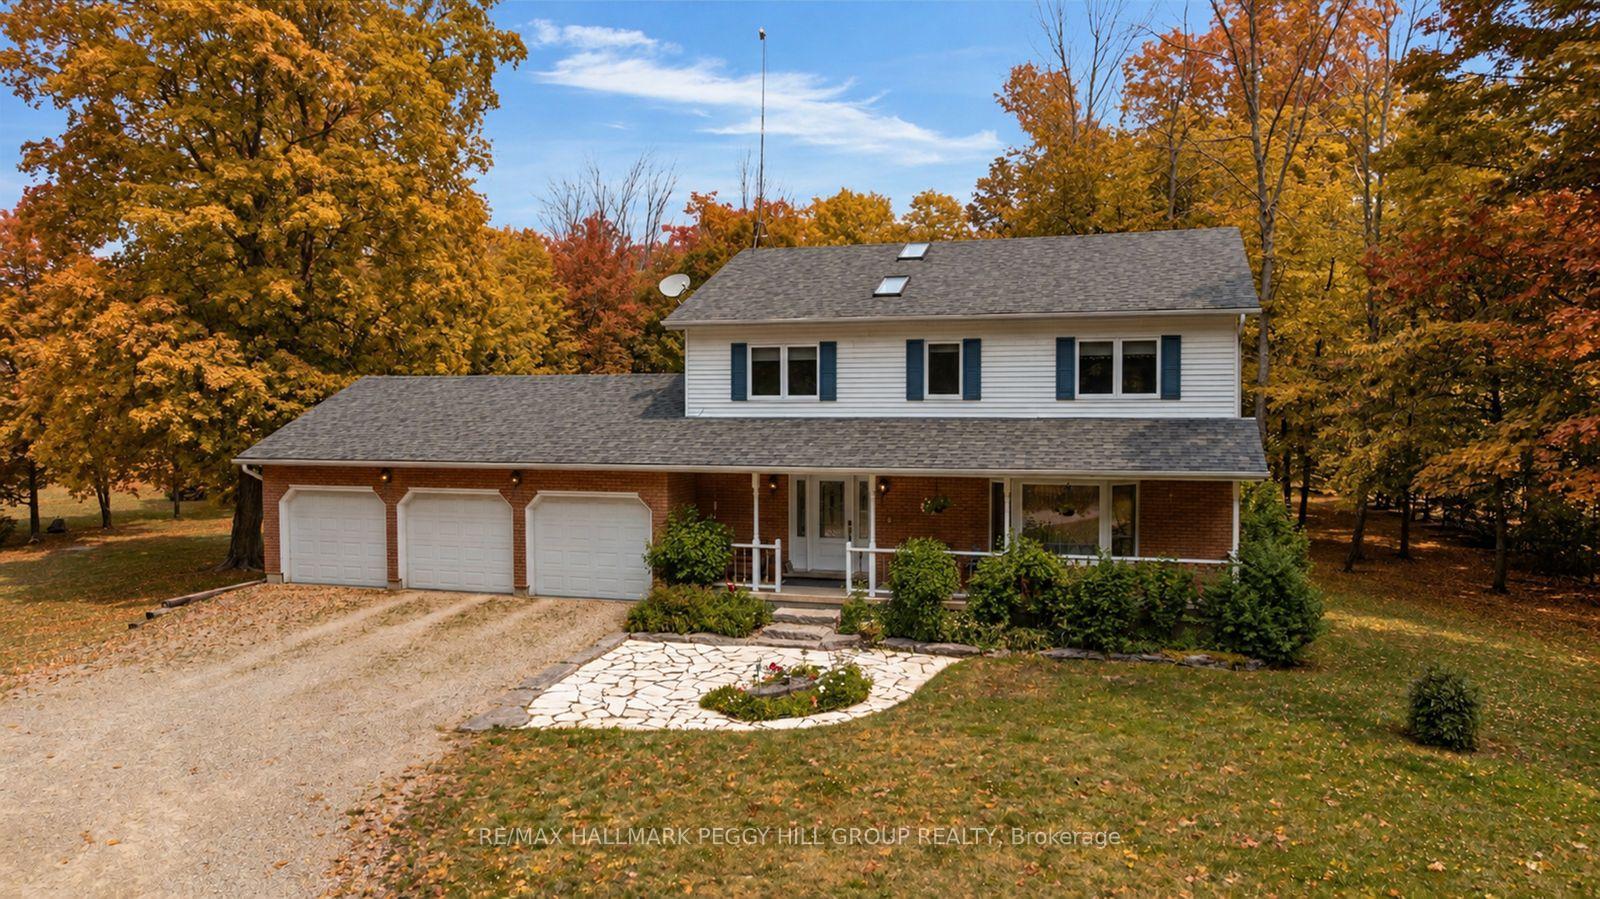
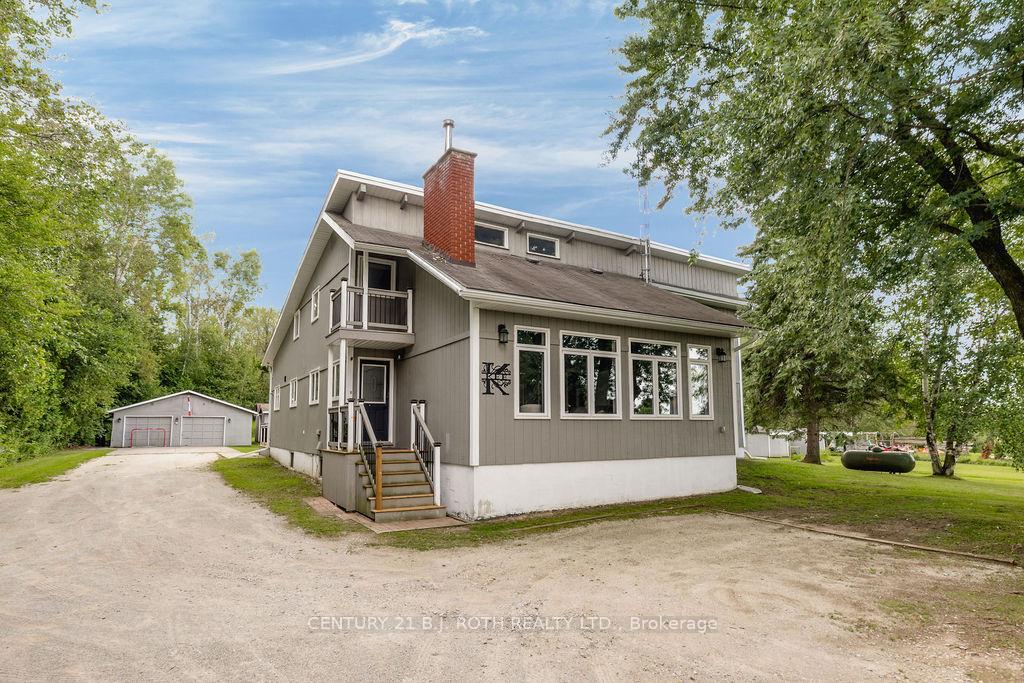
ANGUS MULTI-FAMILY INVESTMENT | ALL-BRICK 5-PLEX. High-performing multi-unit property in growing Angus featuring a strong unit mix of three bachelor suites, one 1-bedroom plus den unit, and an expansive 3-bedroom unit. CAPITAL UPGRADES include a new roof (2026) protecting an all-brick exterior with propane service, single hydro meter, and shared high-speed internet infrastructure. FLEXIBLE USABILITY features a lower-level laundry room, utility workshop area, and a double detached garage equipped with hydro. MULTI-VEHICLE PARKING and detached garage storage sit on a transit-connected lot near the Nottawasaga River. EXCELLENT LOCATION ANCHOR directly on a public transit route offering rapid access to CFB Borden, Alliston, and Barrie. Lower-level utility space and flexible unit layouts offer seamless tenant functionality just minutes from major employment hubs, commercial growth corridors, and potential commercial rezoning upside. Schedule a showing today!
Price history
- Listed$1,124,000
Location
8867 Mckinnon Road, Essa
Schools & transit
School locations and boards shown from open data. We do not publish rankings; any future scores will be sourced, dated and shown factually.
Nearby schools
- Our Lady of Grace SchoolSimcoe Muskoka CDSB · Elementary · 985 m in a straight lineBoundary data unavailable for this board — we don't guess catchment lines.
- Angus Morrison Elementary SchoolSimcoe County DSB · Elementary · 1.3 km in a straight lineBoundary data unavailable for this board — we don't guess catchment lines.
- Pine River Elementary SchoolSimcoe County DSB · Elementary · 1.6 km in a straight lineBoundary data unavailable for this board — we don't guess catchment lines.
Nearby transit
Lines nearby: GO Barrie, 68
- Burton Ave. @ Granville St.GO Transit · 15.6 km in a straight line · about 195 min walk (estimate) · 68
- Allandale Waterfront GOGO Transit · 15.8 km in a straight line · about 198 min walk (estimate) · GO Barrie, 68
- Burton Ave. @ Bayview Dr.GO Transit · 16.1 km in a straight line · about 201 min walk (estimate) · 68
Sources
- Contains information licensed under the Open Government Licence – Ontario. Source: Ontario Ministry of Education.
- Data used in this product or service is provided with the permission of Metrolinx. Metrolinx makes no representations or warranties of any kind, express or implied, with respect to the Data and assumes no responsibility for the accuracy or currency of the data used in this product or service.
MLS® #N14143440
Last updated Nov 3, 2026
MLS®, Multiple Listing Service®, and the associated logos are owned by The Canadian Real Estate Association (CREA)/the applicable board and identify the quality of services provided by real estate professionals who are members.
Listing data is provided under licence by the Toronto Regional Real Estate Board and is deemed reliable but not guaranteed accurate.