5265 5th Side Road
Rural Essa · Essa, ON L0L 1N0
Listing brokerage: CENTURY 21 B.J. ROTH REALTY LTD.
Asking price
$1,249,900
Key facts
- DetachedProperty type
- 4Bedrooms
- 4Bathrooms
- 14 spacesParking
- 4,250 sq ftLiving space
- 209.35 ftLot frontage
- Oct 26, 2026Listed
- 13 daysOn market
- N14117096MLS® number
About this home
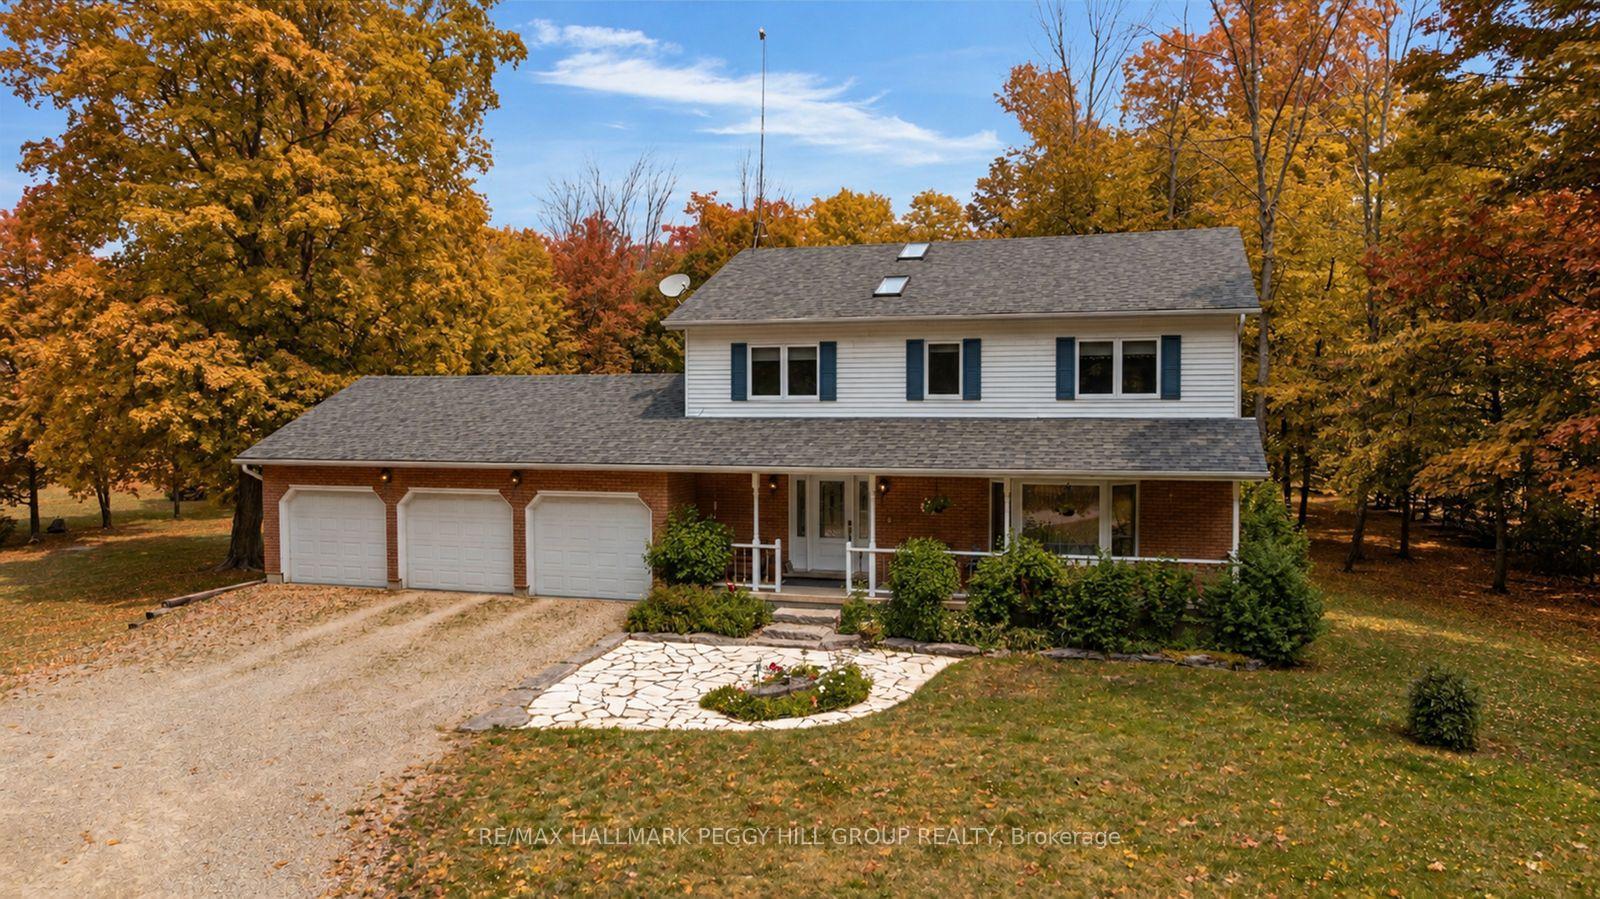
Welcome to this impressive country property in desirable Rural Essa. Offering a generous 3,875 square feet of living space, this home provides the room, privacy, and lifestyle buyers seek while remaining close to everyday conveniences.Inside you'll find four comfortable bedrooms and 3.5 bathrooms, including a second main-floor primary suite-an outstanding feature that adds exceptional flexibility for multi-generational living, guests, or those who prefer main-level living. The custom kitchen is a true highlight, complete with a cleverly hidden walk-in pantry, while abundant storage can be found throughout the home. Bright, well-proportioned rooms flow easily, creating an inviting atmosphere ideal for both everyday living and entertaining.Outside, a spacious detached 28x36' garage offers excellent additional storage and workspace. Set on a peaceful, almost 2-acre lot along 5th Side Road, the property captures the best of country living with convenient access to Barrie, Alliston, major highways, and nearby outdoor recreation including lakes and trails.Whether you're looking for space to grow, a private retreat, or a solid family home in a sought-after rural community, 5265 5th Side Road delivers. Experience the size, setting, and opportunity for yourself.
Price history
- Listed$1,249,900
Location
5265 5th Side Road, Essa
Schools & transit
School locations and boards shown from open data. We do not publish rankings; any future scores will be sourced, dated and shown factually.
Nearby schools
- St Cecilia Catholic SchoolSimcoe Muskoka CDSB · Elementary · 5.3 km in a straight lineBoundary data unavailable for this board — we don't guess catchment lines.
- Baxter Central Public SchoolSimcoe County DSB · Elementary · 7.2 km in a straight lineBoundary data unavailable for this board — we don't guess catchment lines.
- The Three Sisters VillagePrivate · Elementary · 8.6 km in a straight lineBoundary data unavailable for this board — we don't guess catchment lines.
Nearby transit
Lines nearby: 68
- Yonge St. @ County Rd. 89GO Transit · 13.8 km in a straight line · about 172 min walk (estimate) · 68
- Yonge St. @ Shore Acres Dr.GO Transit · 13.8 km in a straight line · about 173 min walk (estimate) · 68
- Yonge St. @ Killarney Beach Rd.GO Transit · 13.9 km in a straight line · about 174 min walk (estimate) · 68
Sources
- Contains information licensed under the Open Government Licence – Ontario. Source: Ontario Ministry of Education.
- Data used in this product or service is provided with the permission of Metrolinx. Metrolinx makes no representations or warranties of any kind, express or implied, with respect to the Data and assumes no responsibility for the accuracy or currency of the data used in this product or service.
MLS® #N14117096
Last updated Oct 26, 2026
MLS®, Multiple Listing Service®, and the associated logos are owned by The Canadian Real Estate Association (CREA)/the applicable board and identify the quality of services provided by real estate professionals who are members.
Listing data is provided under licence by the Toronto Regional Real Estate Board and is deemed reliable but not guaranteed accurate.