8 Singhampton Road
Kleinburg · Vaughan, ON L4H 5J6
Listing brokerage: RE/MAX NOBLECORP REAL ESTATE
Asking price
$1,288,000
Key facts
- TownhouseProperty type
- 3Bedrooms
- 3Bathrooms
- 2 spacesParking
- 1,750 sq ftLiving space
- 20 ftLot frontage
- Nov 3, 2026Listed
- 6 daysOn market
- N14143350MLS® number
About this home
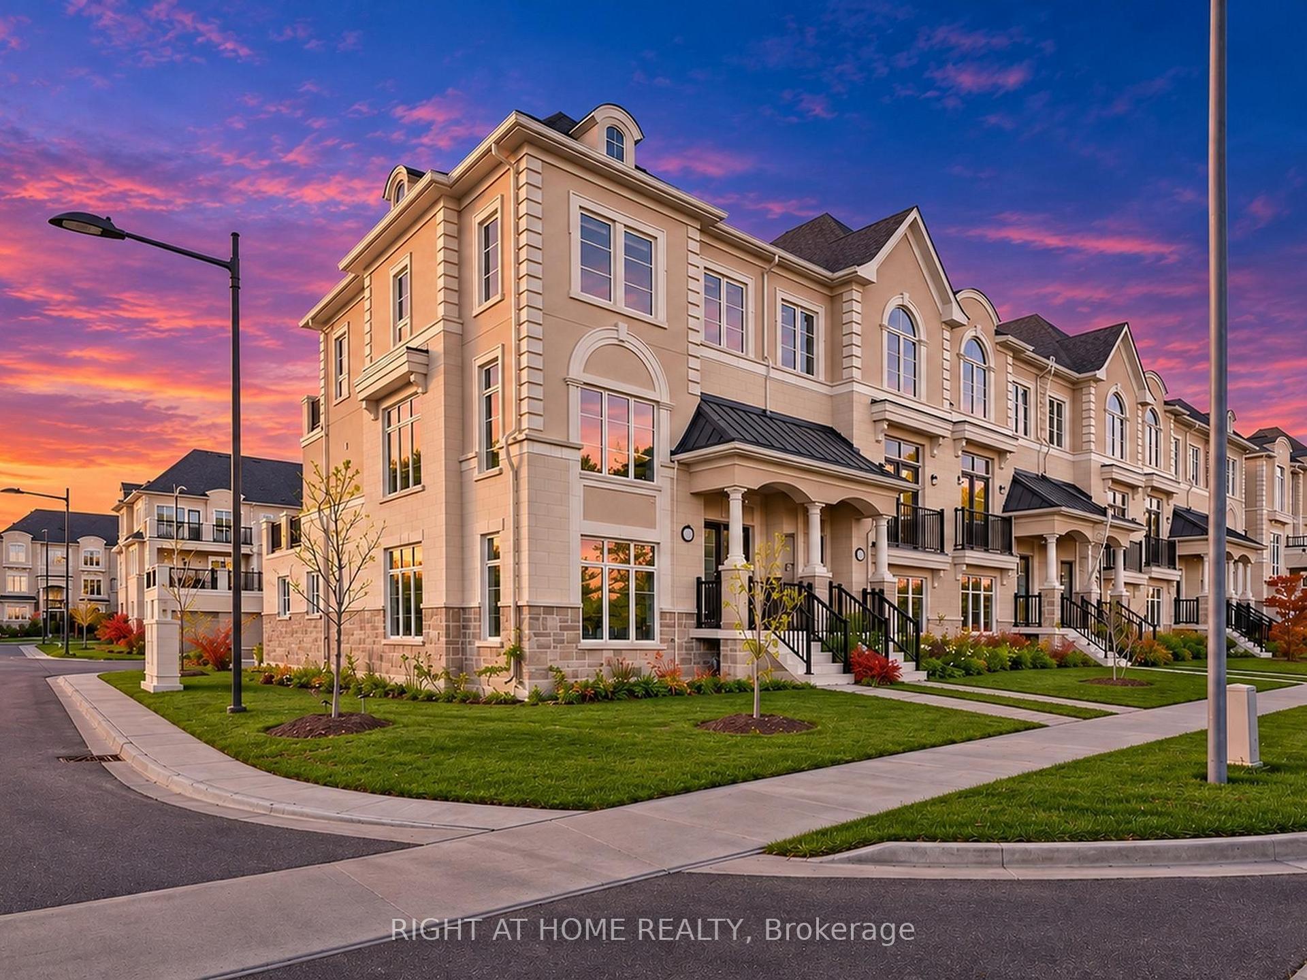
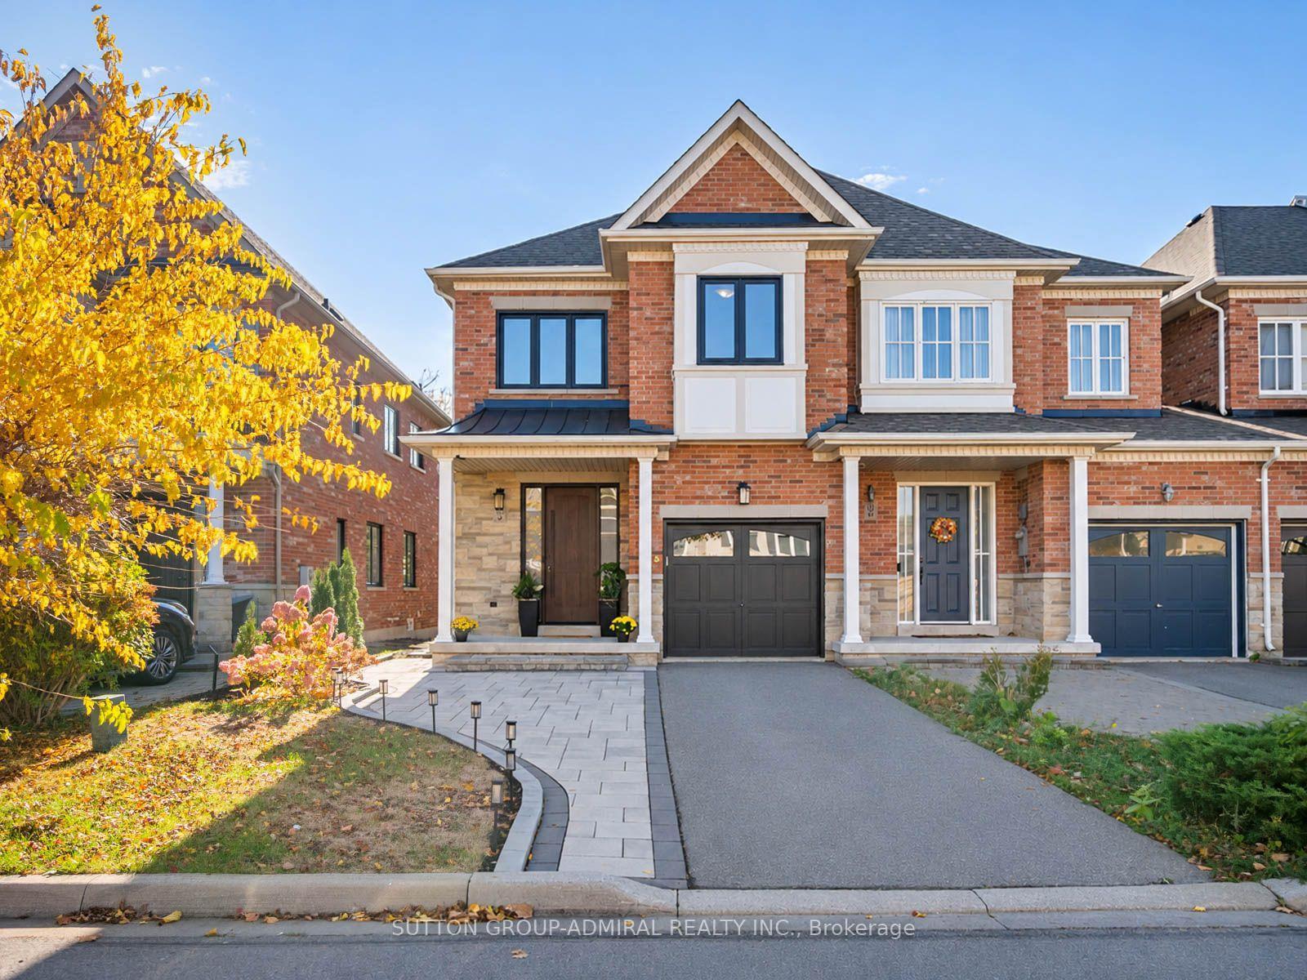
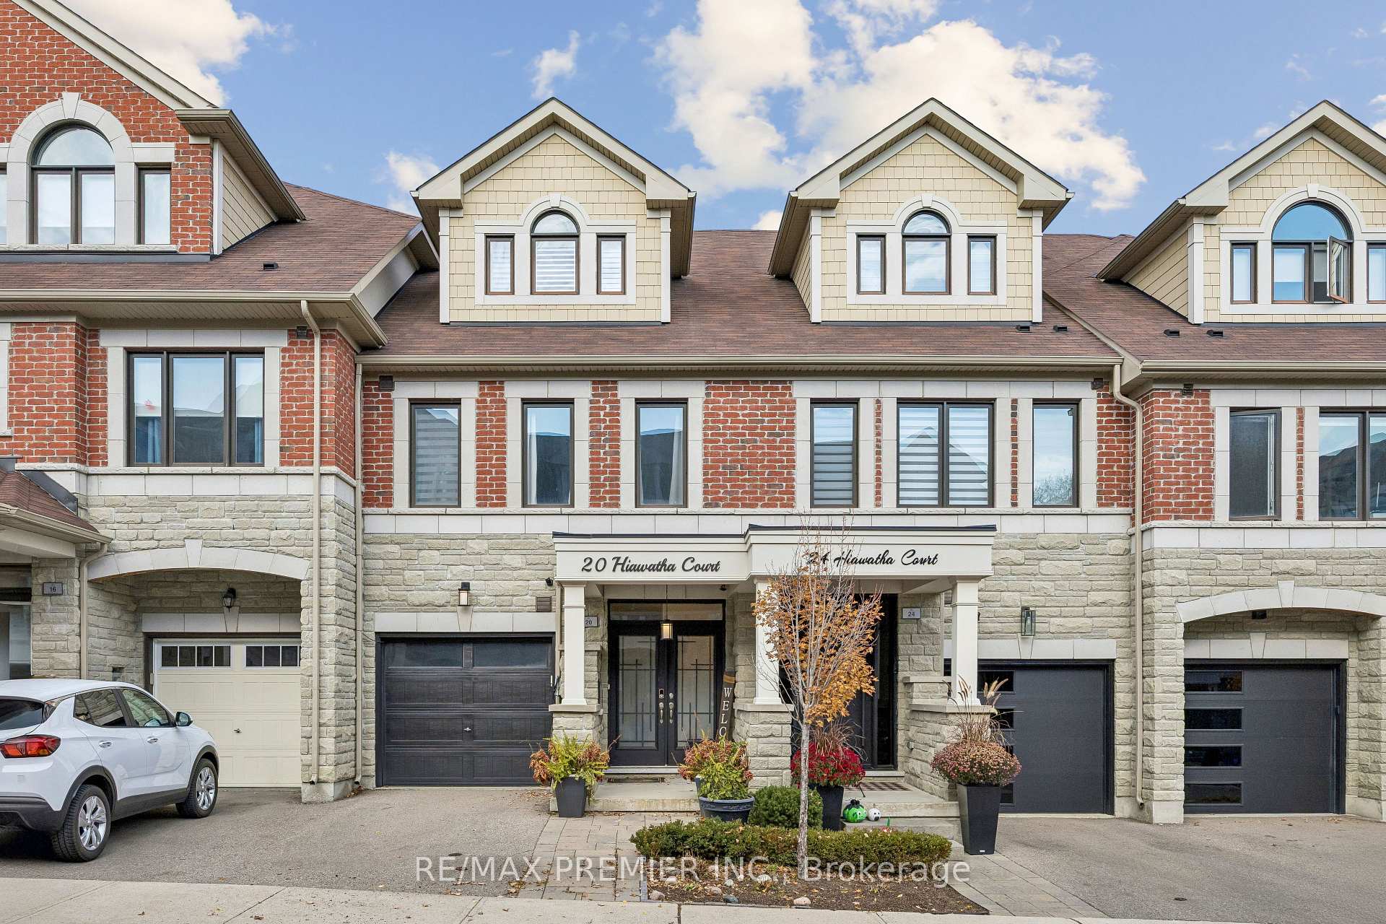
This Turnkey Brand New Home Is A True Gem! Combines Modern Design & Quality Upgrades. Featuring An Open Concept Layout, 3 Bedrooms, & 3 Washrooms. The Upgraded Extended Kitchen Offers White Cabinetry With Black Hardware, A Large Waterfall Quartz Island With A Black Panelled Face, Quartz Countertops, & An Upgraded Kitchen Sink With A Black Faucet. All Upgraded Stainless Steel Appliances: A Double Door Fridge With A Screen Connected To Wi-Fi, The Front Door Ring Camera With Many More Functions, A Range Hood Fan, A Stove, A Built-In Microwave/Mini Oven, & A Built-In Dishwasher. The Extended Kitchen Provides Additional Storage Space, A Pull Out Garbage Bin, The Built In Microwave/Mini Oven & Coffee/Bar Station With A Quartz & Black Panelled Accent Wall. The Family Room Has A Custom Porcelain Feature TV Wall With Exposed Shelving, Black Panelling & An Electric Fireplace. Stunning Beige Herringbone Hardwood Flooring Throughout The Entire Home- Carpet-Free! Wainscoting In The Hallway, Custom Black Panelling Throughout, Smooth Ceilings On The Main Floor/The Primary Bedroom With Pot Lights, Light Fixtures, & Zebra Window Coverings. The Powder Room Has Been Completely Renovated With A New White Vanity, Sink, Faucet, & A Black Panelled\ Porcelain Accent Walls. The Upper Level Boasts A Spacious Primary Bedroom With A Large Walk-In Closet, An Ensuite Washroom With Two Separate His & Her Sinks, A Floating Bath Tub & A Glass Enclosed Shower. A Conveniently Located Upper Level Laundry Room & A Hallway Linen Closet- Great For Additional Storage Space. Floor To Ceiling Windows In The Two Other Bedrooms. The Exterior Of The Home Has Great Curb Appeal With A Brand New Black Modern Garage Door & Interlocking. The Thoughtfully Designed Backyard Is Built For Both Entertaining & Is Very Low Maintenance With A Completely Fenced & Interlocked Backyard. A Must-See! Move In Ready! Electric Car Charger In The Garage.
Price history
- Listed$1,288,000
Location
8 Singhampton Road, Vaughan
Schools & transit
School locations and boards shown from open data. We do not publish rankings; any future scores will be sourced, dated and shown factually.
Nearby schools
- Pope Francis Catholic Elementary SchoolYork CDSB · Elementary · 588 m in a straight lineBoundary data unavailable for this board — we don't guess catchment lines.
- Tanya Khan Public SchoolYork Region DSB · Elementary · 1.0 km in a straight lineBoundary data unavailable for this board — we don't guess catchment lines.
- Kleinburg Christian SchoolPrivate · Elementary · 1.9 km in a straight lineBoundary data unavailable for this board — we don't guess catchment lines.
Nearby transit
Lines nearby: 006, 361
- BARONS ST / RICHLER AVYRT · 607 m in a straight line · about 8 min walk (estimate) · 006, 361
- BARONS ST / DANBY STYRT · 633 m in a straight line · about 8 min walk (estimate) · 006, 361
- BARONS ST / MACTIER DRYRT · 665 m in a straight line · about 8 min walk (estimate) · 006, 361
Estimated commute
- Downtown Mississauga (Square One)~100 minestimate
- Downtown Toronto (Union Station)~115 minestimate
- Toronto Pearson Airport~67 minestimate
How is the commute estimated?
Estimate only. A coarse model from straight-line distance and an average transit speed — not a live routed trip. Actual times vary with schedules, transfers and traffic.
Sources
- Contains information licensed under the Open Government Licence – Ontario. Source: Ontario Ministry of Education.
- Contains public transit Information made available under YRT's Open Data Licence.
- Contains public sector information made available under The Regional Municipality of York's Open Data Licence.
MLS® #N14143350
Last updated Nov 3, 2026
MLS®, Multiple Listing Service®, and the associated logos are owned by The Canadian Real Estate Association (CREA)/the applicable board and identify the quality of services provided by real estate professionals who are members.
Listing data is provided under licence by the Toronto Regional Real Estate Board and is deemed reliable but not guaranteed accurate.