83 Southvale Drive
Patterson · Vaughan, ON L6A 0Y6
Listing brokerage: SUTTON GROUP-ADMIRAL REALTY INC.
Asking price
$1,288,000
Key facts
- TownhouseProperty type
- 5Bedrooms
- 4Bathrooms
- 3 spacesParking
- 2,250 sq ftLiving space
- 25.92 ftLot frontage
- Nov 3, 2026Listed
- 6 daysOn market
- N14142922MLS® number
About this home
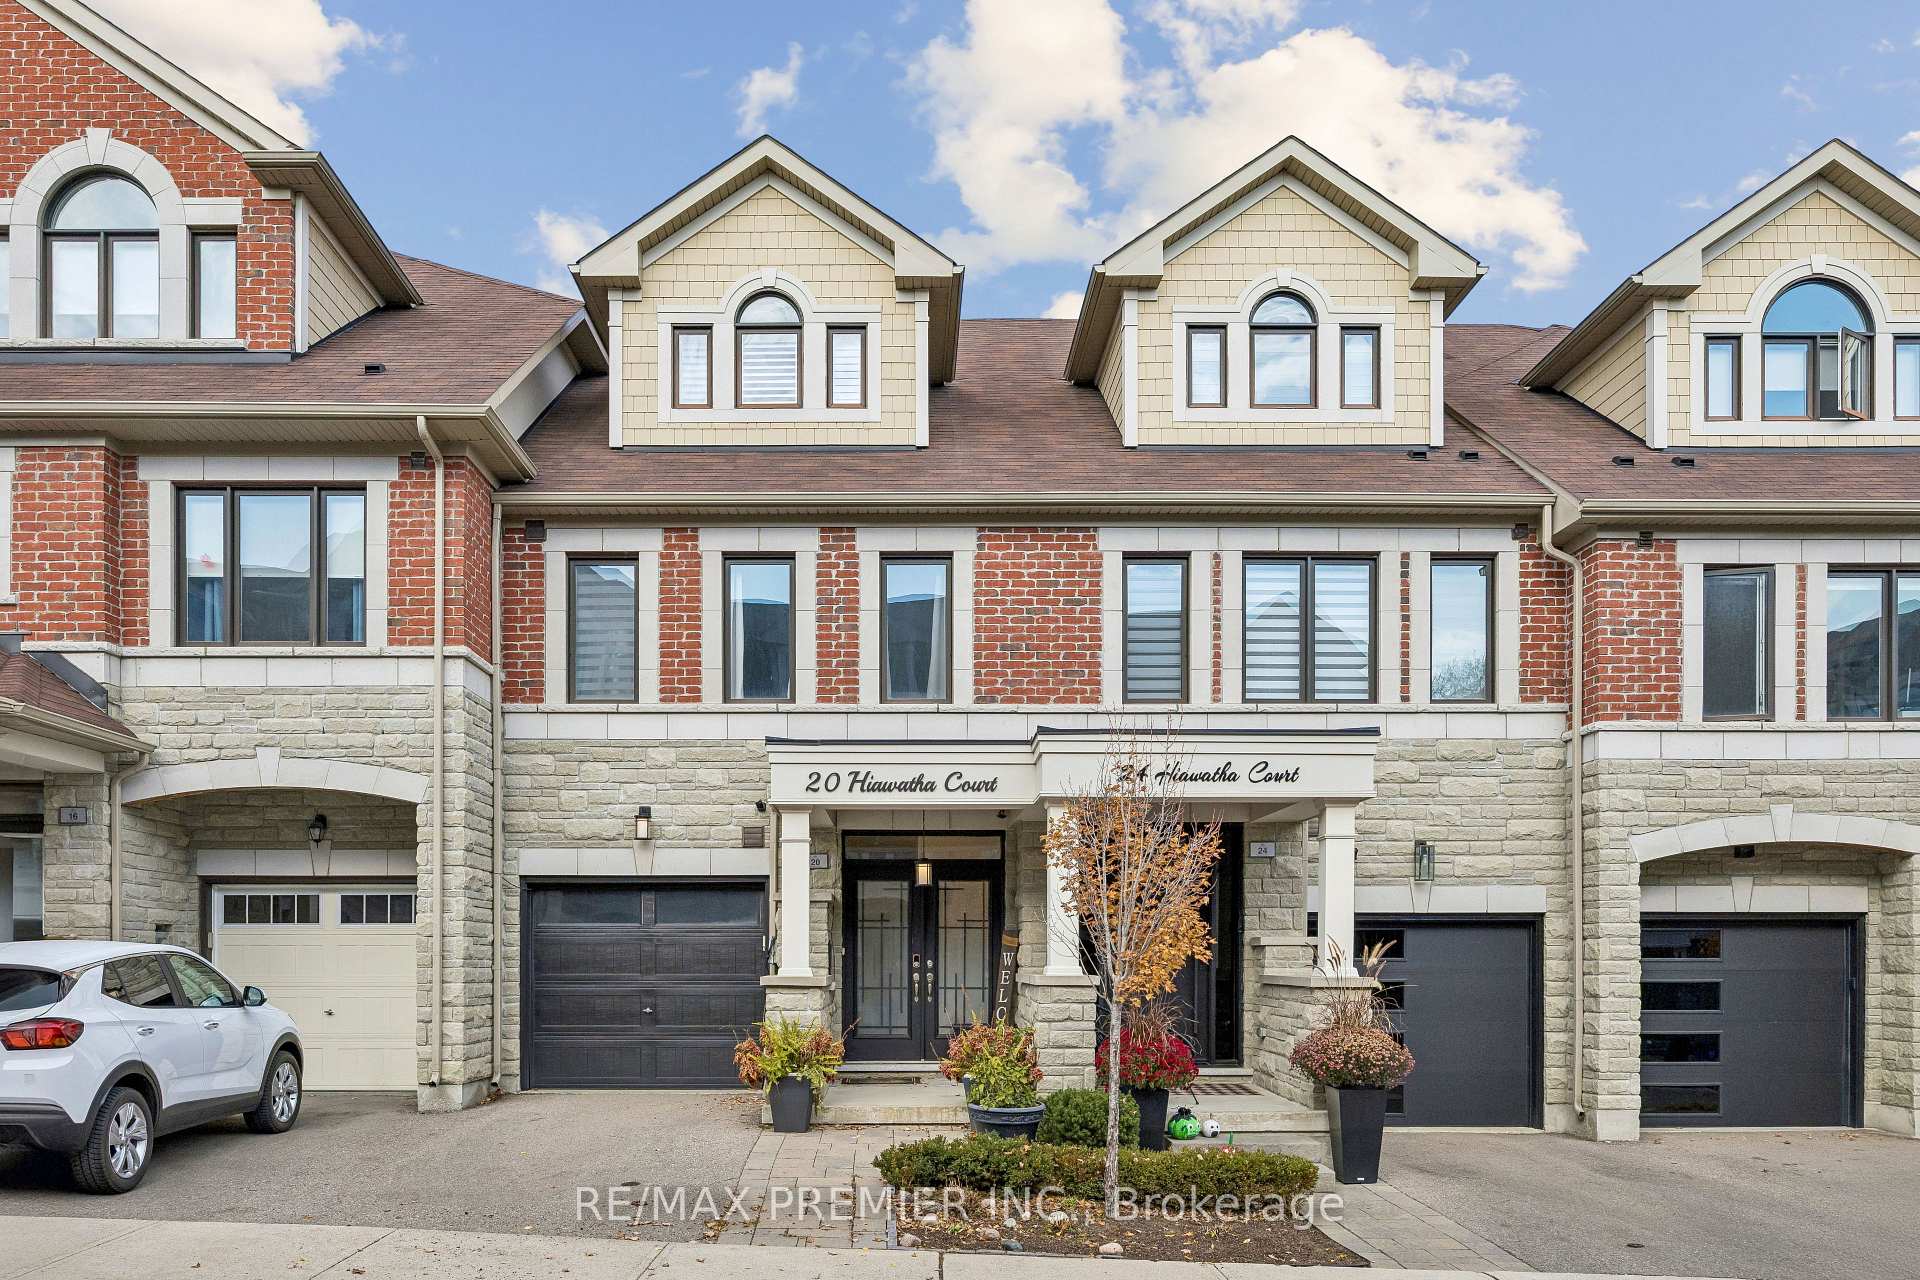
Discover refined living at 83 Southvale Drive, a luxury end-unit freehold townhouse offering 2,178 sqft., 4+1 bedrooms, 4 bathrooms & parking for 3 in Vaughan's sought-after Patterson community. Interlock & a spacious porch lead to a foyer with garage access, while hardwood & ceramic flooring complement 9-foot ceilings on the main & second levels. The dining room features crown moulding, pot lights & large casement windows, while the living room has a gas fireplace. The kitchen offers stainless steel appliances, granite countertops, a ceramic backsplash, pantry & pot lights, flowing into a breakfast nook with a walkout to the deck & spacious, private, fully fenced backyard, ideal for entertaining & relaxing. Curved stairs lead upstairs with laminate flooring throughout & pot lights in the hallway. The primary bedroom offers a walk-in closet & a newly renovated, spa-inspired 5-piece ensuite with white & gold finishes, a double-sink vanity, porcelain flooring, a frameless glass shower & pot lights. Three additional bedrooms feature large casement windows & generous closets, while a 4-piece bathroom & separate laundry room complete this level. The finished basement provides versatile recreation or extended-family living space with laminate flooring, pot lights & above-grade windows. Its second kitchen includes a ceramic backsplash, stainless steel undermount sink, built-in countertop range & fridge, complemented by a bedroom with a double sliding closet & a 3-piece bathroom with separate shower. Recently replaced roofing, windows & front door, along with a Eufy Doorbell Camera & CCTV cameras, provide added peace of mind. Near Rutherford Marketplace & Richmond Hill Country Club, & green spaces including Carrville District Park, Mill Race Park, & MacMillan Farm Conservation Reserve nearby. Nearby schools include Nellie McClung PS, Anne Frank PS , St. Charles Garnier CES, Carrville Mills PS, with access to Highways 407 & 7 & YRT/VIVA transit for easy GTA commuting.
Price history
- Listed$1,288,000
Location
83 Southvale Drive, Vaughan
Schools & transit
School locations and boards shown from open data. We do not publish rankings; any future scores will be sourced, dated and shown factually.
Nearby schools
- Anne Frank Public SchoolYork Region DSB · Elementary · 193 m in a straight lineBoundary data unavailable for this board — we don't guess catchment lines.
- Torah High - MaplePrivate · Secondary · 564 m in a straight lineBoundary data unavailable for this board — we don't guess catchment lines.
- Tamim Academy York RegionPrivate · Elementary · 564 m in a straight lineBoundary data unavailable for this board — we don't guess catchment lines.
Nearby transit
Lines nearby: 023, 088, 470, 473
- BATHURST ST / STOCKDALE CRESYRT · 138 m in a straight line · about 2 min walk (estimate) · 088
- BATHURST ST / PEMBERTON RDYRT · 249 m in a straight line · about 3 min walk (estimate) · 088
- ILAN RAMON BLVD / GESHER CRESYRT · 285 m in a straight line · about 4 min walk (estimate) · 023, 470, 473
Estimated commute
- Downtown Toronto (Union Station)~95 minestimate
- Toronto Pearson Airport~93 minestimate
How is the commute estimated?
Estimate only. A coarse model from straight-line distance and an average transit speed — not a live routed trip. Actual times vary with schedules, transfers and traffic.
Sources
- Contains information licensed under the Open Government Licence – Ontario. Source: Ontario Ministry of Education.
- Contains public transit Information made available under YRT's Open Data Licence.
MLS® #N14142922
Last updated Nov 4, 2026
MLS®, Multiple Listing Service®, and the associated logos are owned by The Canadian Real Estate Association (CREA)/the applicable board and identify the quality of services provided by real estate professionals who are members.
Listing data is provided under licence by the Toronto Regional Real Estate Board and is deemed reliable but not guaranteed accurate.