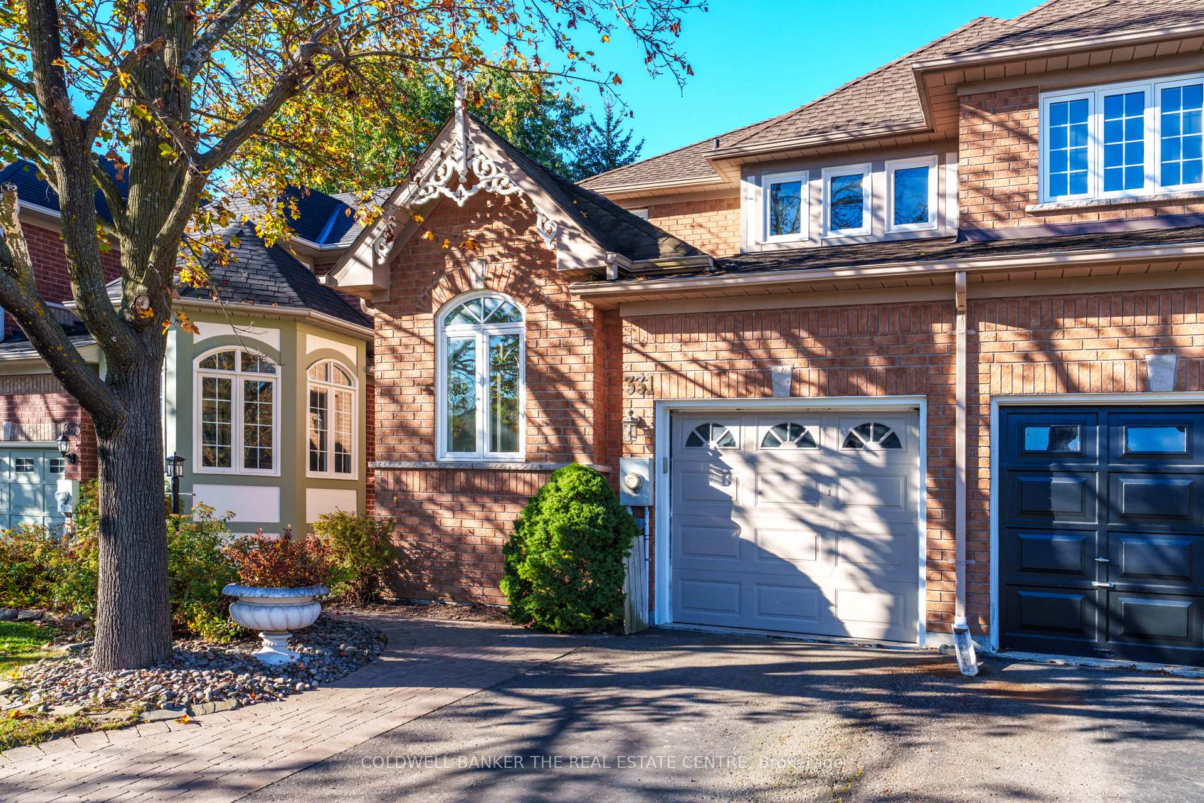
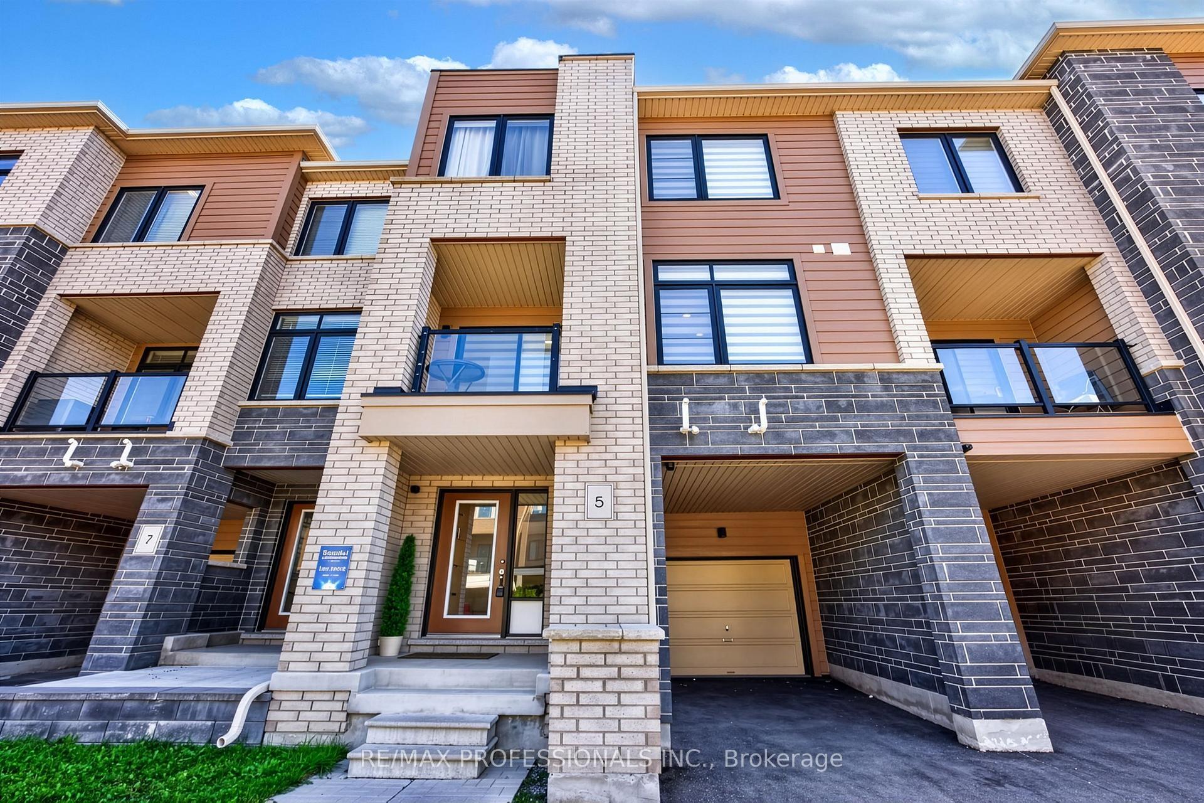
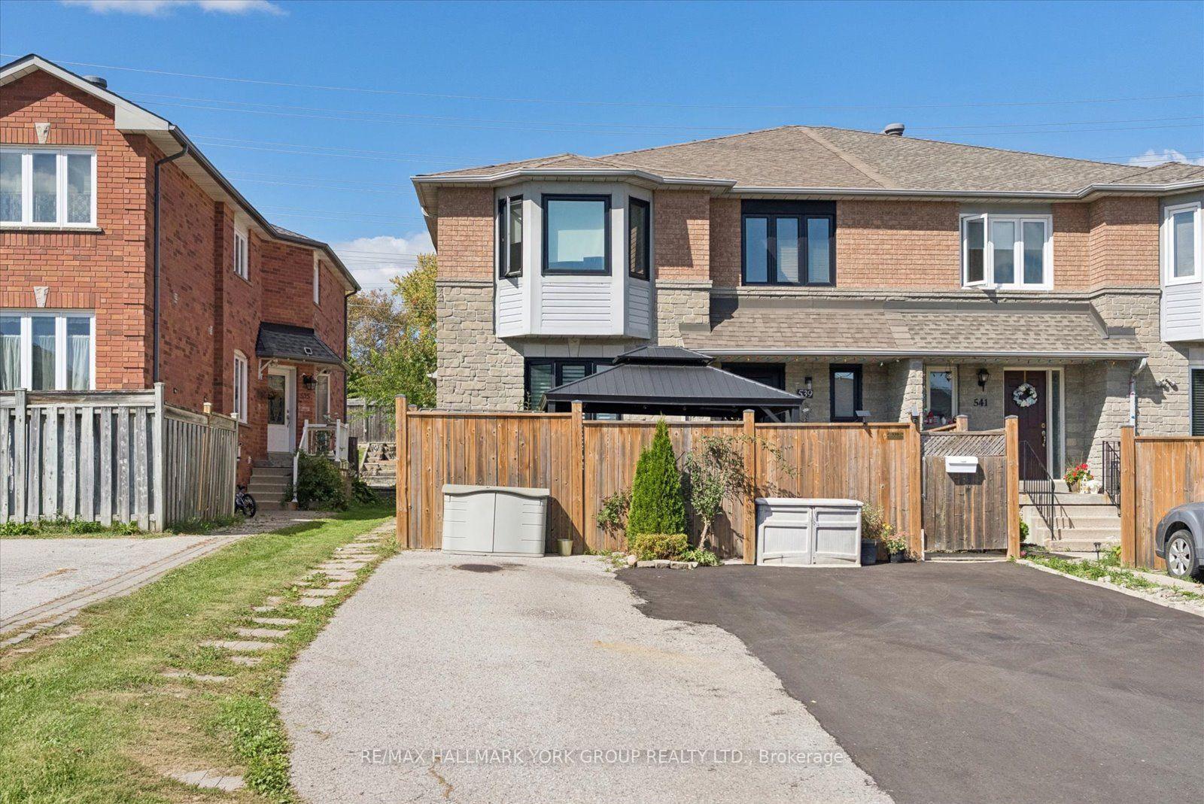
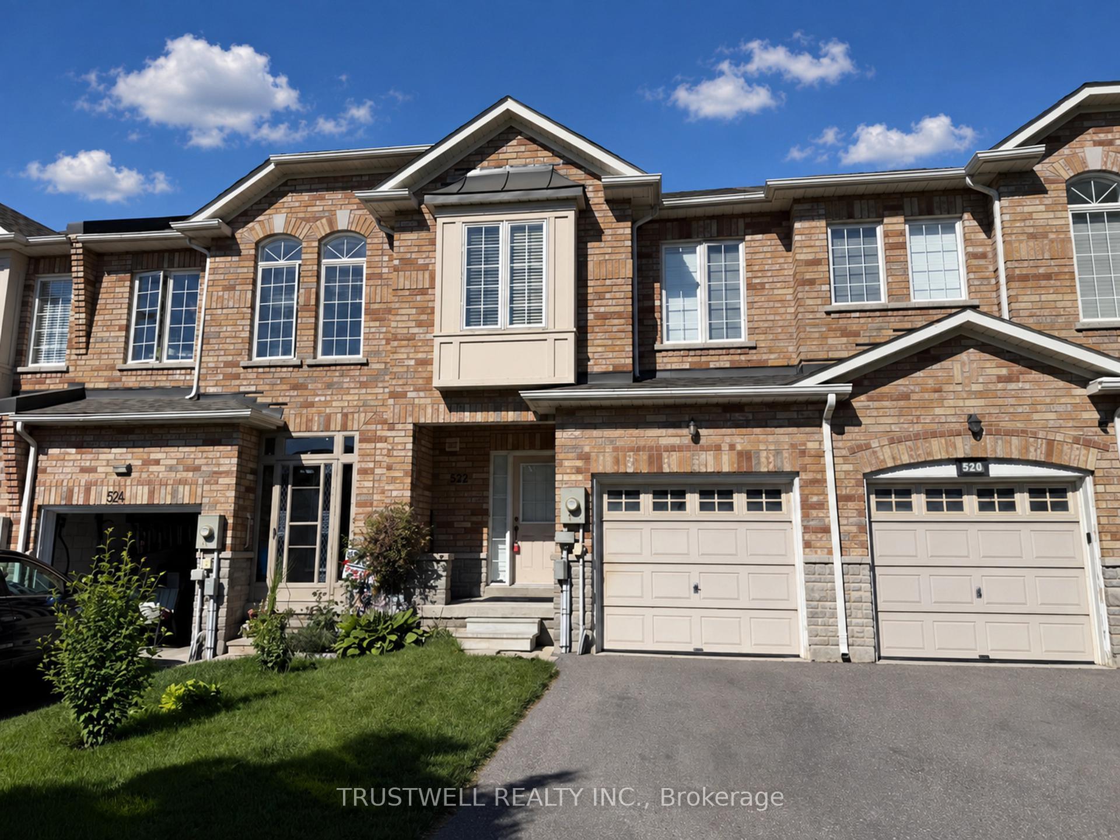
56 Urbana Lane
Woodland Hill · Newmarket, ON L3X 0L8
Listing brokerage: MINRATE REALTY INC.
Asking price
$645,990
Key facts
- TownhouseProperty type
- 2Bedrooms
- 3Bathrooms
- 2 spacesParking
- 1,300 sq ftLiving space
- 20 ftLot frontage
- Nov 3, 2026Listed
- 5 daysOn market
- N14143318MLS® number
About this home
Welcome to the Esprit community in Newmarket by Sundial Homes! This brand new 2-bedroom 2.5 bathroom freehold townhome, is to be built and offers 1,340 sq.ft. above ground, with the opportunity for purchasers to select interior finishes and colours. Step inside the ground floor offering a family room. Main floor offers a kitchen, den and living/dining room with a balcony. Upper floor features a primary bedroom with 4-piece ensuite, along with an additional bedroom and a 4-piece main bathroom. Quality standard luxury features include 9" ceilings on the main floor, solid oak natural finish handrails and spindles on stairs, pre-finished oak hardwood flooring in natural finish on ground and main floor, and more!
Price history
- Listed$645,990
Location
56 Urbana Lane, Newmarket
Schools & transit
School locations and boards shown from open data. We do not publish rankings; any future scores will be sourced, dated and shown factually.
Nearby schools
- Regalo MontessoriPrivate · Elementary · 717 m in a straight lineBoundary data unavailable for this board — we don't guess catchment lines.
- Alexander Muir Public SchoolYork Region DSB · Elementary · 766 m in a straight lineBoundary data unavailable for this board — we don't guess catchment lines.
- Poplar Bank Public SchoolYork Region DSB · Elementary · 955 m in a straight lineBoundary data unavailable for this board — we don't guess catchment lines.
Nearby transit
Lines nearby: 044, 052, 055, 056, 057, 420, 430, blue
- DAVIS DR / WILLIAM BOOTH AVYRT · 177 m in a straight line · about 2 min walk (estimate) · 044, 057, 420, 430
- UPPER CANADA MALL STOP # 5257YRT · 202 m in a straight line · about 3 min walk (estimate) · 052
- NEWMARKET TERMINALYRT · 234 m in a straight line · about 3 min walk (estimate) · 044, 052, 055, 056, 057, 420, 430, blue
Sources
- Contains information licensed under the Open Government Licence – Ontario. Source: Ontario Ministry of Education.
- Contains public transit Information made available under YRT's Open Data Licence.
MLS® #N14143318
Last updated Nov 3, 2026
MLS®, Multiple Listing Service®, and the associated logos are owned by The Canadian Real Estate Association (CREA)/the applicable board and identify the quality of services provided by real estate professionals who are members.
Listing data is provided under licence by the Toronto Regional Real Estate Board and is deemed reliable but not guaranteed accurate.