537 Walpole Crescent
Stonehaven-Wyndham · Newmarket, ON L3X 2A5
Listing brokerage: RE/MAX HALLMARK YORK GROUP REALTY LTD.
Asking price
$619,900
Key facts
- TownhouseProperty type
- 3Bedrooms
- 2Bathrooms
- 2 spacesParking
- 1,300 sq ftLiving space
- 16.4 ftLot frontage
- Sep 25, 2026Listed
- 44 daysOn market
- N13830090MLS® number
About this home
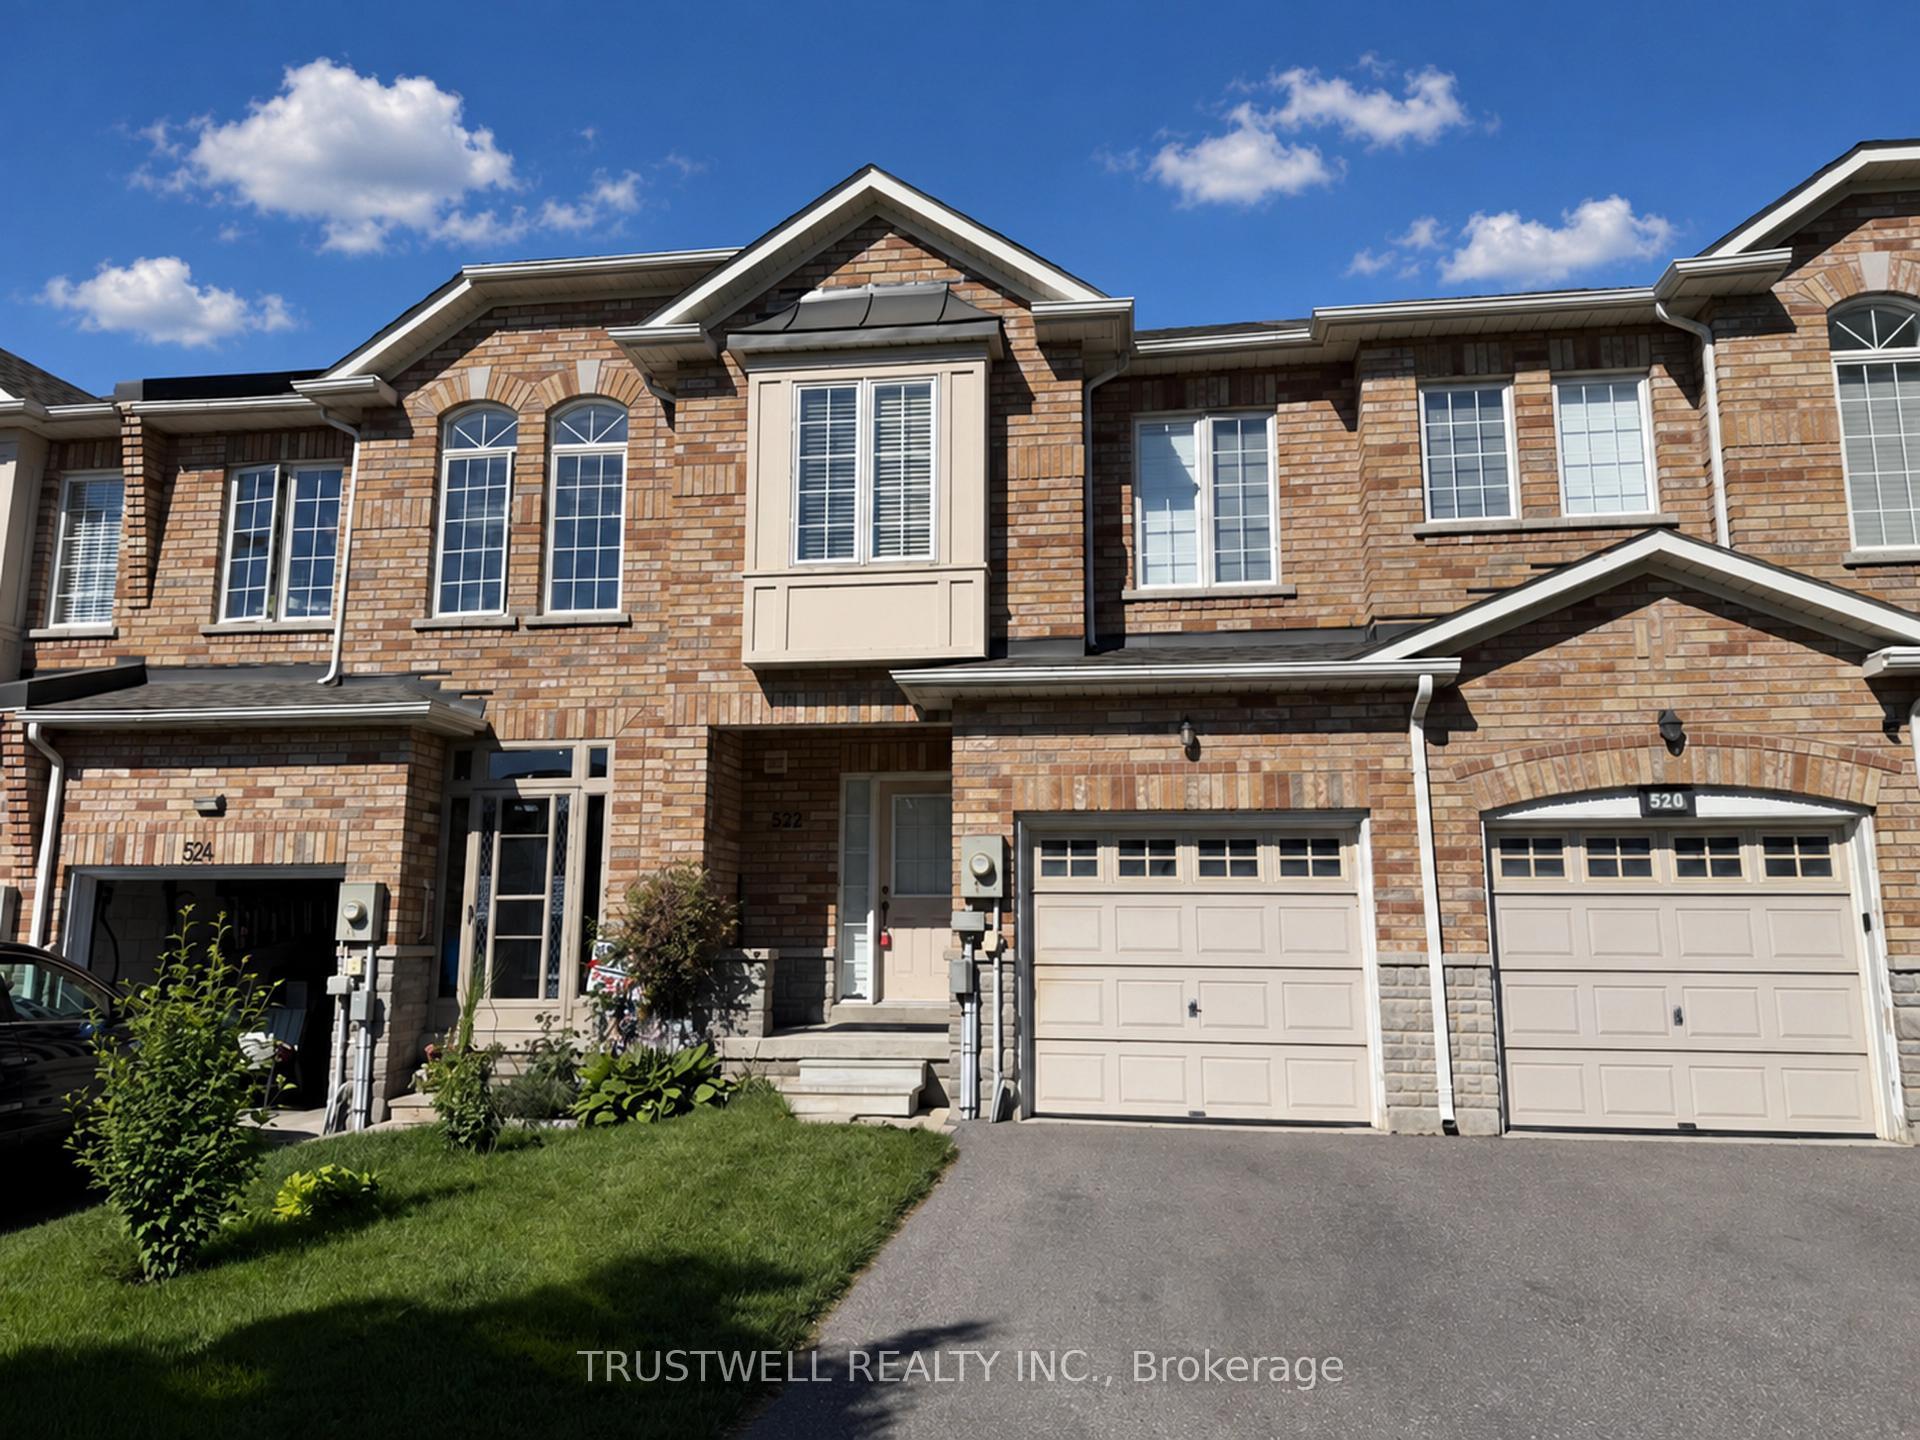
Renovator's Dream In Newmarket's Desirable Stonehaven-Wyndham Neighbourhood! This 3-bedroom, 2-bathroom 2-storey townhouse offers an exciting opportunity to transform & create a home that truly reflects your style. Featuring a spacious living room, eat-in kitchen, dining room with walkout to the yard & unfinished basement with laundry hookups, the possibilities are ready for your vision. Recent upgrades include a new furnace & heat pump installed August 2026, plus 3 windows replaced in 2021. Private front-yard parking for 2 cars, fully fenced large yard perfect for entertaining or to create your own oasis. Enjoy being just steps to parks, trails, and the Magna Centre, with easy access to top-rated schools, Southlake Hospital, Highway 404, shopping, restaurants, and vibrant Downtown Newmarket. Bring your ideas, your vision & your renovation plans. This one is ready for its next chapter!
Price history
- Listed$619,900
Location
537 Walpole Crescent, Newmarket
Schools & transit
School locations and boards shown from open data. We do not publish rankings; any future scores will be sourced, dated and shown factually.
Nearby schools
- Pickering CollegePrivate · K–12 · 720 m in a straight lineBoundary data unavailable for this board — we don't guess catchment lines.
- Stonehaven Elementary SchoolYork Region DSB · Elementary · 939 m in a straight lineBoundary data unavailable for this board — we don't guess catchment lines.
- Notre Dame Catholic Elementary SchoolYork CDSB · Elementary · 1.0 km in a straight lineBoundary data unavailable for this board — we don't guess catchment lines.
Nearby transit
Lines nearby: 054, 057, 420, 423, 427
- MULOCK DR / WILLOWICK DRYRT · 92 m in a straight line · about 1 min walk (estimate) · 057, 420, 423, 427
- MULOCK DR / TAPESTRY LANEYRT · 206 m in a straight line · about 3 min walk (estimate) · 057, 420, 423, 427
- MULOCK DR / BAYVIEW AVYRT · 252 m in a straight line · about 3 min walk (estimate) · 054, 057, 420, 423, 427
Sources
- Contains information licensed under the Open Government Licence – Ontario. Source: Ontario Ministry of Education.
- Contains public transit Information made available under YRT's Open Data Licence.
MLS® #N13830090
Last updated Sep 25, 2026
MLS®, Multiple Listing Service®, and the associated logos are owned by The Canadian Real Estate Association (CREA)/the applicable board and identify the quality of services provided by real estate professionals who are members.
Listing data is provided under licence by the Toronto Regional Real Estate Board and is deemed reliable but not guaranteed accurate.