2 Linsmore Place 302
Stouffville · Whitchurch-Stouffville, ON L4A 4T4
Listing brokerage: RE/MAX HALLMARK REALTY LTD.
Asking price
$620,000
Key facts
- Condo THProperty type
- 2Bedrooms
- 2Bathrooms
- 1 spaceParking
- 1,100 sq ftLiving space
- Nov 2, 2026Listed
- 7 daysOn market
- N14141516MLS® number
About this home
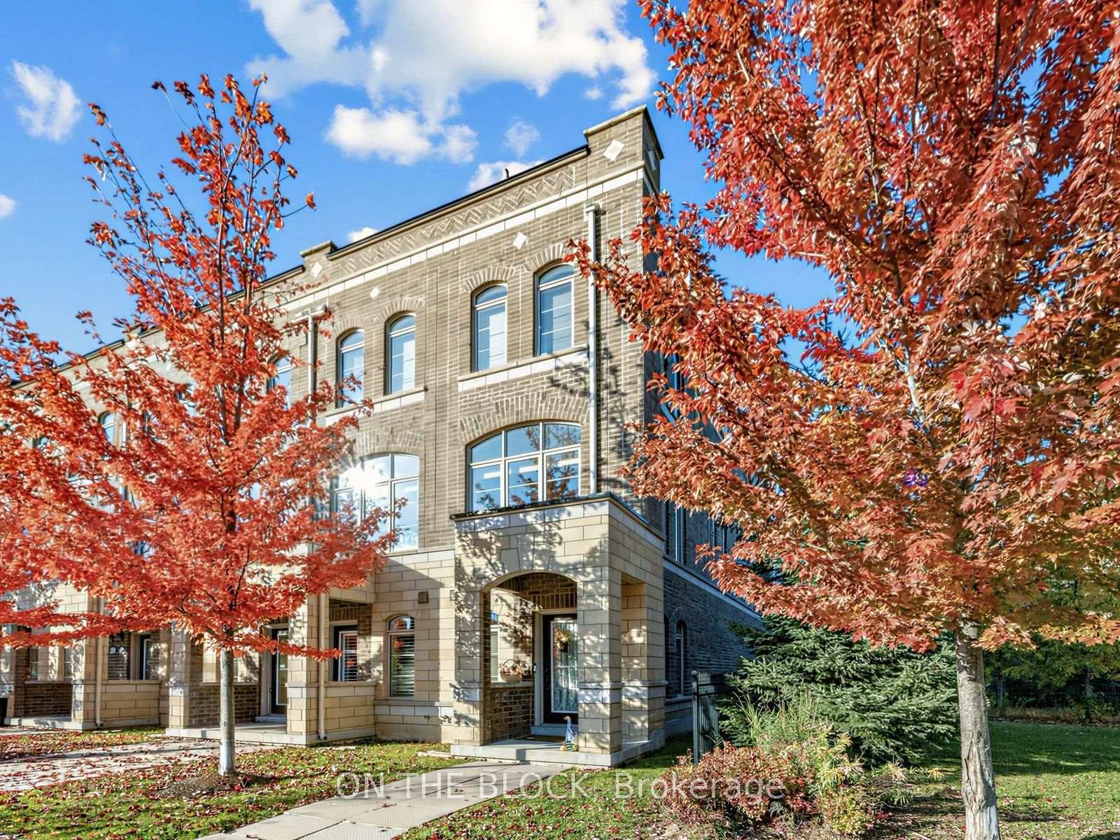
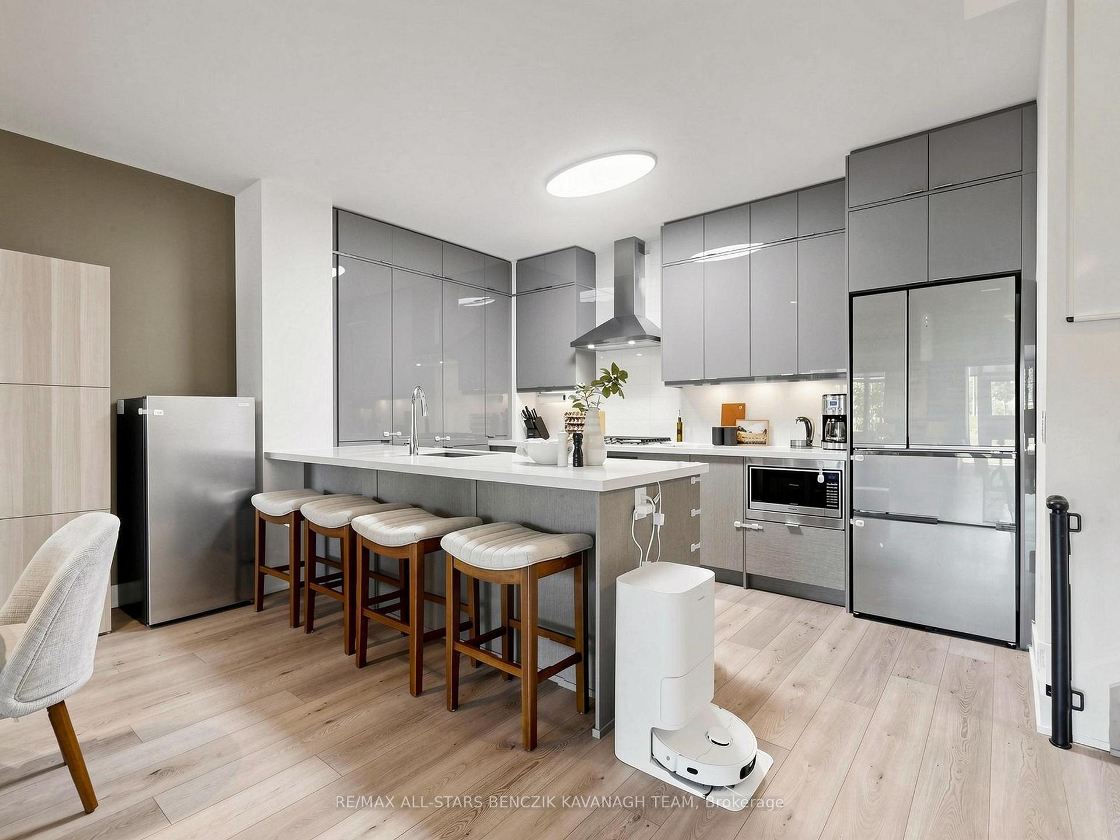
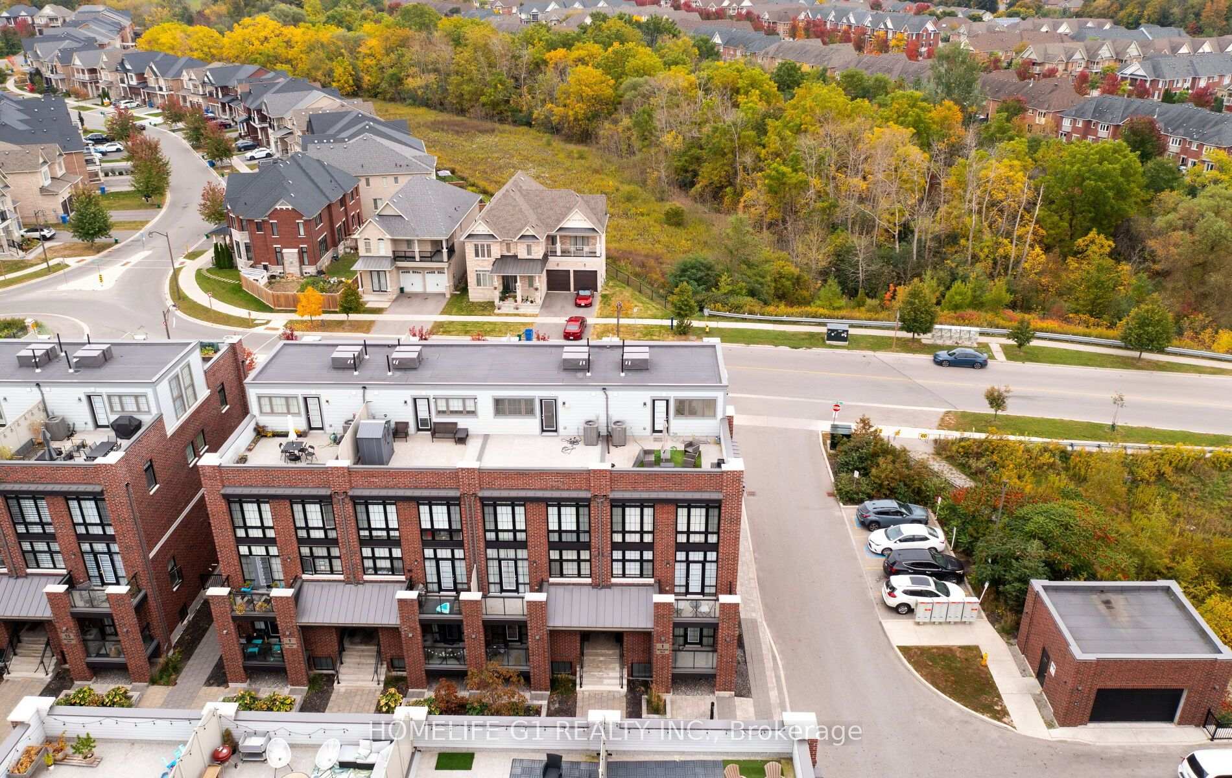
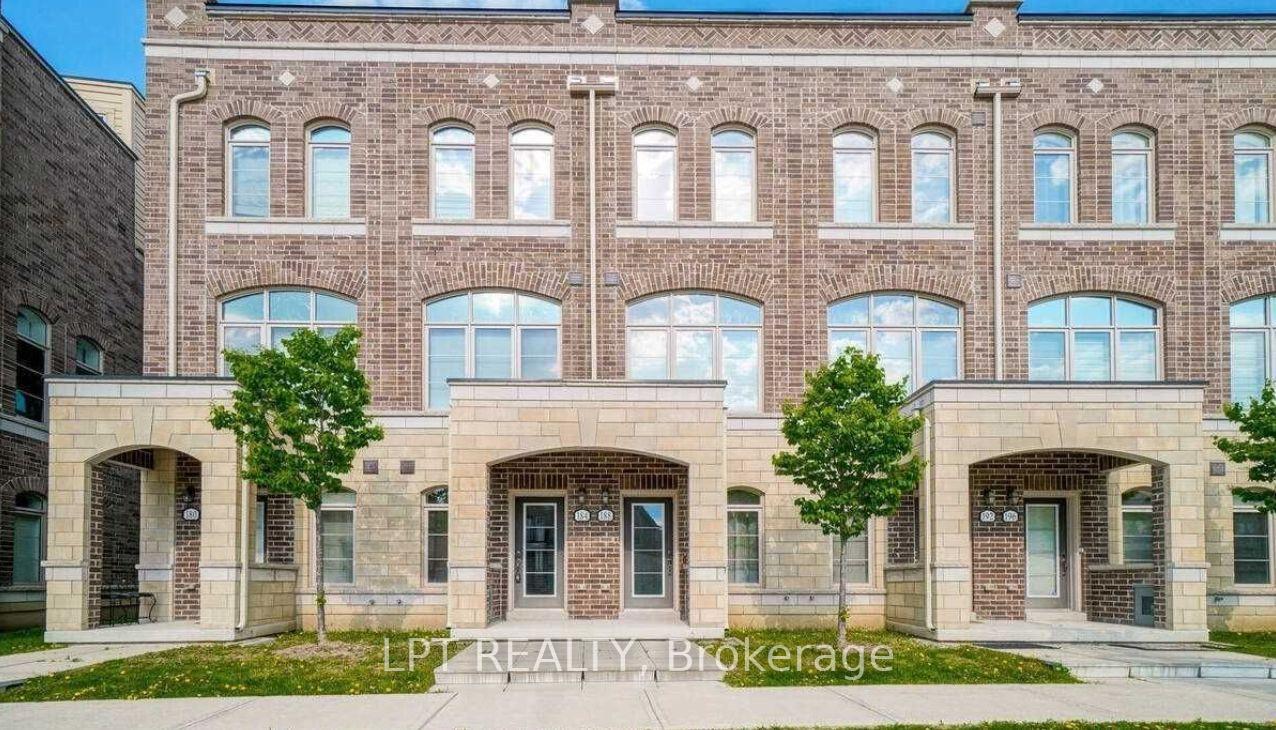
Beautifully upgraded Brighton model located in the award-winning Cardinal Point community at Geranium Vista Flats & Towns in Stouffville. This bright and modern 2-bedroom, 2-bathroom condo townhouse offers just under 1,200 sq ft of stylish, move-in ready living space. Features include 9 ft ceilings, floor-to-ceiling windows on both levels, laminate flooring, upgraded lighting, and views overlooking protected green space. The open-concept main living area includes a contemporary kitchen with quartz countertops, tile backsplash, white cabinetry, and breakfast bar, flowing into the living & dining space with walk-out to a private balcony-perfect for relaxing or entertaining. Upstairs you'll find two spacious bedrooms, convenient laundry closet, and a 5-piece bathroom. The primary bedroom features floor-to-ceiling windows, a walk-in closet, and beautiful green space views, while the second bedroom offers a double closet and the same incredible views. Enjoy an incredible rooftop terrace, providing a private outdoor space to entertain and take in the views without the maintenance of a backyard. One owned parking space and locker included, and high-speed internet is included in the maintenance fees. Ideally located just minutes from Stouffville's growing Main Street, restaurants, cafés, Longo's, Starbucks, shops, and everyday amenities. Convenient access to GO Transit and Highways 404 & 407 for an easy commute to Toronto. Don't miss out on this one!
Price history
- Listed$620,000
Location
2 Linsmore Place 302, Whitchurch-Stouffville
Schools & transit
School locations and boards shown from open data. We do not publish rankings; any future scores will be sourced, dated and shown factually.
Nearby schools
- Spring Lakes Public SchoolYork Region DSB · Elementary · 755 m in a straight lineBoundary data unavailable for this board — we don't guess catchment lines.
- Atlas AcademyPrivate · Secondary · 1.0 km in a straight lineBoundary data unavailable for this board — we don't guess catchment lines.
- St Mark Catholic Elementary SchoolYork CDSB · Elementary · 1.3 km in a straight lineBoundary data unavailable for this board — we don't guess catchment lines.
Nearby transit
Lines nearby: 009, 414, 415, 417
- MILLARD ST / BAKER HILL BLVDYRT · 176 m in a straight line · about 2 min walk (estimate) · 009, 414, 415, 417
- MILLARD ST / AUTOMALL BLVDYRT · 327 m in a straight line · about 4 min walk (estimate) · 415
- MILLARD ST / LANGEN GATEYRT · 418 m in a straight line · about 5 min walk (estimate) · 009, 414, 415, 417
Sources
- Contains information licensed under the Open Government Licence – Ontario. Source: Ontario Ministry of Education.
- Contains public transit Information made available under YRT's Open Data Licence.
- Contains public sector information made available under The Regional Municipality of York's Open Data Licence.
MLS® #N14141516
Last updated Nov 2, 2026
MLS®, Multiple Listing Service®, and the associated logos are owned by The Canadian Real Estate Association (CREA)/the applicable board and identify the quality of services provided by real estate professionals who are members.
Listing data is provided under licence by the Toronto Regional Real Estate Board and is deemed reliable but not guaranteed accurate.