11782 Ninth Line 115A
Stouffville · Whitchurch-Stouffville, ON L4A 5E9
Listing brokerage: RE/MAX ALL-STARS BENCZIK KAVANAGH TEAM
Asking price
$699,900
Key facts
- Condo THProperty type
- 2Bedrooms
- 3Bathrooms
- 2 spacesParking
- 1,500 sq ftLiving space
- Oct 22, 2026Listed
- 18 daysOn market
- N14106050MLS® number
About this home
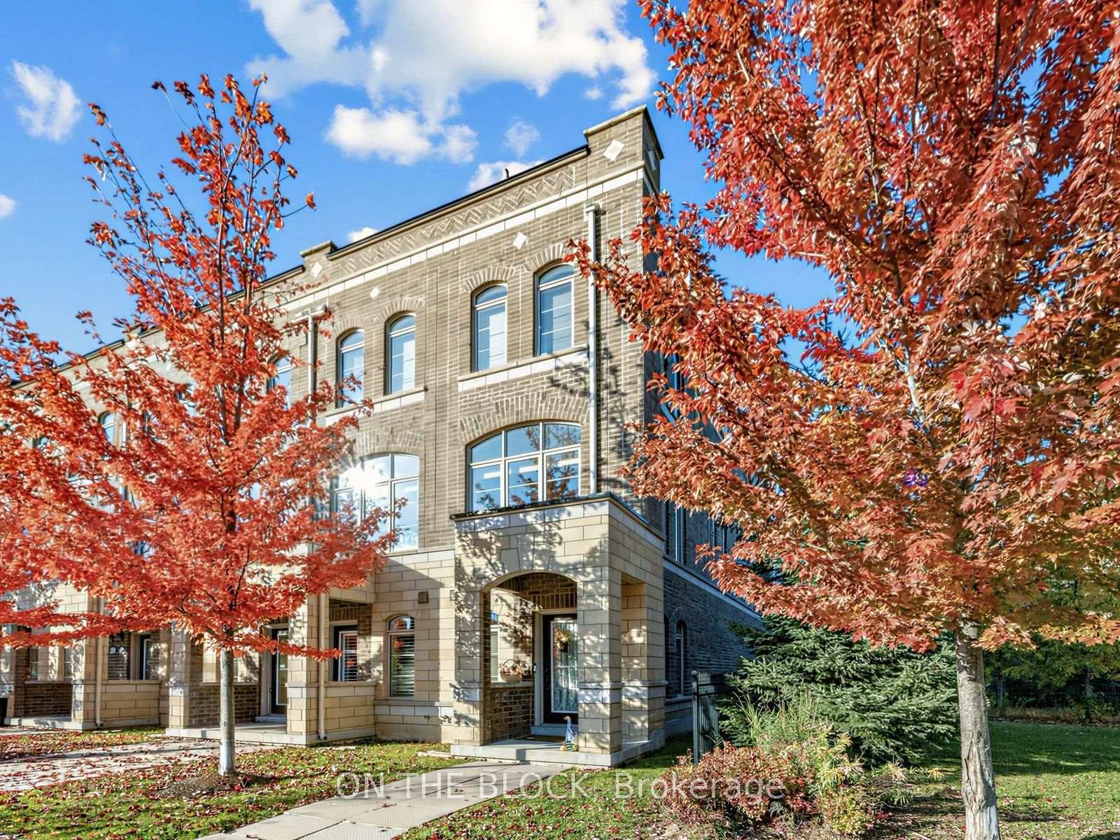
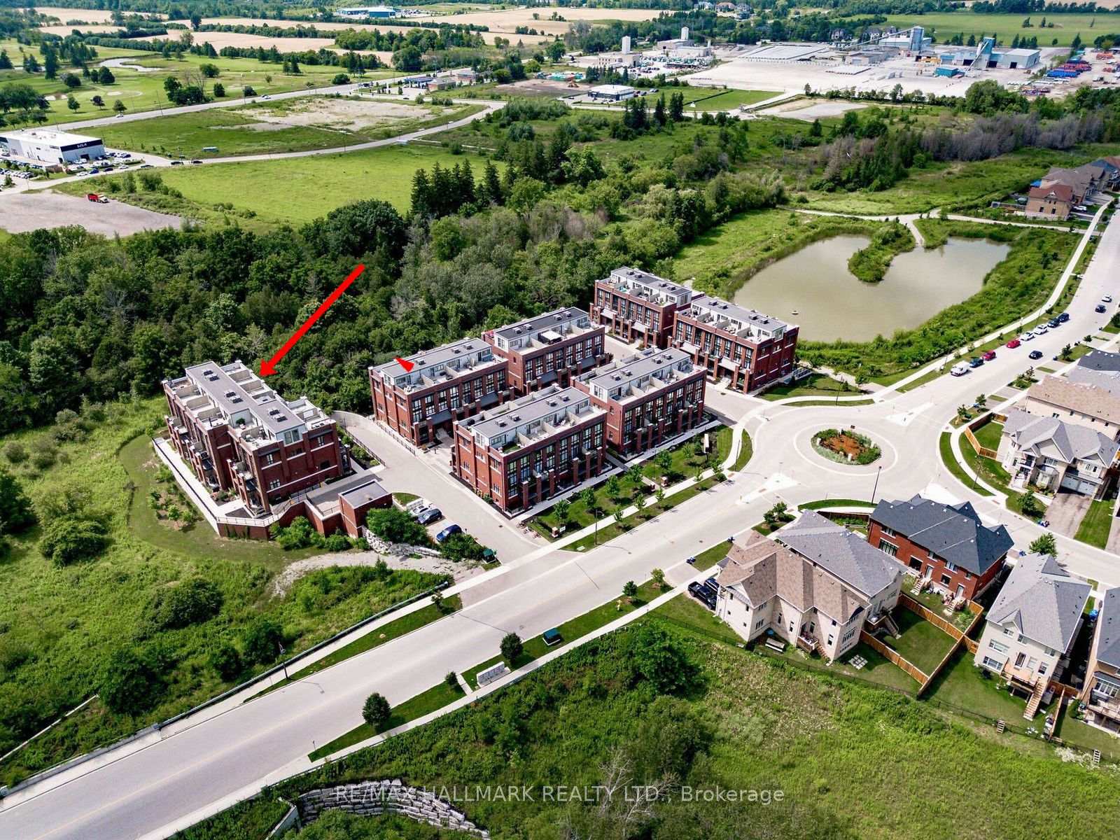
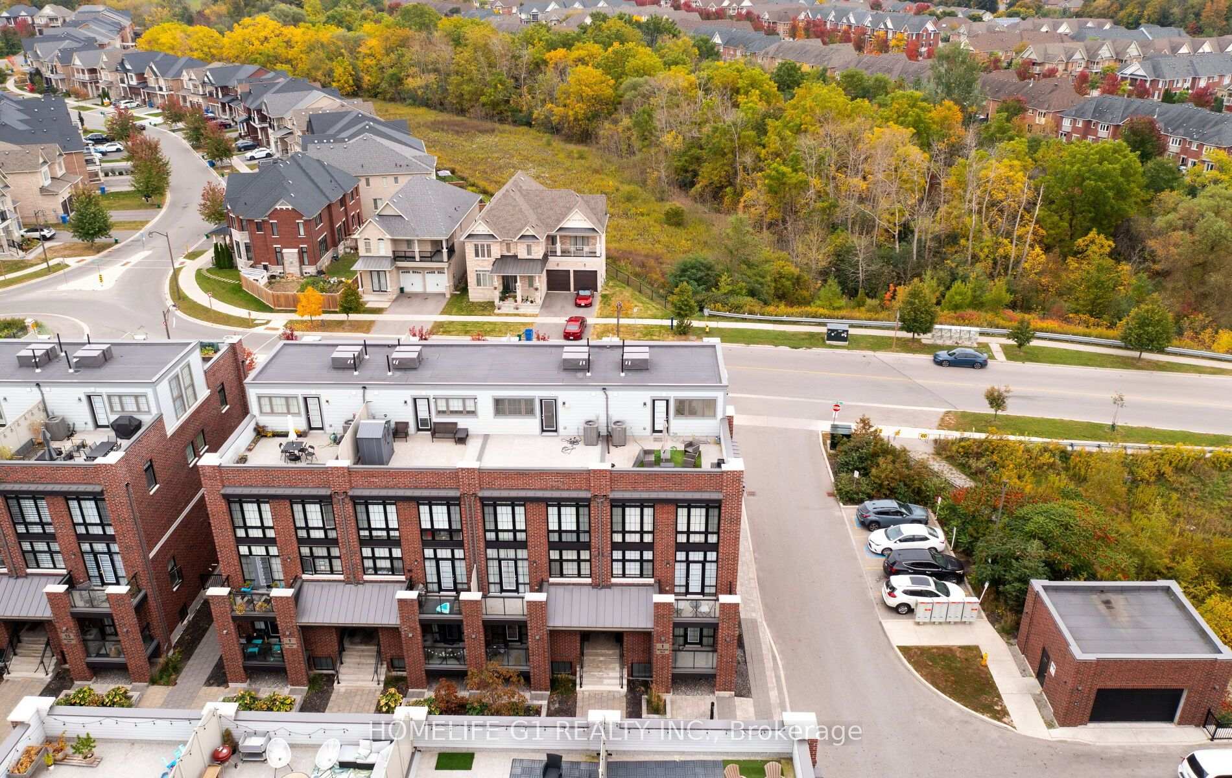
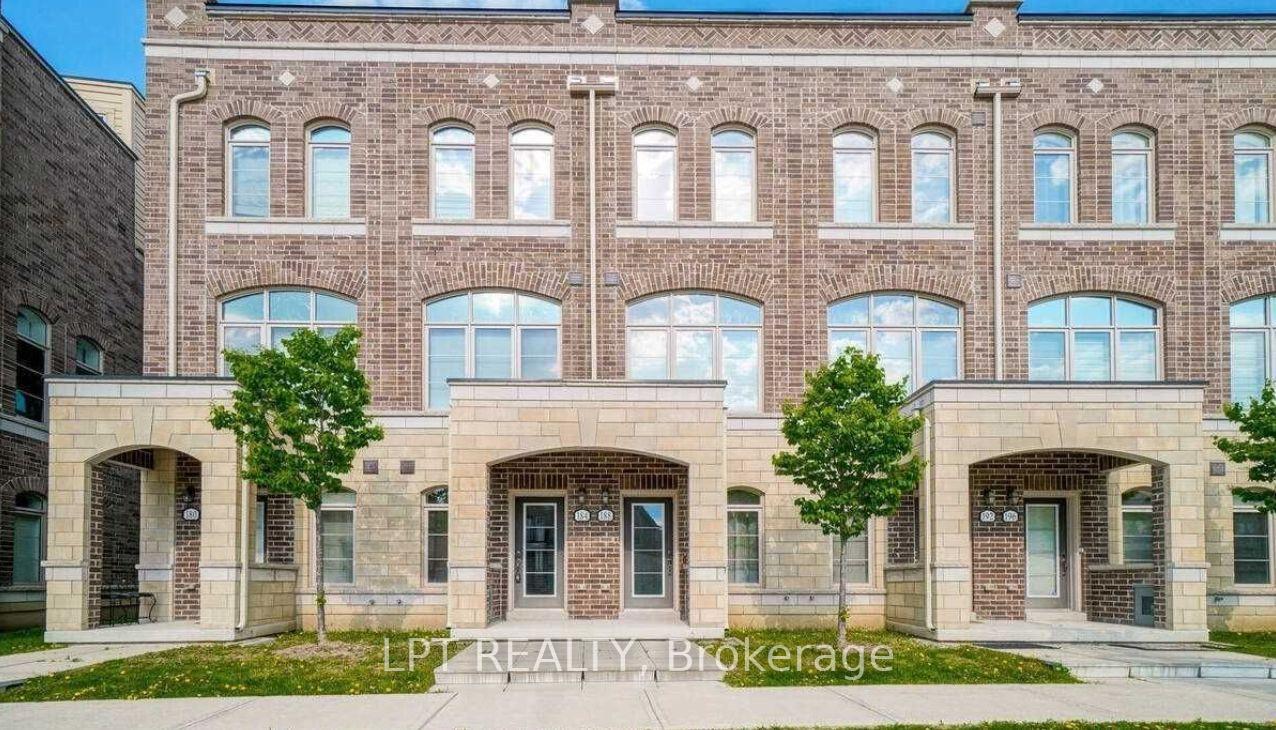
Upscale 2 bedroom, 2.5 bath Luxury Condo with spacious interior, resort-inspired amenities, and an active, low-maintenance lifestyle! Feels like a house with the freedom of a condo! This impressive 1,590 sqft residence offers a contemporary kitchen with quartz countertops, stainless steel appliances, under-cabinet lighting, ample storage, and a breakfast bar. The bright, open-concept main level features combined living and dining areas, approximately 10' ceilings, laminate flooring, large windows, and a staircase with frameless glass railings. The primary bedroom enjoys eastern views, a walk-in closet, and a four-piece ensuite, while the second bedroom is complimented by a three-piece bathroom and convenient ensuite laundry. Added convenience of two underground parking spaces with direct access, a storage locker, and a garbage locker, along with additional access to the condominium building from the second floor. Exceptional collection of premium amenities, including 24/7 concierge, fitness and wellness facilities, a golf simulator, theatre lounge, library, party room, guest suites, children's playroom, and more. Condo fees include heat, water, building insurance, and an extensive range of amenities and services. Ideally located minutes from Stouffville GO, with easy access to Highways 404 and 407, parks, schools, Main Street shops and restaurants, and the Stouffville Leisure Centre.
Price history
- Listed$699,900
Location
11782 Ninth Line 115A, Whitchurch-Stouffville
Schools & transit
School locations and boards shown from open data. We do not publish rankings; any future scores will be sourced, dated and shown factually.
Nearby schools
- St Brendan Catholic SchoolYork CDSB · Elementary · 613 m in a straight lineBoundary data unavailable for this board — we don't guess catchment lines.
- Stouffville District Secondary SchoolYork Region DSB · Secondary · 628 m in a straight lineBoundary data unavailable for this board — we don't guess catchment lines.
- Oscar Peterson Public SchoolYork Region DSB · Elementary · 797 m in a straight lineBoundary data unavailable for this board — we don't guess catchment lines.
Nearby transit
Lines nearby: 009, 414, 415, 417
- NINTH LINE / HARE FARM GATEYRT · 135 m in a straight line · about 2 min walk (estimate) · 414, 415, 417
- NINTH LINE / REEVES WAY BLVDYRT · 316 m in a straight line · about 4 min walk (estimate) · 009, 414, 415, 417
- REEVES WAY BLVD / NORTHWAY AVYRT · 374 m in a straight line · about 5 min walk (estimate) · 009, 414, 415, 417
Sources
- Contains information licensed under the Open Government Licence – Ontario. Source: Ontario Ministry of Education.
- Contains public transit Information made available under YRT's Open Data Licence.
- Contains public sector information made available under The Regional Municipality of York's Open Data Licence.
MLS® #N14106050
Last updated Nov 5, 2026
MLS®, Multiple Listing Service®, and the associated logos are owned by The Canadian Real Estate Association (CREA)/the applicable board and identify the quality of services provided by real estate professionals who are members.
Listing data is provided under licence by the Toronto Regional Real Estate Board and is deemed reliable but not guaranteed accurate.