64 Gateway Drive
Bayview Wellington · Aurora, ON L4G 7S7
Listing brokerage: EDOJIA REALTY INC.
Asking price
$1,198,000
Key facts
- DetachedProperty type
- 4Bedrooms
- 5Bathrooms
- 4 spacesParking
- 2,250 sq ftLiving space
- 42 ftLot frontage
- Nov 2, 2026Listed
- 7 daysOn market
- N14137414MLS® number
About this home
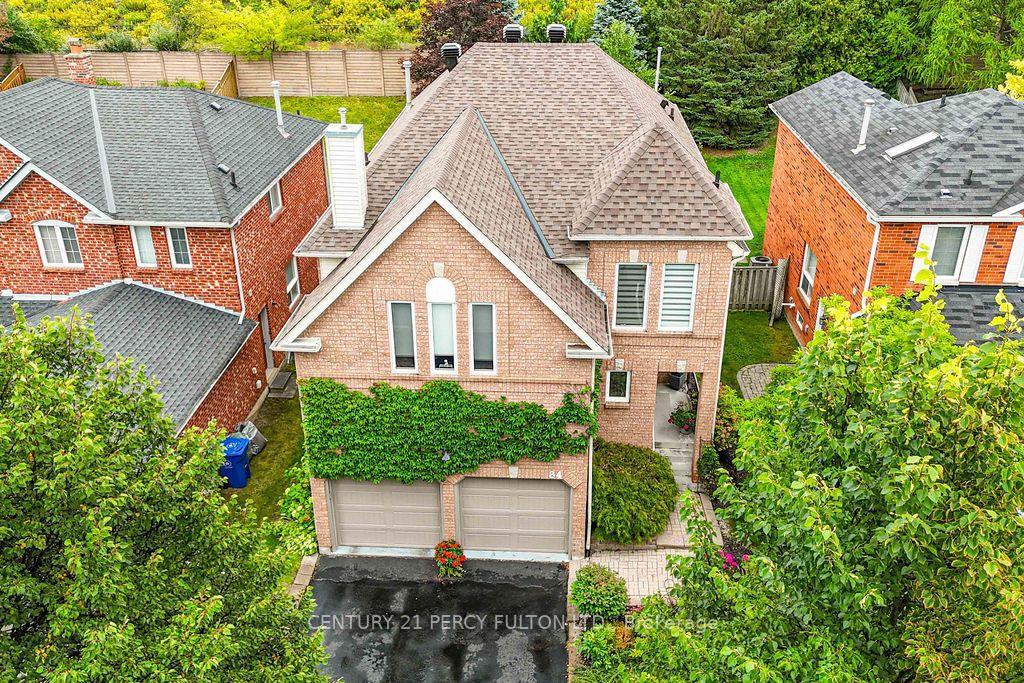
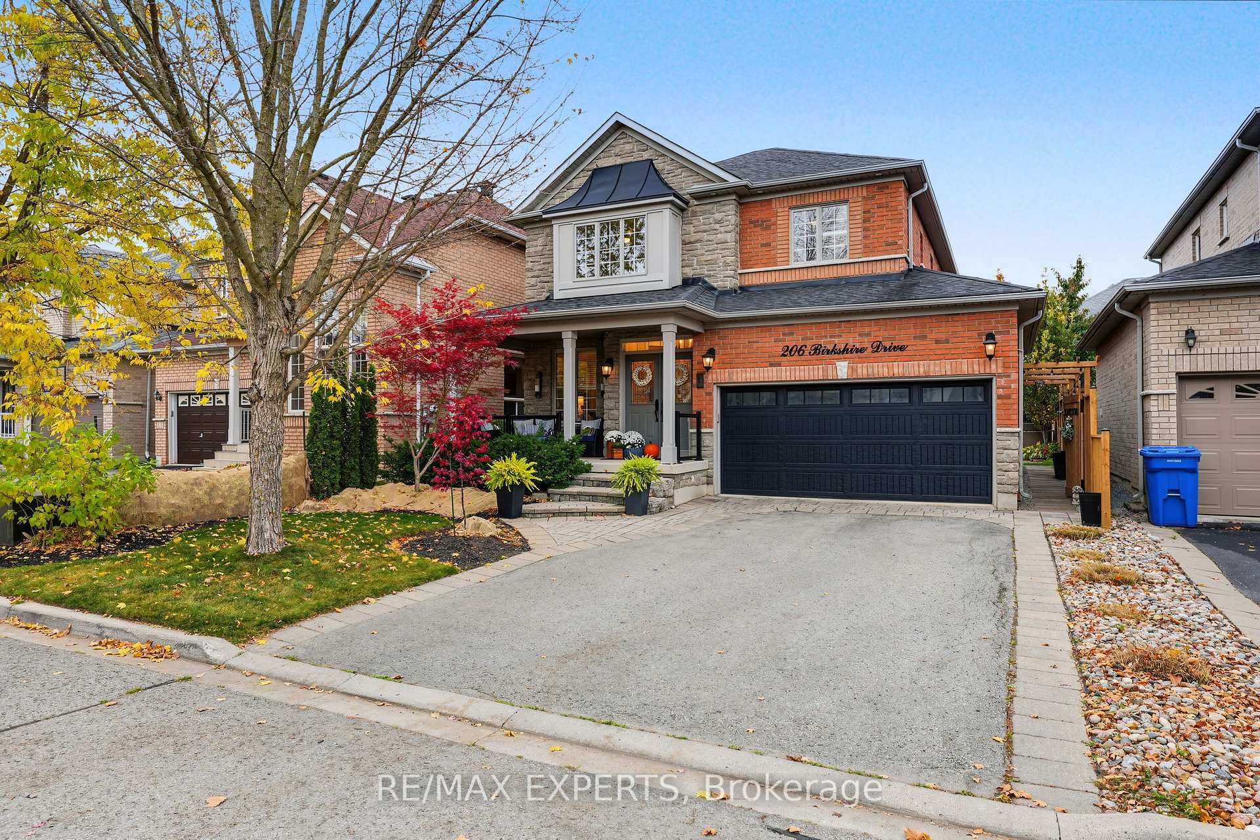
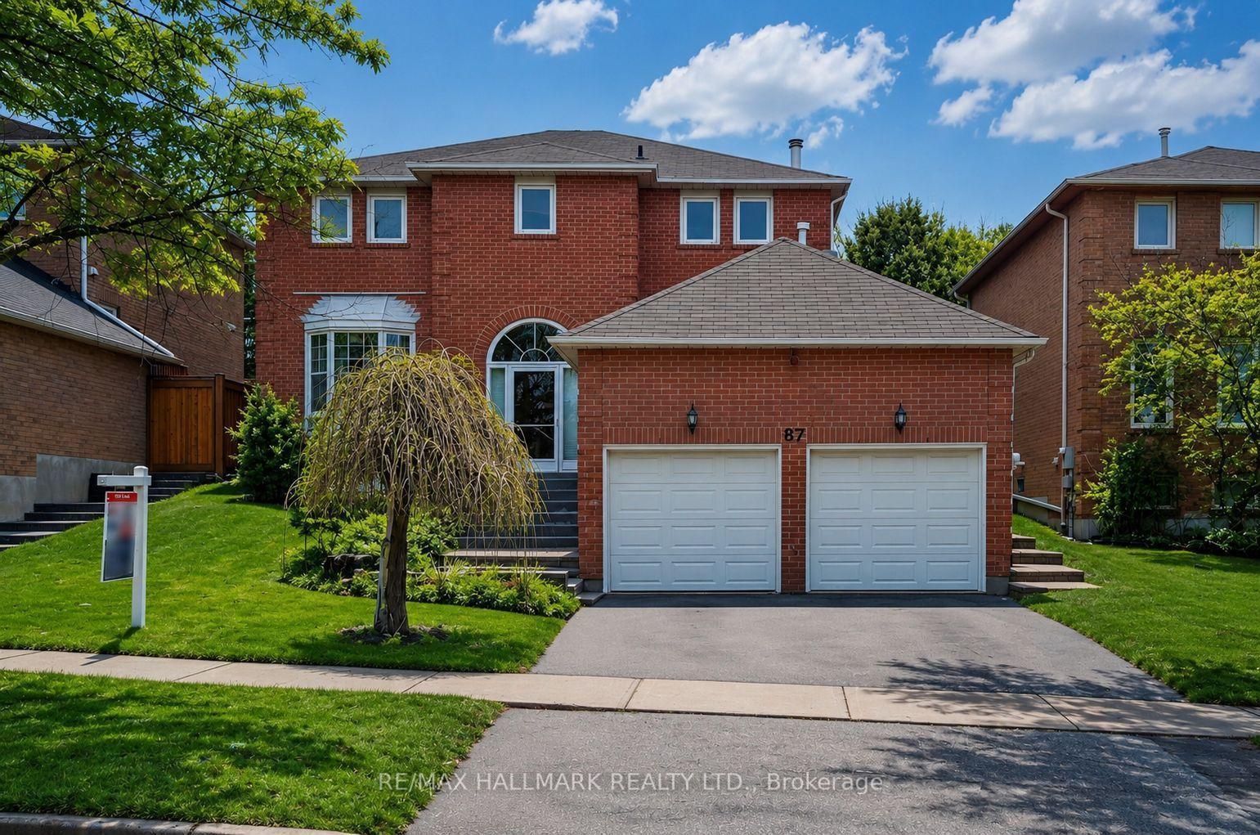
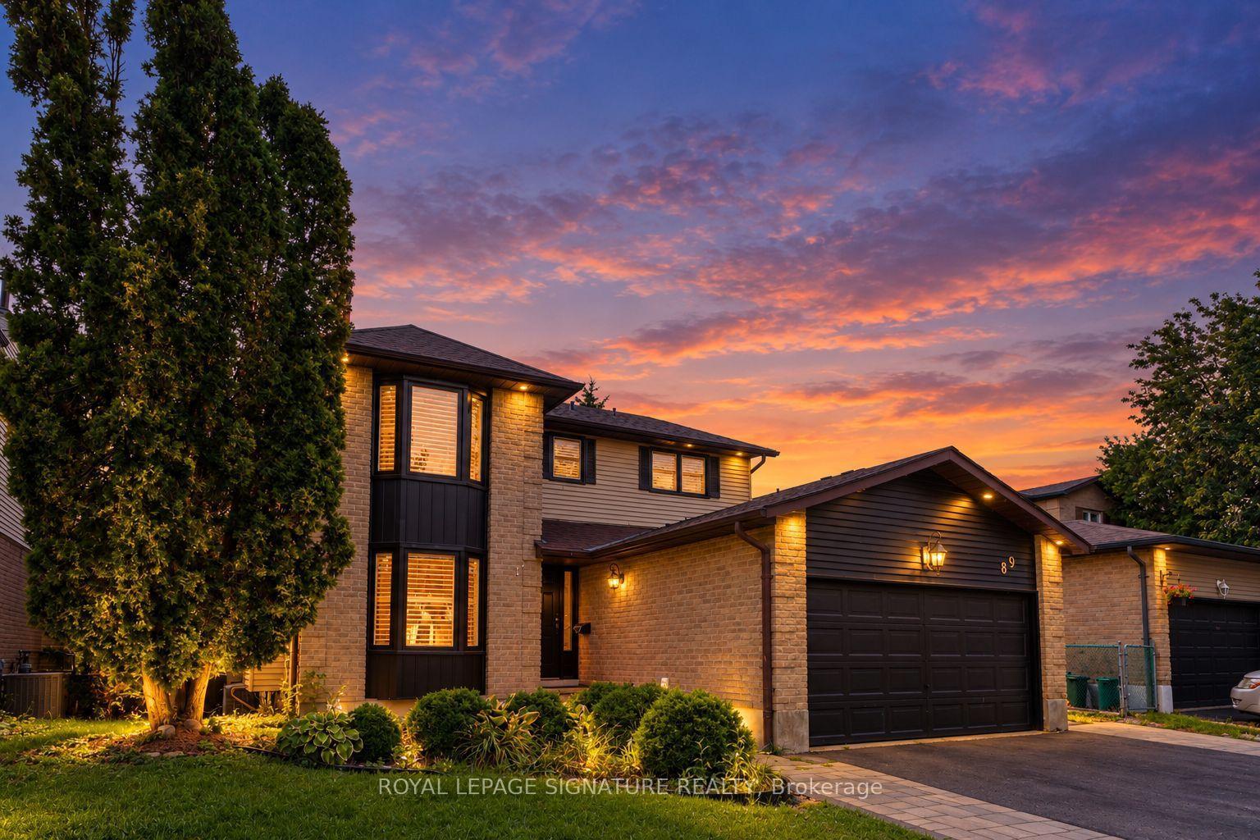
Located In The Desired Neighbourhood Of Bayview Wellington, Kitchen Renovated 2024! This Beautiful Home Is Over 2000 Sq Ft, Has 3 +1 Bedrooms &4 Washrooms And An Extra Shower On The Main Floor. Finished Basement With An In- Law Suit! This Bright Home Features A Soaring Cathedral Ceiling In Family Room, Coffered Ceiling In Dining Room (Currently Used As A Bedroom) List Of Upgrades Includes, Furnace , Roof , California Shutters, W/I Pickets, Many Pot Lights & More!
Price history
- Listed$1,198,000
Location
64 Gateway Drive, Aurora
Schools & transit
School locations and boards shown from open data. We do not publish rankings; any future scores will be sourced, dated and shown factually.
Nearby schools
- Northern Lights Public SchoolYork Region DSB · Elementary · 432 m in a straight lineBoundary data unavailable for this board — we don't guess catchment lines.
- St Jerome Catholic Elementary SchoolYork CDSB · Elementary · 571 m in a straight lineBoundary data unavailable for this board — we don't guess catchment lines.
- Aurora Montessori SchoolPrivate · K–12 · 598 m in a straight lineBoundary data unavailable for this board — we don't guess catchment lines.
Nearby transit
Lines nearby: 432, 437
- GATEWAY DR / HAVERHILL TERYRT · 60 m in a straight line · about 1 min walk (estimate) · 432, 437
- GATEWAY DR / LIMERIDGE STYRT · 83 m in a straight line · about 1 min walk (estimate) · 432, 437
- GATEWAY DR / CHIPPINGWOOD MANORYRT · 108 m in a straight line · about 1 min walk (estimate) · 432, 437
Sources
- Contains information licensed under the Open Government Licence – Ontario. Source: Ontario Ministry of Education.
- Contains public transit Information made available under YRT's Open Data Licence.
MLS® #N14137414
Last updated Nov 8, 2026
MLS®, Multiple Listing Service®, and the associated logos are owned by The Canadian Real Estate Association (CREA)/the applicable board and identify the quality of services provided by real estate professionals who are members.
Listing data is provided under licence by the Toronto Regional Real Estate Board and is deemed reliable but not guaranteed accurate.