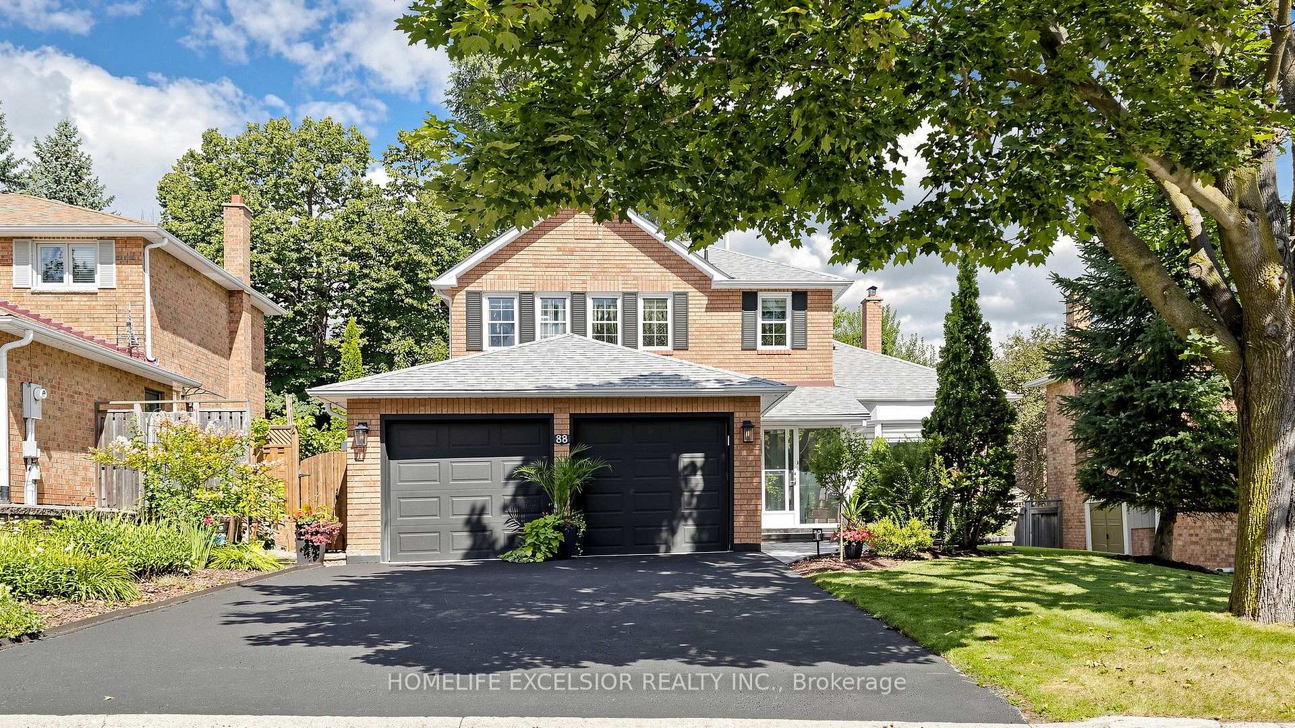
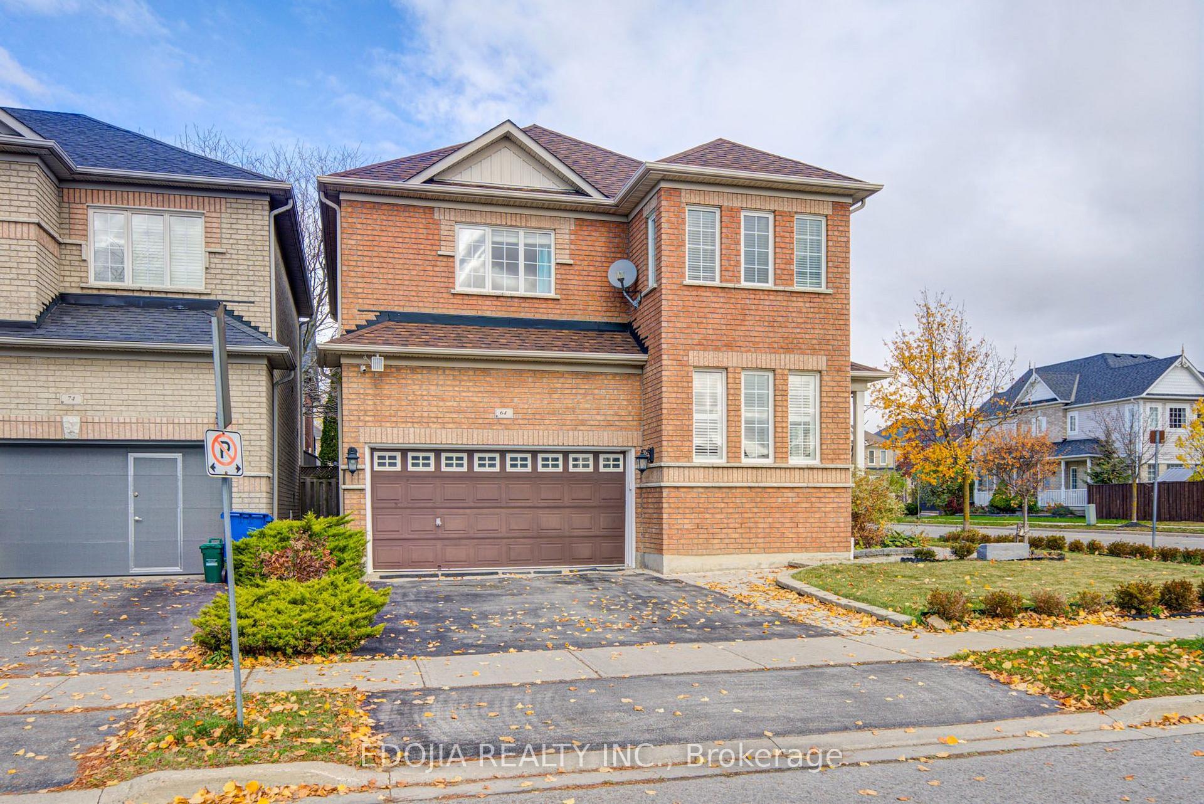
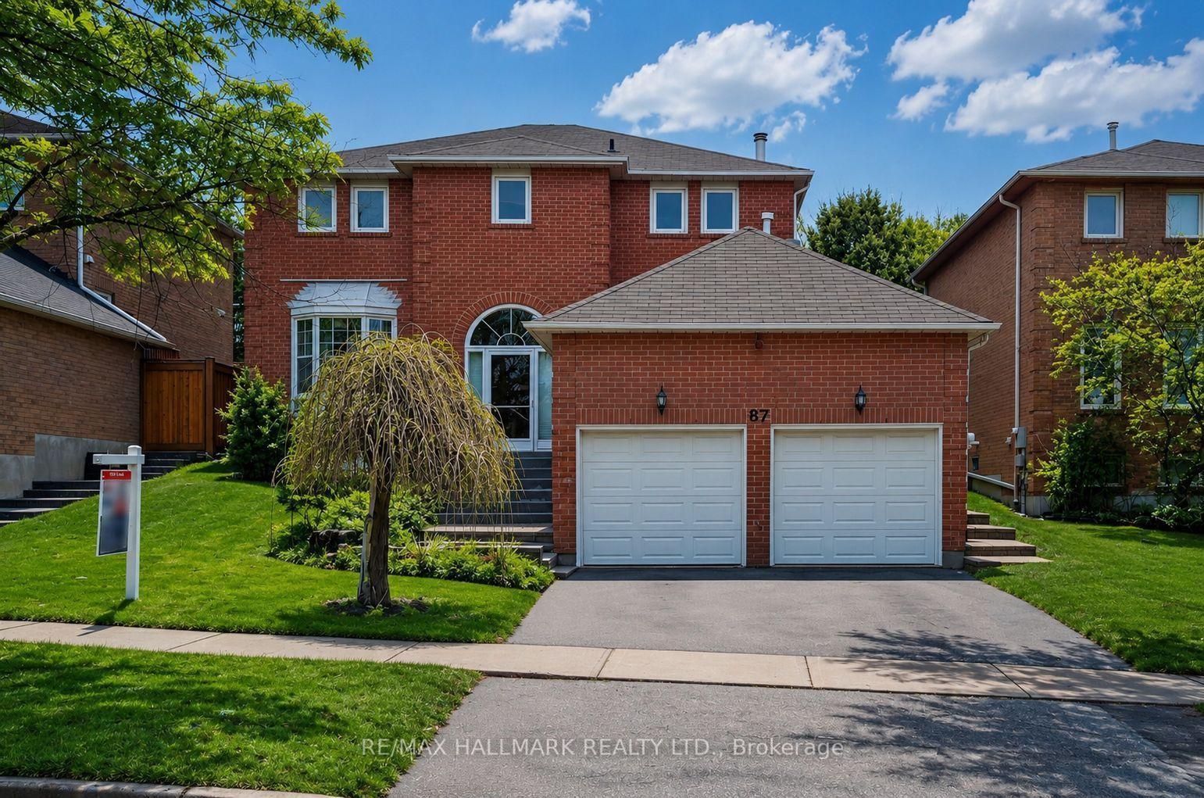
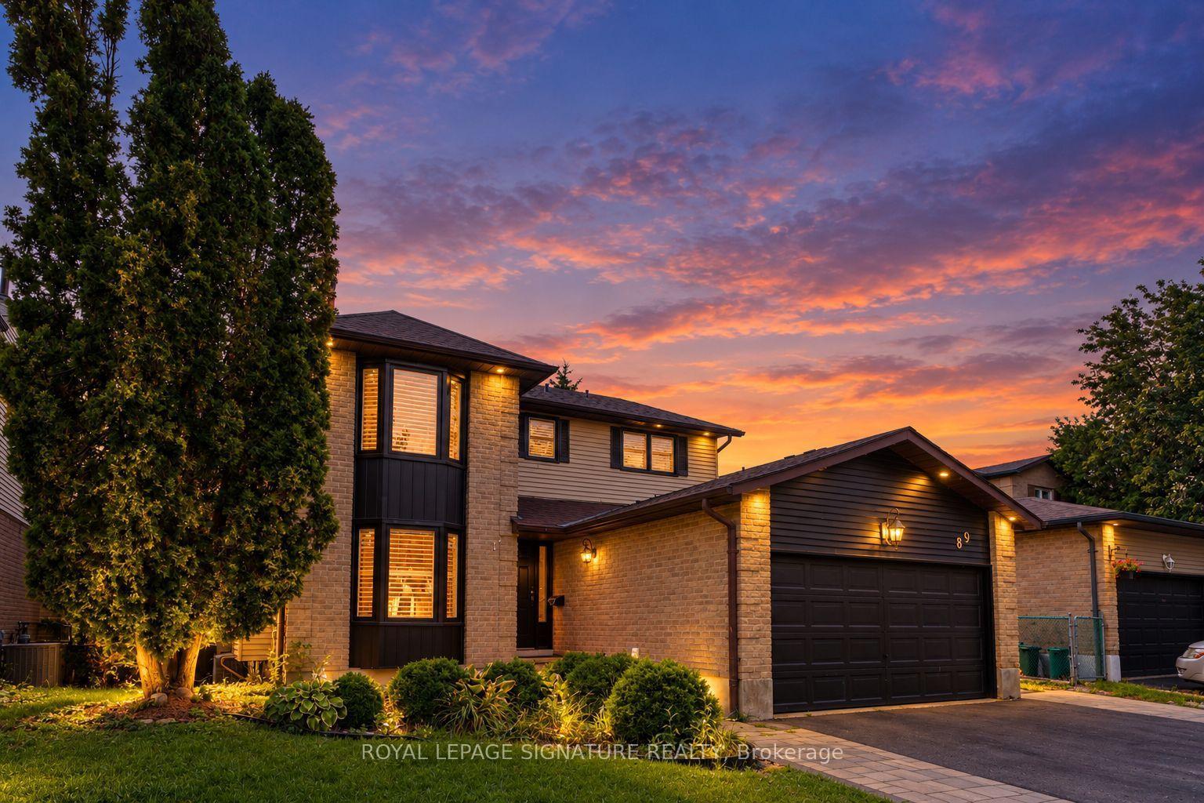
206 Birkshire Drive
Bayview Wellington · Aurora, ON L4G 7R8
Listing brokerage: RE/MAX EXPERTS
Asking price
$1,298,000
Key facts
- DetachedProperty type
- 4Bedrooms
- 4Bathrooms
- 6 spacesParking
- 2,250 sq ftLiving space
- 41.01 ftLot frontage
- Oct 28, 2026Listed
- 11 daysOn market
- N14123738MLS® number
About this home
A True Gem In Aurora! Beautifully Upgraded And Immaculately Maintained 4-Bedroom Detached Home In The Desirable Bayview Wellington Community! Thoughtfully Designed With Elegant Custom Millwork, Hardwood Flooring And Quality Finishes Throughout. Stunning Upgraded Kitchen With Stylish Cabinetry, Generous Counter Space And Eat-In Area. Spacious Family Room With Stone Look Fireplace Feature Wall And New Wall Panelling. Moulded Ceiling in Living Room. Generous Bedrooms Including A Primary Suite With Private Ensuite. Fully Finished Basement Offering Additional Living Space With A Recreation Room, Media Area, Den, Kitchenette And 2-Piece Bathroom. Landscaped Backyard Retreat Featuring An Inground Saltwater Pool (2019) And Expansive Stone Patio, Perfect For Summer Entertaining! Double-Car Garage, EV Charger And Impressive Curb Appeal. No Sidewalk! Roof (2018), New Main Floor Paint (2026). Fantastic Location Close To Schools, Parks, Shopping, Transit And Major Commuter Routes. A Beautifully Appointed Home That Truly Checks All The Boxes!
Price history
- Listed$1,298,000
Location
206 Birkshire Drive, Aurora
Schools & transit
School locations and boards shown from open data. We do not publish rankings; any future scores will be sourced, dated and shown factually.
Nearby schools
- Northern Lights Public SchoolYork Region DSB · Elementary · 483 m in a straight lineBoundary data unavailable for this board — we don't guess catchment lines.
- Aurora Montessori SchoolPrivate · K–12 · 498 m in a straight lineBoundary data unavailable for this board — we don't guess catchment lines.
- St Jerome Catholic Elementary SchoolYork CDSB · Elementary · 610 m in a straight lineBoundary data unavailable for this board — we don't guess catchment lines.
Nearby transit
Lines nearby: 432, 437
- GATEWAY DR / LIMERIDGE STYRT · 138 m in a straight line · about 2 min walk (estimate) · 432, 437
- GATEWAY DR / HAVERHILL TERYRT · 140 m in a straight line · about 2 min walk (estimate) · 432, 437
- GATEWAY DR / BILLINGHAM HTSYRT · 153 m in a straight line · about 2 min walk (estimate) · 432, 437
Sources
- Contains information licensed under the Open Government Licence – Ontario. Source: Ontario Ministry of Education.
- Contains public transit Information made available under YRT's Open Data Licence.
MLS® #N14123738
Last updated Nov 2, 2026— this listing may not reflect the most recent update.
MLS®, Multiple Listing Service®, and the associated logos are owned by The Canadian Real Estate Association (CREA)/the applicable board and identify the quality of services provided by real estate professionals who are members.
Listing data is provided under licence by the Toronto Regional Real Estate Board and is deemed reliable but not guaranteed accurate.