800 Pam Crescent
Huron Heights-Leslie Valley · Newmarket, ON L3Y 5B6
Listing brokerage: RE/MAX REALTRON REALTY INC.
Asking price
$928,000
Key facts
- DetachedProperty type
- 4Bedrooms
- 4Bathrooms
- 4 spacesParking
- 1,300 sq ftLiving space
- 45.42 ftLot frontage
- Nov 1, 2026Listed
- 7 daysOn market
- N14136198MLS® number
About this home
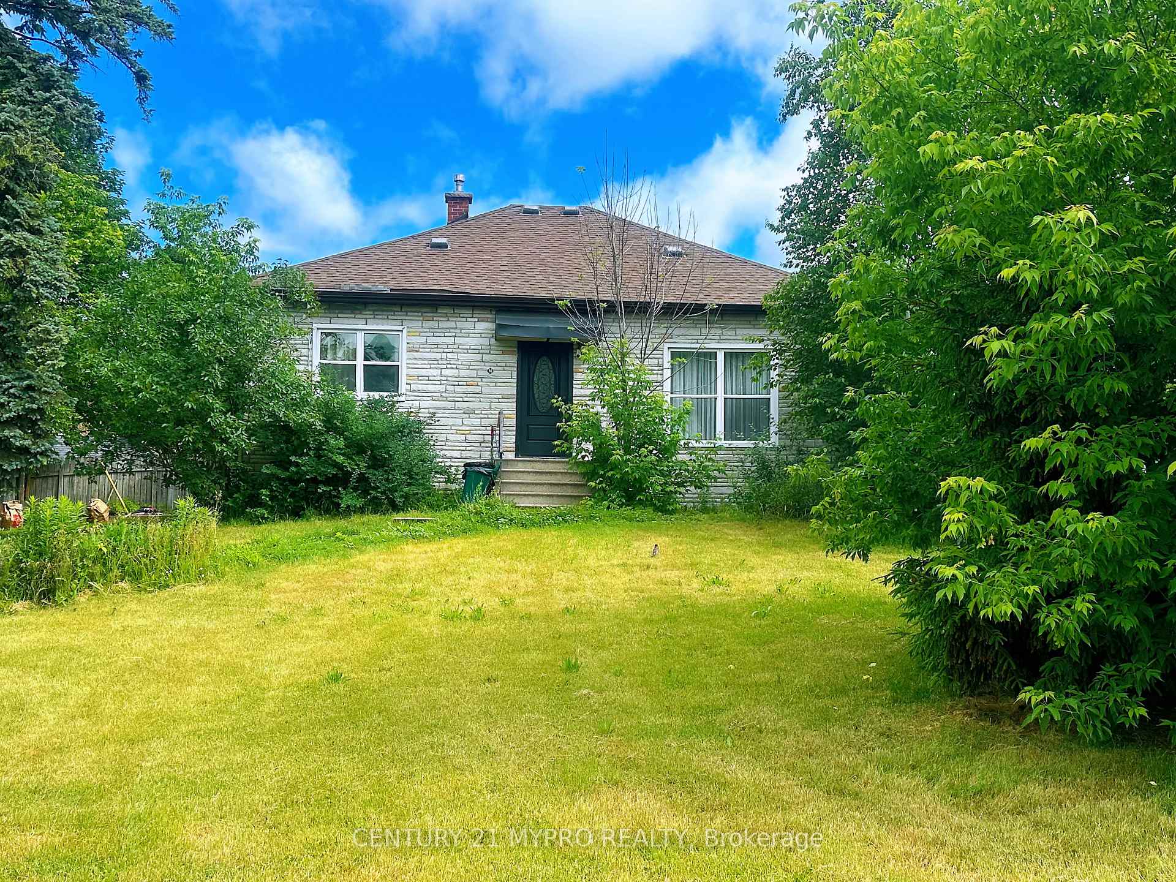
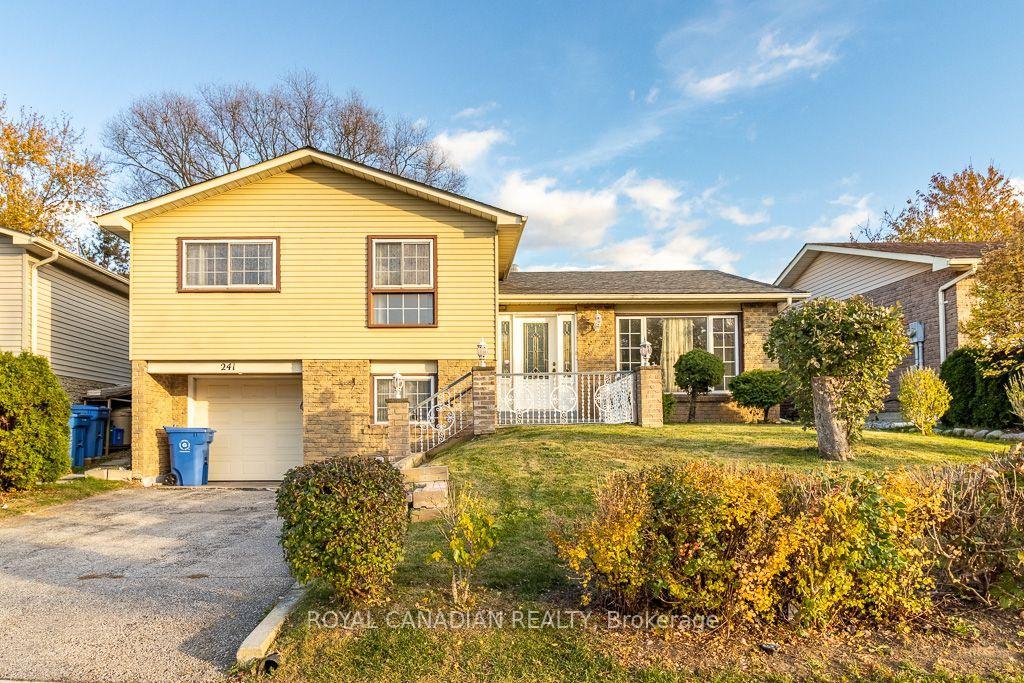
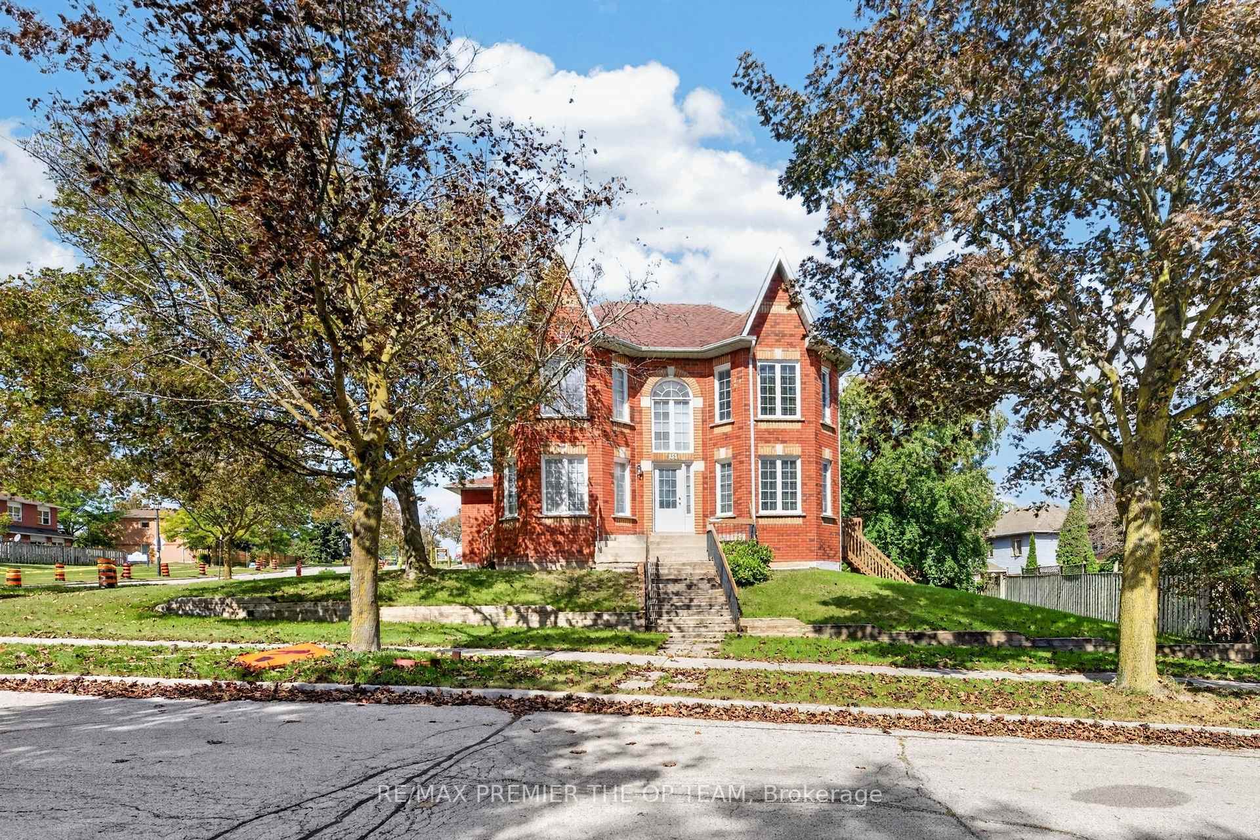
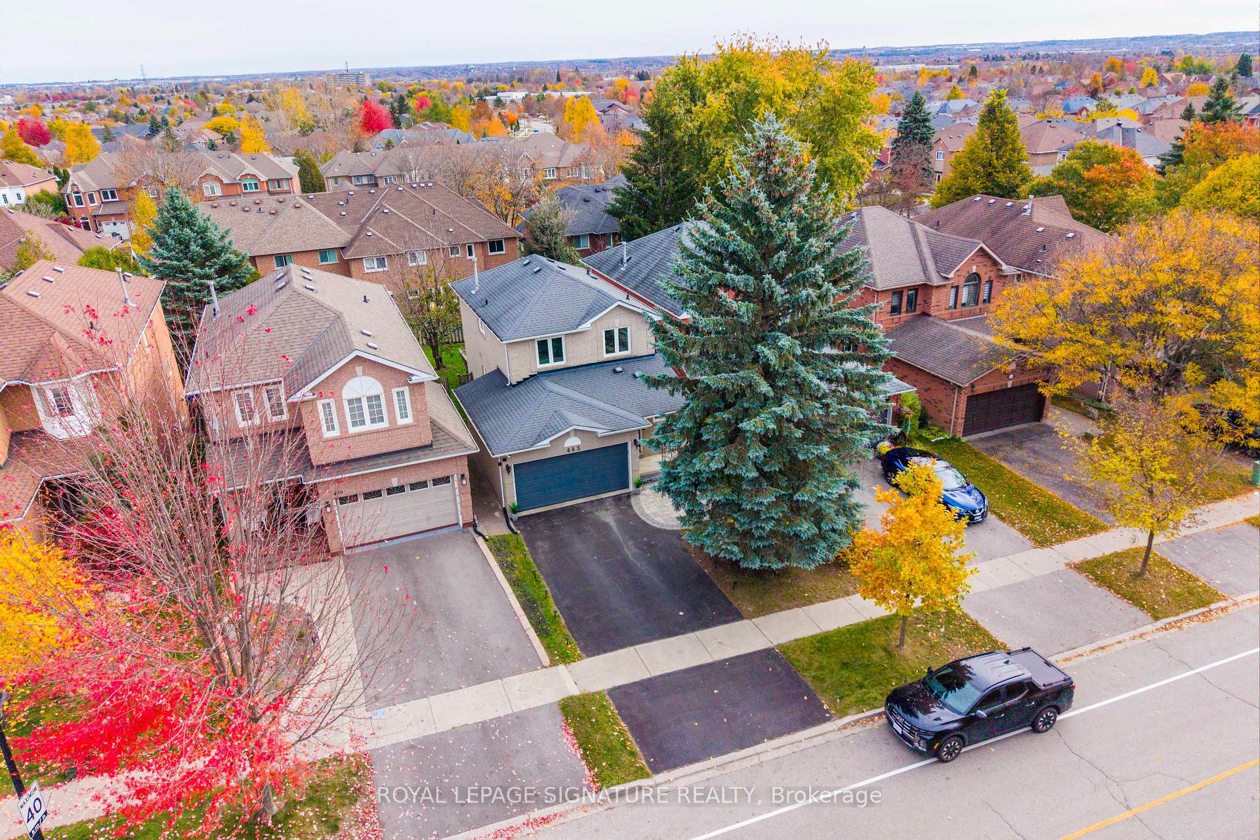
Fully renovated and upgraded, this beautiful detached four-level split-level is tucked away on a quiet crescent in a family-friendly neighbourhood. Extensively updated throughout, the home offers 3+1 bedrooms, 4 washrooms, and approximately 1,500 sq. ft. of living space. The home features a new kitchen, renovated bathrooms, pot lights, and new windows and doors, along with a new furnace, heat pump, and tankless water heater. Additional features include updated electrical wiring, an EV charger, security cameras, a smart front-door lock, smart garage-door opener, smart thermostat, and exterior sensor lighting. The finished basement offers a separate entrance, its own kitchen and laundry, an additional bedroom, and a recreation room. Conveniently located steps from schools, transit, shopping, restaurants, and Davis Drive, with easy access to bus service, the GO Station, and Highway 404.
Price history
- Listed$928,000
Location
800 Pam Crescent, Newmarket
Schools & transit
School locations and boards shown from open data. We do not publish rankings; any future scores will be sourced, dated and shown factually.
Nearby schools
- Huron Heights Secondary SchoolYork Region DSB · Secondary · 326 m in a straight lineBoundary data unavailable for this board — we don't guess catchment lines.
- Meadowbrook Public SchoolYork Region DSB · Elementary · 414 m in a straight lineBoundary data unavailable for this board — we don't guess catchment lines.
- Glen Cedar Public SchoolYork Region DSB · Elementary · 504 m in a straight lineBoundary data unavailable for this board — we don't guess catchment lines.
Nearby transit
Lines nearby: 055
- HURON HEIGHTS DR / BEMAN DRYRT · 72 m in a straight line · about 1 min walk (estimate) · 055
- HURON HEIGHTS DR / HILL GATEYRT · 146 m in a straight line · about 2 min walk (estimate) · 055
- WARATAH AV / WAYNE DRYRT · 349 m in a straight line · about 4 min walk (estimate) · 055
Sources
- Contains information licensed under the Open Government Licence – Ontario. Source: Ontario Ministry of Education.
- Contains public transit Information made available under YRT's Open Data Licence.
MLS® #N14136198
Last updated Nov 4, 2026
MLS®, Multiple Listing Service®, and the associated logos are owned by The Canadian Real Estate Association (CREA)/the applicable board and identify the quality of services provided by real estate professionals who are members.
Listing data is provided under licence by the Toronto Regional Real Estate Board and is deemed reliable but not guaranteed accurate.