390 Danny Wheeler Boulevard
Keswick North · Georgina, ON L4P 0J8
Listing brokerage: ICI SOURCE REAL ASSET SERVICES INC.
Asking price
$1,349,000
Key facts
- DetachedProperty type
- 6Bedrooms
- 5Bathrooms
- 5 spacesParking
- 4,250 sq ftLiving space
- 54.27 ftLot frontage
- Oct 31, 2026Listed
- 9 daysOn market
- N14135418MLS® number
About this home
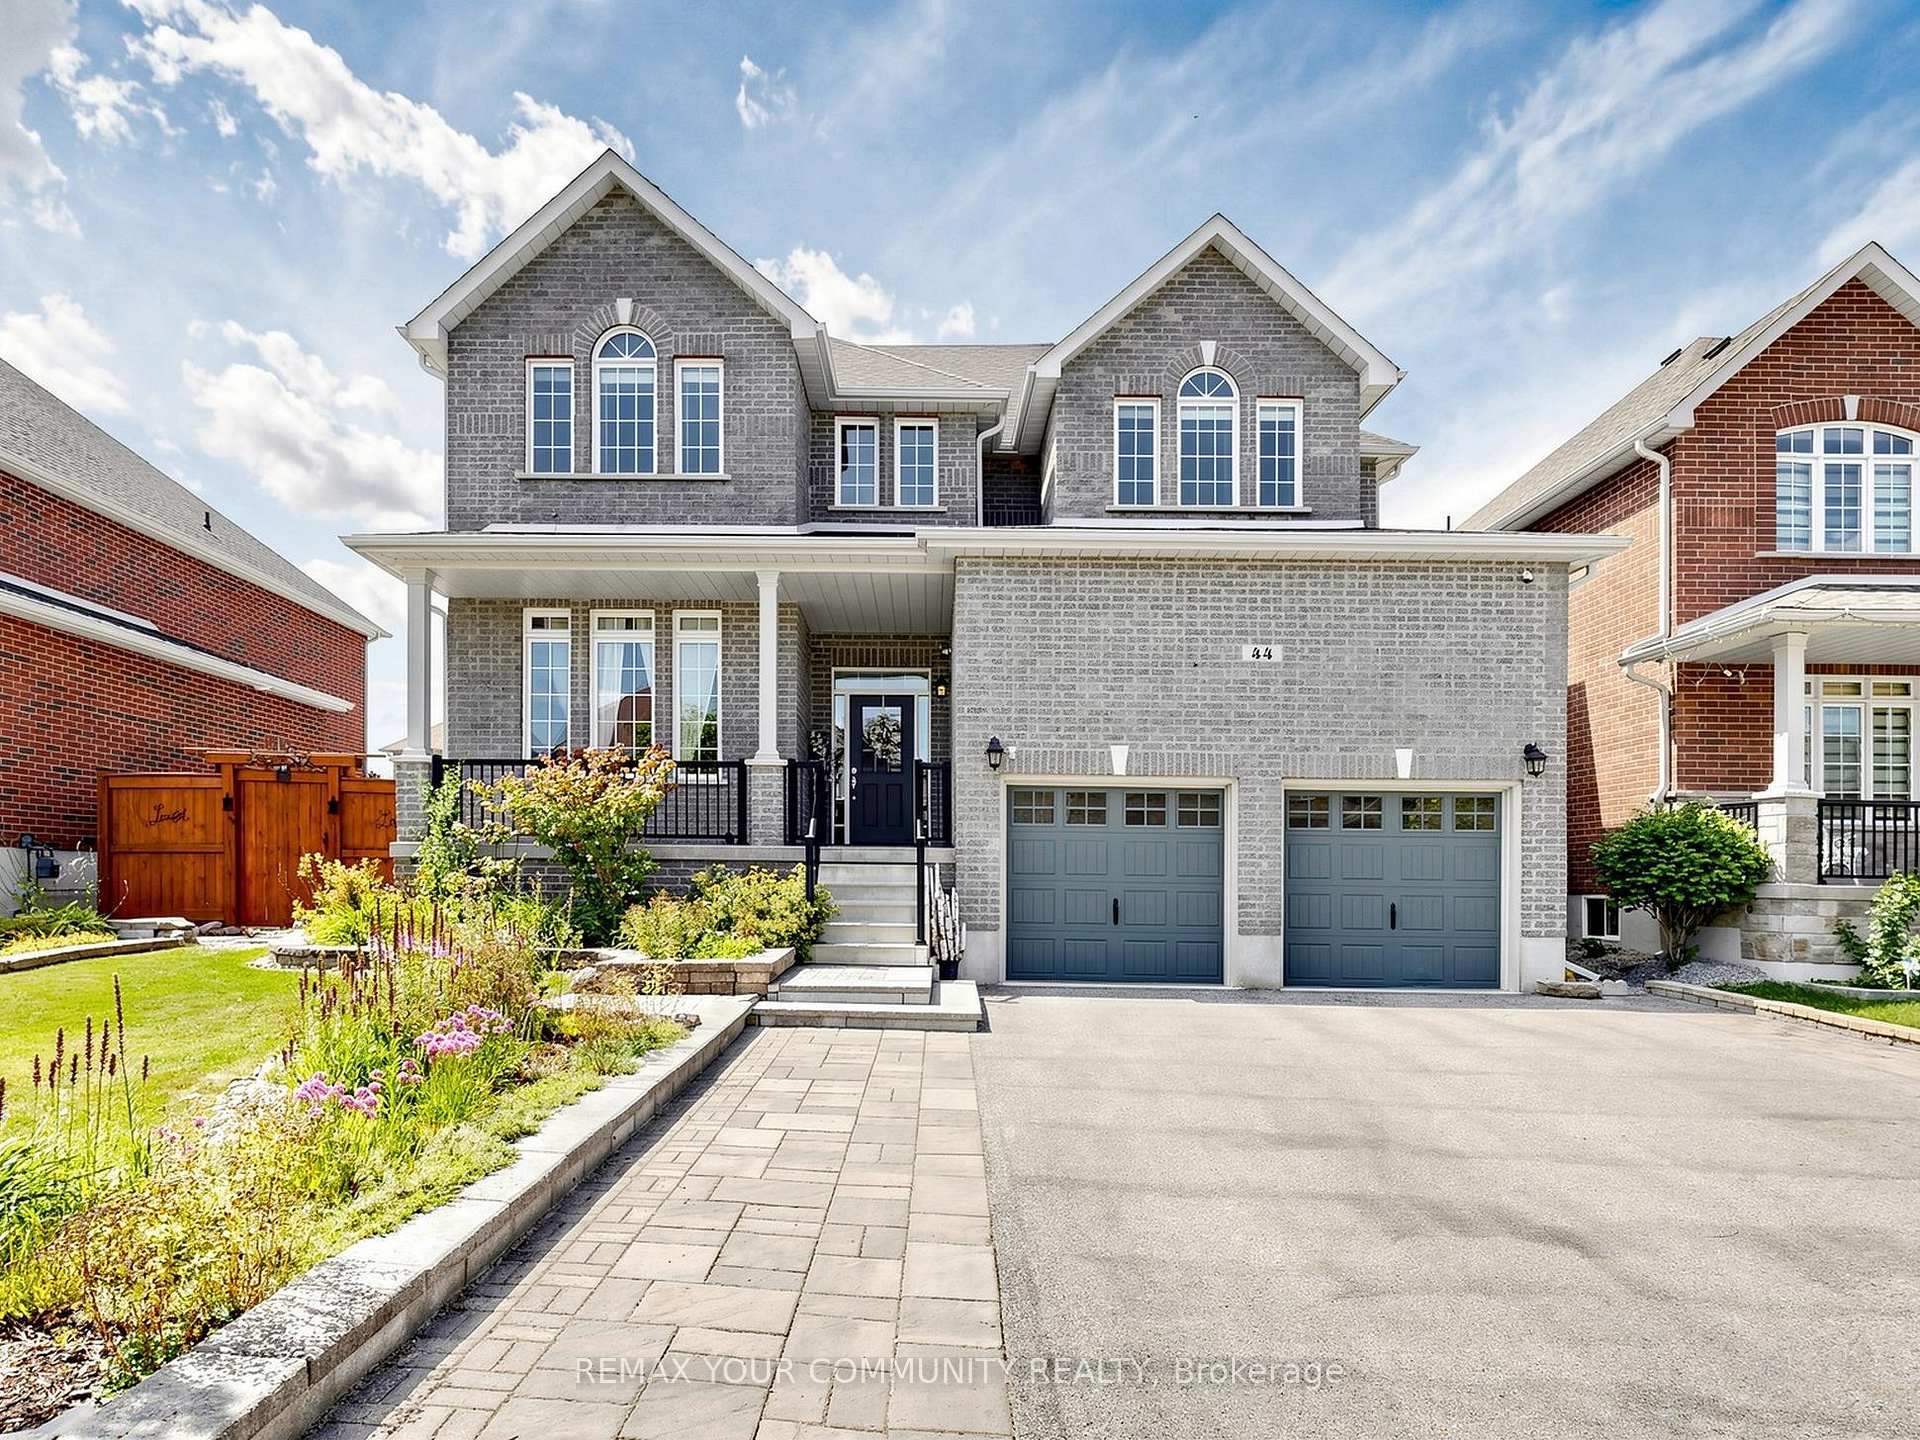
Stunning corner lot measuring approximately 54x105 ft (527.5 m2) **, this exceptional home offers about 3,720 sq. ft. of living space, elegant finishes, and a thoughtfully designed layout ideal for growing families, multi-generational living, and savvy investors.10-ft ceilings on the main and second floor are complemented by elegant tall doors, beautiful hardwood flooring, and an abundance of pot lights. The impressive layout features 5+1 bedrooms (1 room can be used as either a private office room/ bedroom and 5 bathrooms, each with a professionally built walk-in closet. A commercial gas range, cooktop, and oven range. A bright breakfast area flows seamlessly into the inviting family room, creating the perfect setting for everyday living and entertaining. Elegant chandeliers enhance the dining room, kitchen, and breakfast area, adding a sophisticated touch throughout. Additional comfort features include a fireplace, gas heating, and an insulated main-floor ceiling for improved warmth and noise reduction. A standout feature is the property's exceptional income-generation potential. The home offers a walk-up basement with impressive 8.5-ft ceilings, presenting an exciting opportunity to explore the development of two separate two-bedroom rental units. The property also boasts a double-car garage with two garage door openers with remotes, and parking for 3 vehicles outside, a Tesla/EV charging and a central vacuum system. *For Additional Property Details Click The Brochure Icon Below*
Price history
- Listed$1,349,000
Location
390 Danny Wheeler Boulevard, Georgina
Schools & transit
School locations and boards shown from open data. We do not publish rankings; any future scores will be sourced, dated and shown factually.
Nearby schools
- Keswick Public SchoolYork Region DSB · Elementary · 300 m in a straight lineBoundary data unavailable for this board — we don't guess catchment lines.
- Lakeside Public SchoolYork Region DSB · Elementary · 517 m in a straight lineBoundary data unavailable for this board — we don't guess catchment lines.
- W J Watson Public SchoolYork Region DSB · Elementary · 731 m in a straight lineBoundary data unavailable for this board — we don't guess catchment lines.
Nearby transit
Lines nearby: 050, 051, 424
- THE QUEENSWAY / SIMCOE AVYRT · 471 m in a straight line · about 6 min walk (estimate) · 050, 051, 424
- CARRICK AV / CHARTWELL CRESYRT · 477 m in a straight line · about 6 min walk (estimate) · 051, 424
- THE QUEENSWAY / CEDAR STYRT · 486 m in a straight line · about 6 min walk (estimate) · 050, 051, 424
Sources
- Contains information licensed under the Open Government Licence – Ontario. Source: Ontario Ministry of Education.
- Contains public transit Information made available under YRT's Open Data Licence.
MLS® #N14135418
Last updated Oct 31, 2026
MLS®, Multiple Listing Service®, and the associated logos are owned by The Canadian Real Estate Association (CREA)/the applicable board and identify the quality of services provided by real estate professionals who are members.
Listing data is provided under licence by the Toronto Regional Real Estate Board and is deemed reliable but not guaranteed accurate.