44 Tim Jacobs Drive
Keswick South · Georgina, ON L4P 0G5
Listing brokerage: REMAX YOUR COMMUNITY REALTY
Asking price
$1,388,000
Key facts
- DetachedProperty type
- 7Bedrooms
- 4Bathrooms
- 6 spacesParking
- 4,250 sq ftLiving space
- 60.17 ftLot frontage
- Oct 19, 2026Listed
- 21 daysOn market
- N14092456MLS® number
About this home
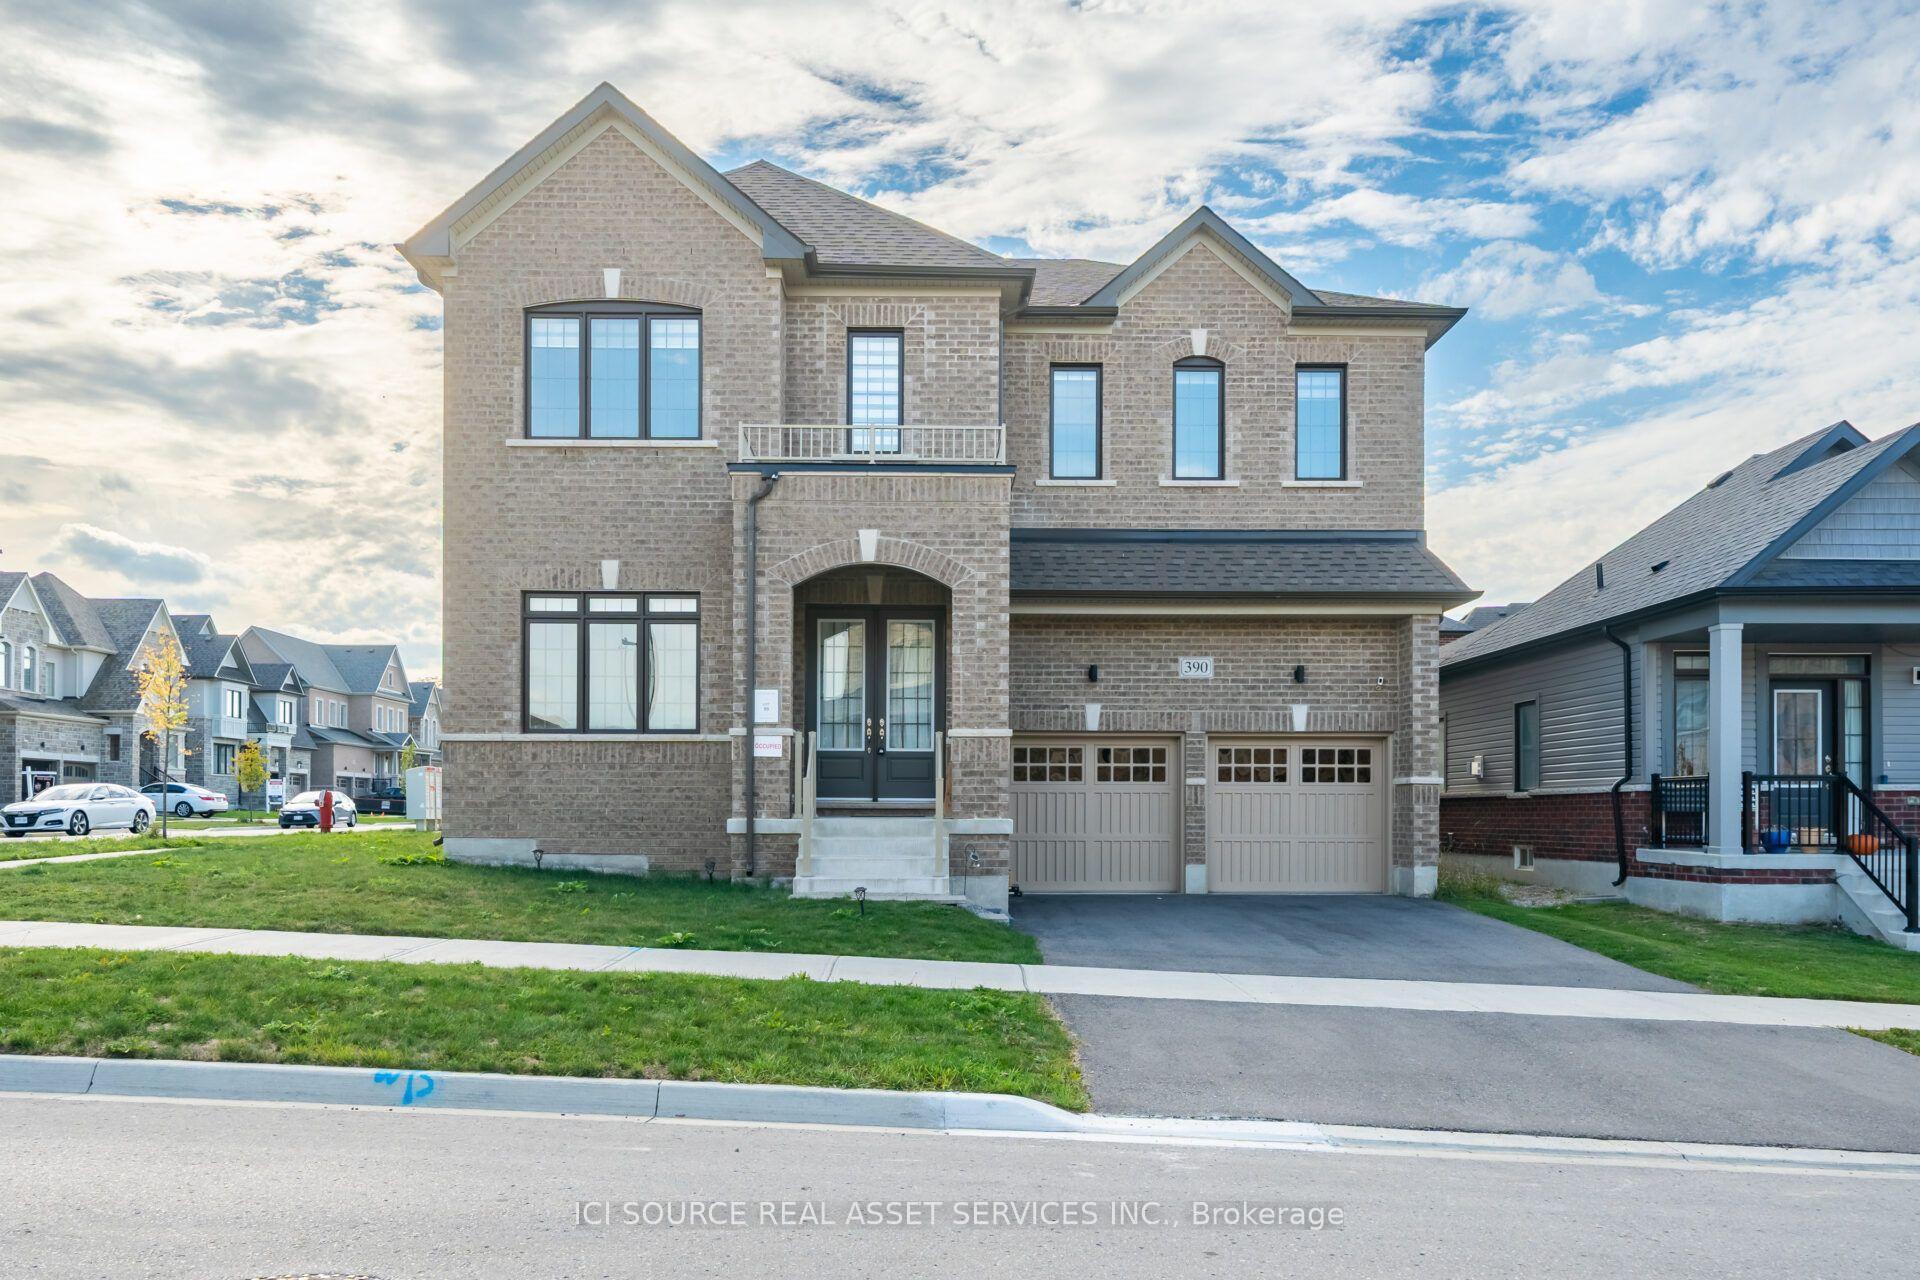
Welcome to this impressive detached family home in highly desirable Keswick south, offering 3,650 sq ft above grade plus approx. 1,500 sq ft of basement space. Situated on a premium 60 ft frontage lot, this spacious 5+2 bedroom home combines luxury, functionality, and convenience. A grand entrance with soaring open-to-above ceiling and statement chandelier sets the tone. The main level features impressive 10-ft ceilings, upgraded 8-ft doors, oversized windows, hardwood flooring, 18"x18" tiles, rounded wall corners, upgraded baseboards, and generous closet storage. The elegant living, dining, & family rooms are ideal for entertaining, while the private main-floor office/den provides a perfect work-from-home space. Gas fireplace adds warmth and character. The gourmet kitchen showcases full-height solid maple cabinetry, a large matching pantry, quartz countertops, expansive centre island with deep pull-out drawers and duel outlets, 36-inch range hood, commercial-style pull-down faucet, pendant lighting, and pot lights. A dedicated laundry room with additional storage walk-in closet and direct access to the double garage completes the main floor. Upstairs features airy 9-ft ceilings, tall windows, enlarged closets, and five spacious bedrooms. The primary retreat offers two walk-in closets and spa-inspired ensuite with frameless glass shower and deep tub. Bathrooms feature maple vanities, quartz counters, upgraded fixtures, and designer tile. 2nd & 3rd bdrms w/walk-in closets, 4th & 5th-double closets. Bsmt includes a subfloor, luxury vinyl plank flooring, pot lights, two additional bedrooms, and flexible recreation space. Additional upgrades include a new water heater (2025) & integrated security system. Rare 2-storey garage offers exceptional custom built storage/workshop. Enjoy front and rear interlock patios, raised garden beds with perennial landscaping, and an 8'x12' exterior custom shed. Close to schools, parks, shopping, restaurants, transit, & Hwy 404.
Price history
- Listed$1,388,000
Location
44 Tim Jacobs Drive, Georgina
Schools & transit
School locations and boards shown from open data. We do not publish rankings; any future scores will be sourced, dated and shown factually.
Nearby schools
- Jersey Public SchoolYork Region DSB · Elementary · 362 m in a straight lineBoundary data unavailable for this board — we don't guess catchment lines.
- Prince of Peace Catholic Elementary SchoolYork CDSB · Elementary · 564 m in a straight lineBoundary data unavailable for this board — we don't guess catchment lines.
- Our Lady of the Lake Catholic Elementary SchoolYork CDSB · Elementary · 644 m in a straight lineBoundary data unavailable for this board — we don't guess catchment lines.
Nearby transit
Lines nearby: 050, 051, 424
- GLENWOODS AV / LOWNDES AVYRT · 518 m in a straight line · about 6 min walk (estimate) · 050, 051
- THE QUEENSWAY / DOVEDALE DRYRT · 578 m in a straight line · about 7 min walk (estimate) · 050, 051, 424
- BISCAYNE BLVD / BESSBOROUGH RDYRT · 586 m in a straight line · about 7 min walk (estimate) · 051, 424
Sources
- Contains information licensed under the Open Government Licence – Ontario. Source: Ontario Ministry of Education.
- Contains public transit Information made available under YRT's Open Data Licence.
MLS® #N14092456
Last updated Nov 4, 2026
MLS®, Multiple Listing Service®, and the associated logos are owned by The Canadian Real Estate Association (CREA)/the applicable board and identify the quality of services provided by real estate professionals who are members.
Listing data is provided under licence by the Toronto Regional Real Estate Board and is deemed reliable but not guaranteed accurate.