3 Brown Lane
Stouffville · Whitchurch-Stouffville, ON L4A 0V2
Listing brokerage: CENTURY 21 LEADING EDGE REALTY INC.
Asking price
$918,000
Key facts
- Semi detachedProperty type
- 3Bedrooms
- 3Bathrooms
- 3 spacesParking
- 1,300 sq ftLiving space
- 31.23 ftLot frontage
- Oct 31, 2026Listed
- 9 daysOn market
- N14135264MLS® number
About this home
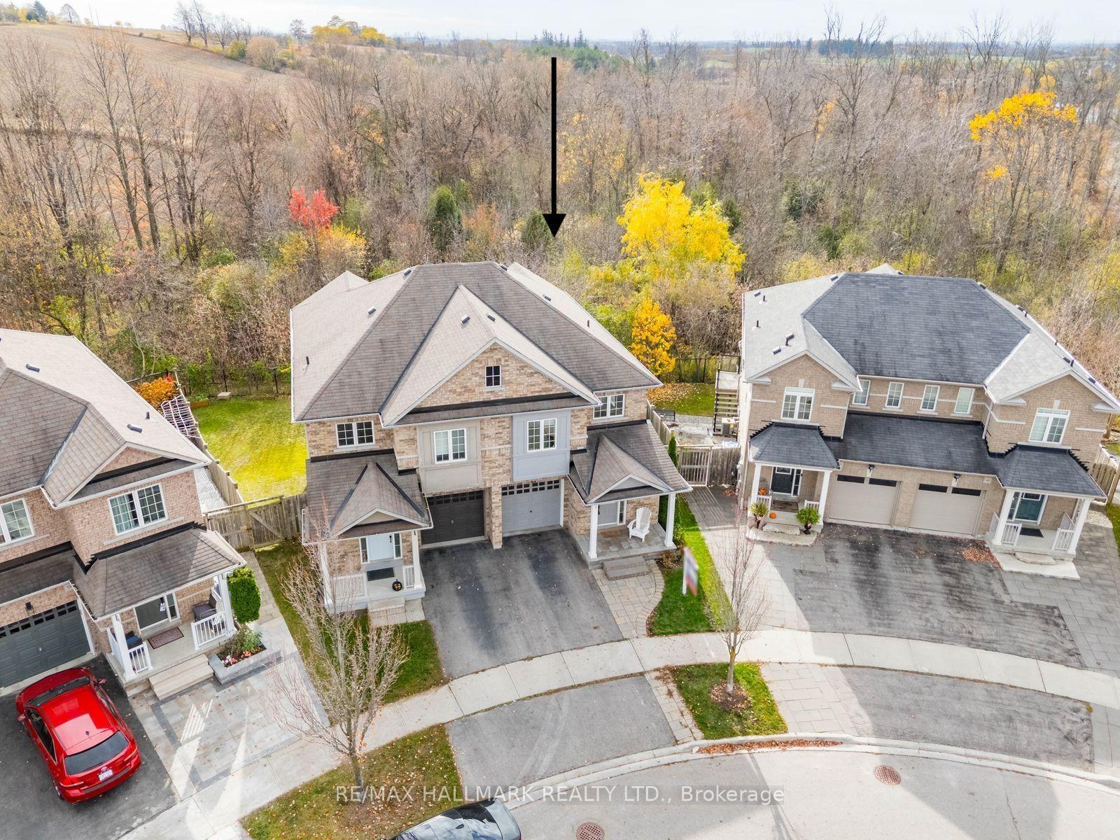
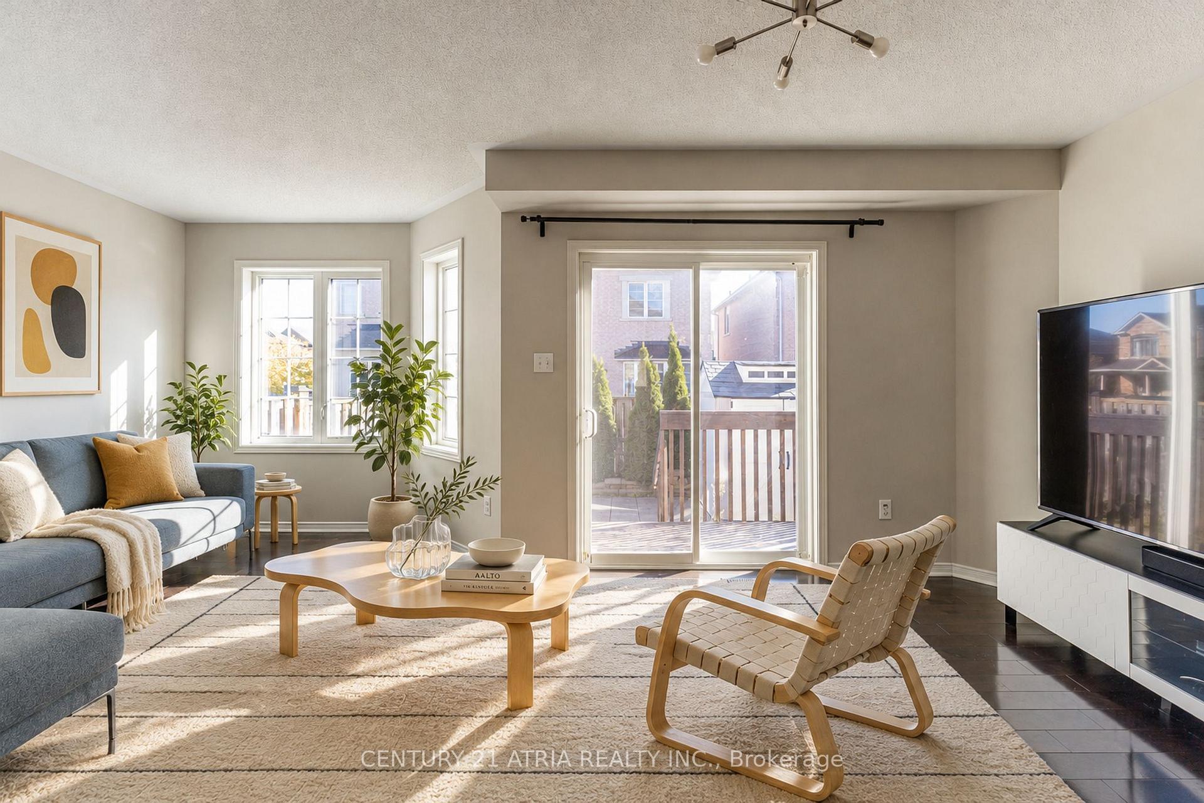
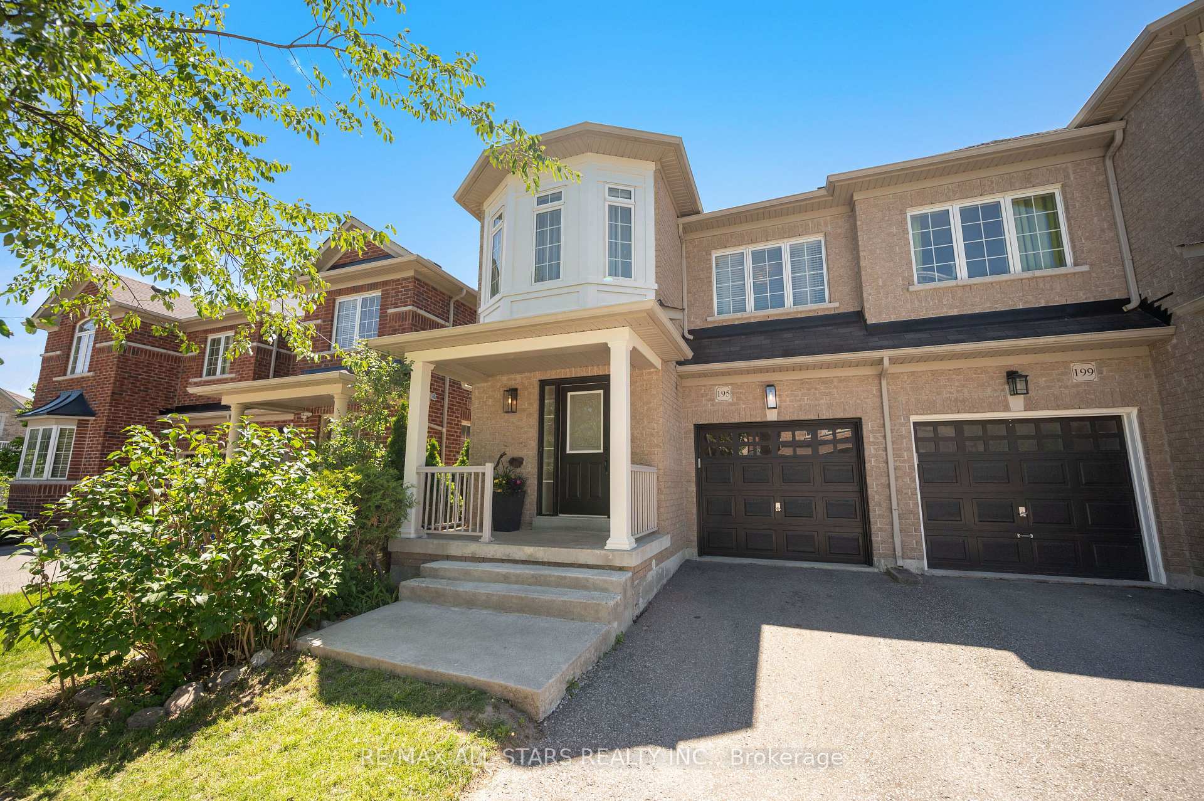
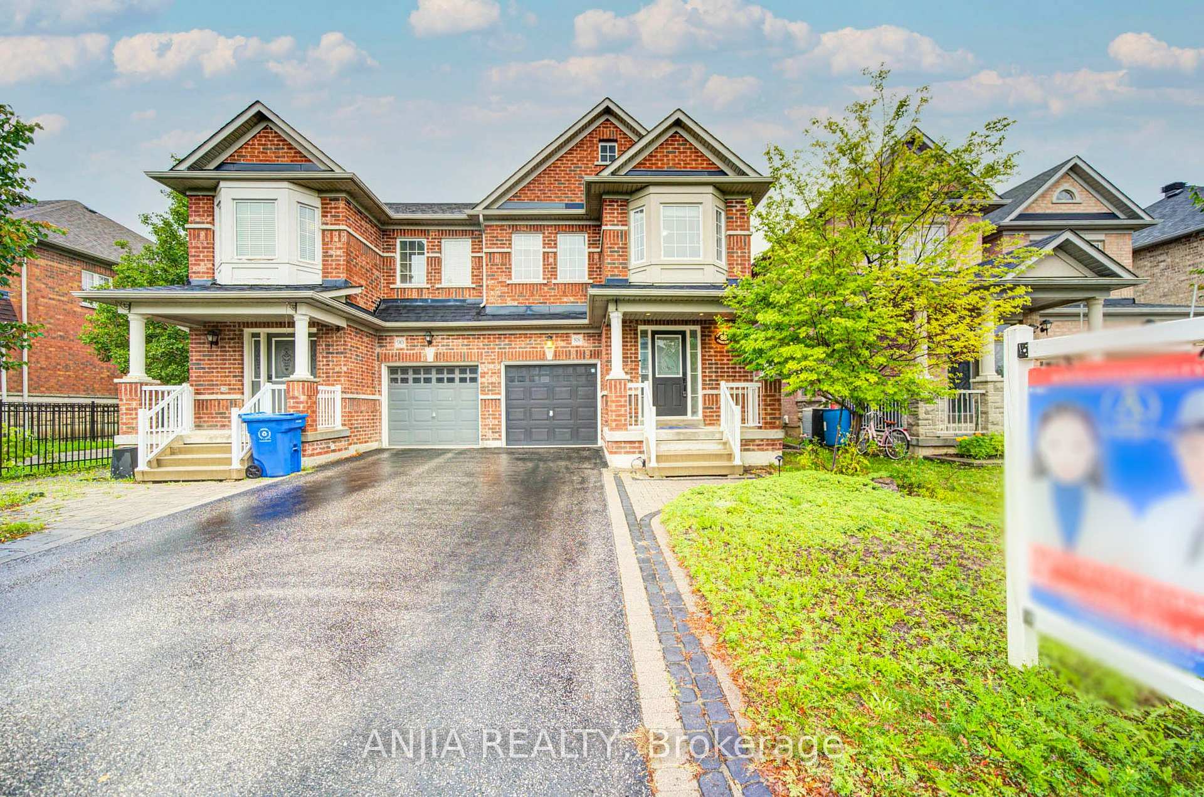
lot in one of Stouffville's most convenient family neighborhoods. This 3-bedroom, 2.5-bathhome features bright living spaces, a main-floor powder room, a spacious primary suite, and anattached garage with private driveway parking. Located just off Hoover Park Drive, the home is minutes from highly rated public and Catholic elementary and secondary schools, as well as local parks, playgrounds, splash pads, and trails. Downtown Stouffville's shops and restaurants on Main Street are a short drive away, with easy access to 10th Line, Highway 404/407, and the Stouffville GO station. Preferred closing is February 1, 2027. A solid, move in ready home in a great family neighbourhood. Book your showing today.
Price history
- Listed$918,000
Location
3 Brown Lane, Whitchurch-Stouffville
Schools & transit
School locations and boards shown from open data. We do not publish rankings; any future scores will be sourced, dated and shown factually.
Nearby schools
- Barbara Reid Public SchoolYork Region DSB · Elementary · 287 m in a straight lineBoundary data unavailable for this board — we don't guess catchment lines.
- Summitview Public SchoolYork Region DSB · Elementary · 1.4 km in a straight lineBoundary data unavailable for this board — we don't guess catchment lines.
- Wendat Village Public SchoolYork Region DSB · Elementary · 1.6 km in a straight lineBoundary data unavailable for this board — we don't guess catchment lines.
Nearby transit
Lines nearby: 414
- YAKEFARM BLVD / RAXLIN STYRT · 140 m in a straight line · about 2 min walk (estimate) · 414
- YAKEFARM BLVD / WESTMINA AVYRT · 170 m in a straight line · about 2 min walk (estimate) · 414
- SUNNYRIDGE AV / RAXLIN STYRT · 310 m in a straight line · about 4 min walk (estimate) · 414
Sources
- Contains information licensed under the Open Government Licence – Ontario. Source: Ontario Ministry of Education.
- Contains public transit Information made available under YRT's Open Data Licence.
MLS® #N14135264
Last updated Oct 31, 2026
MLS®, Multiple Listing Service®, and the associated logos are owned by The Canadian Real Estate Association (CREA)/the applicable board and identify the quality of services provided by real estate professionals who are members.
Listing data is provided under licence by the Toronto Regional Real Estate Board and is deemed reliable but not guaranteed accurate.