85 Vera Lynn Crescent
Stouffville · Whitchurch-Stouffville, ON L4A 0X4
Listing brokerage: CENTURY 21 ATRIA REALTY INC.
Asking price
$899,000
Key facts
- Semi detachedProperty type
- 3Bedrooms
- 4Bathrooms
- 3 spacesParking
- 1,750 sq ftLiving space
- 24.61 ftLot frontage
- Oct 23, 2026Listed
- 17 daysOn market
- N14111290MLS® number
About this home
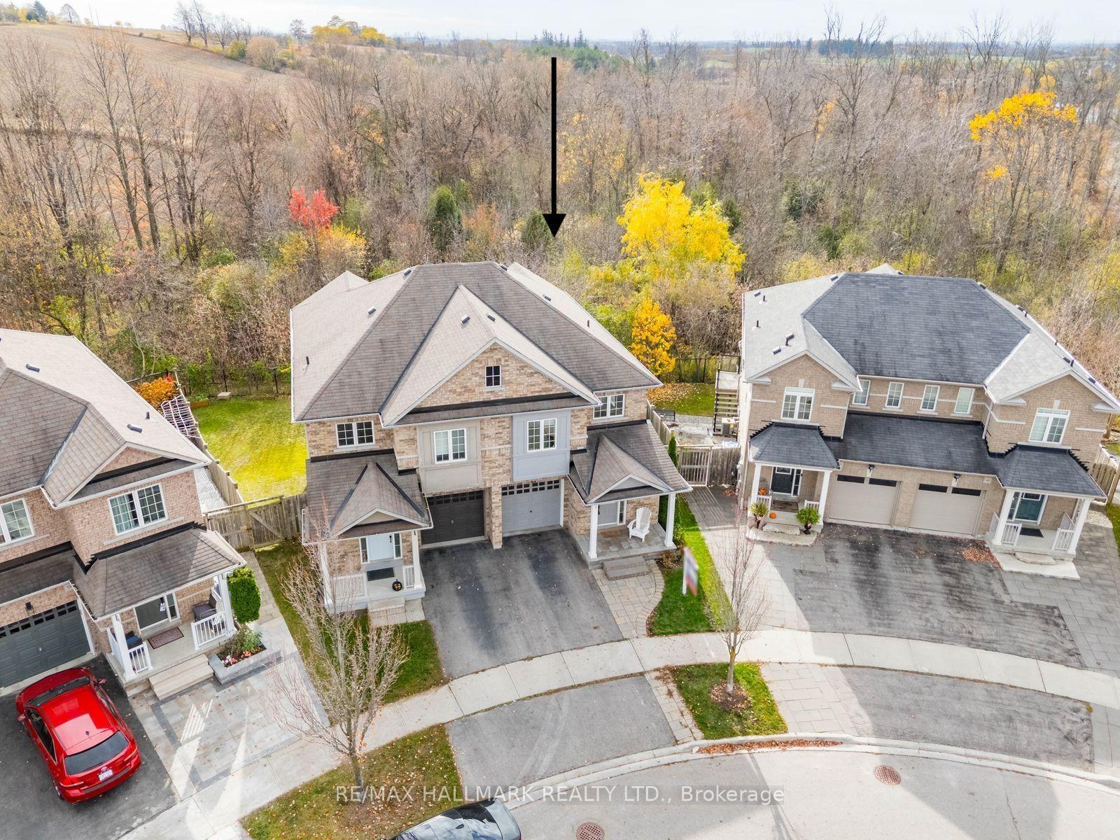
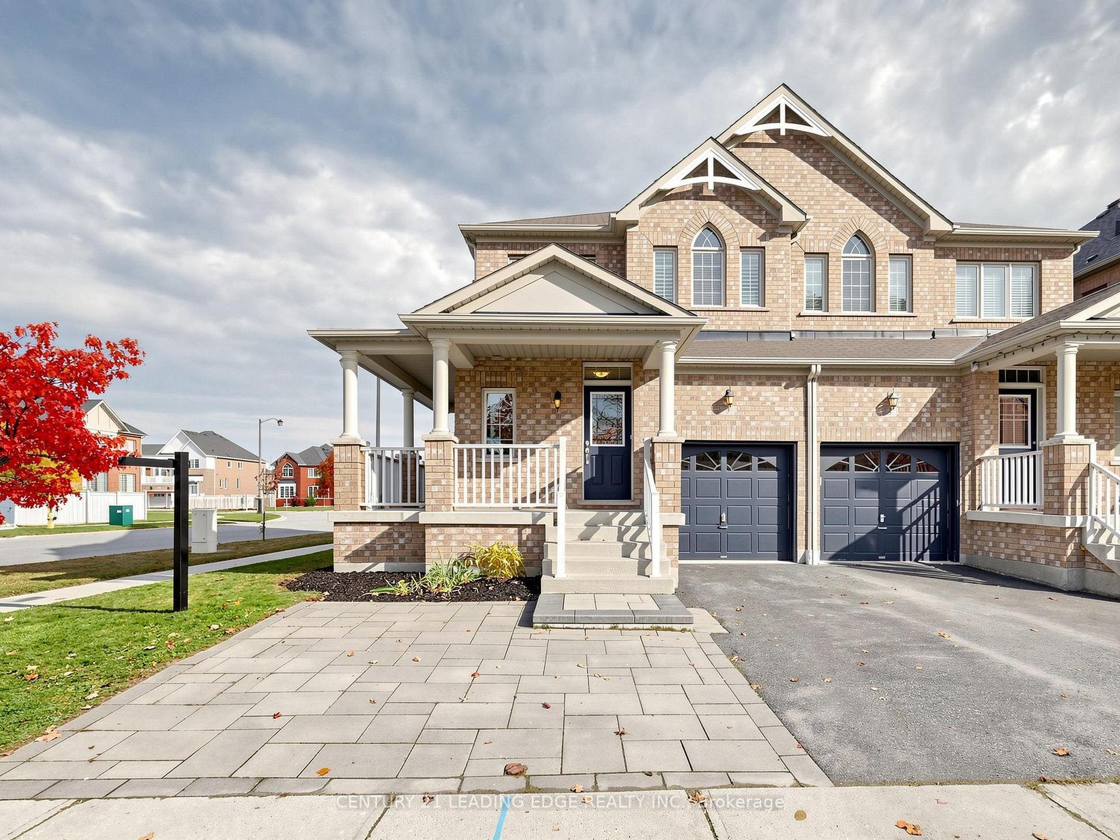
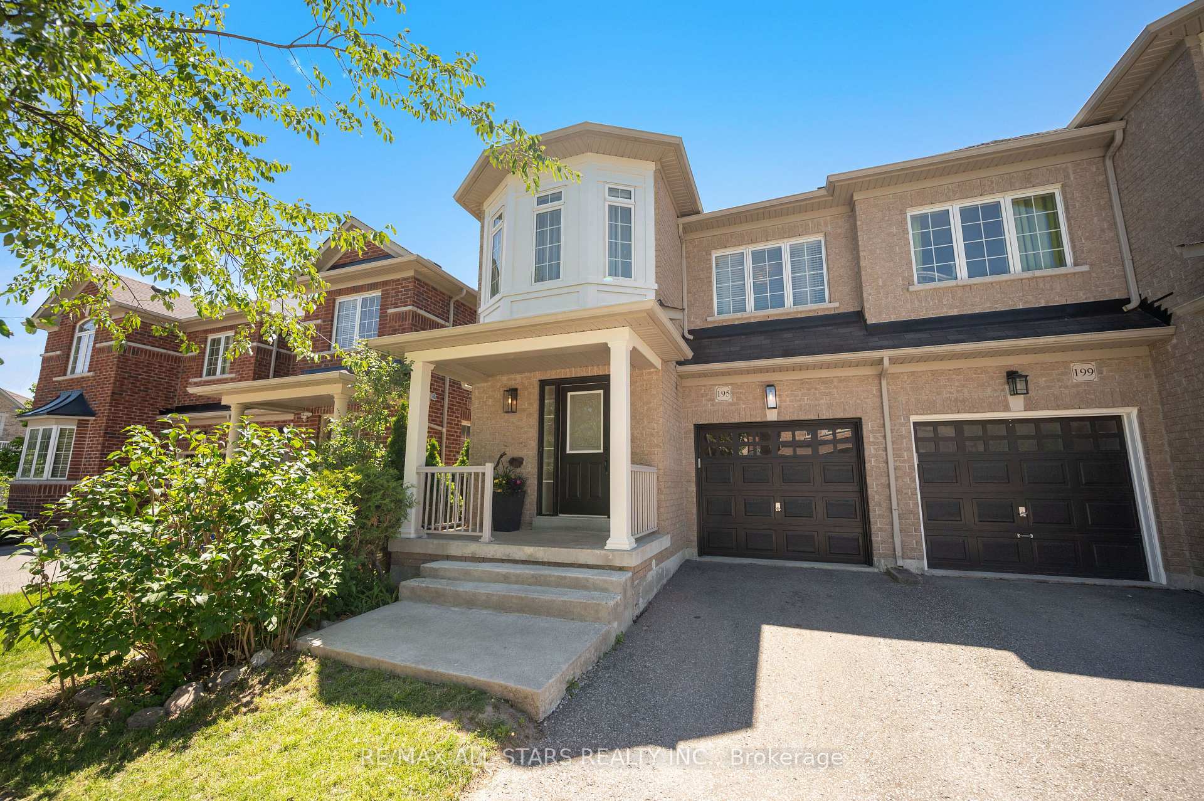
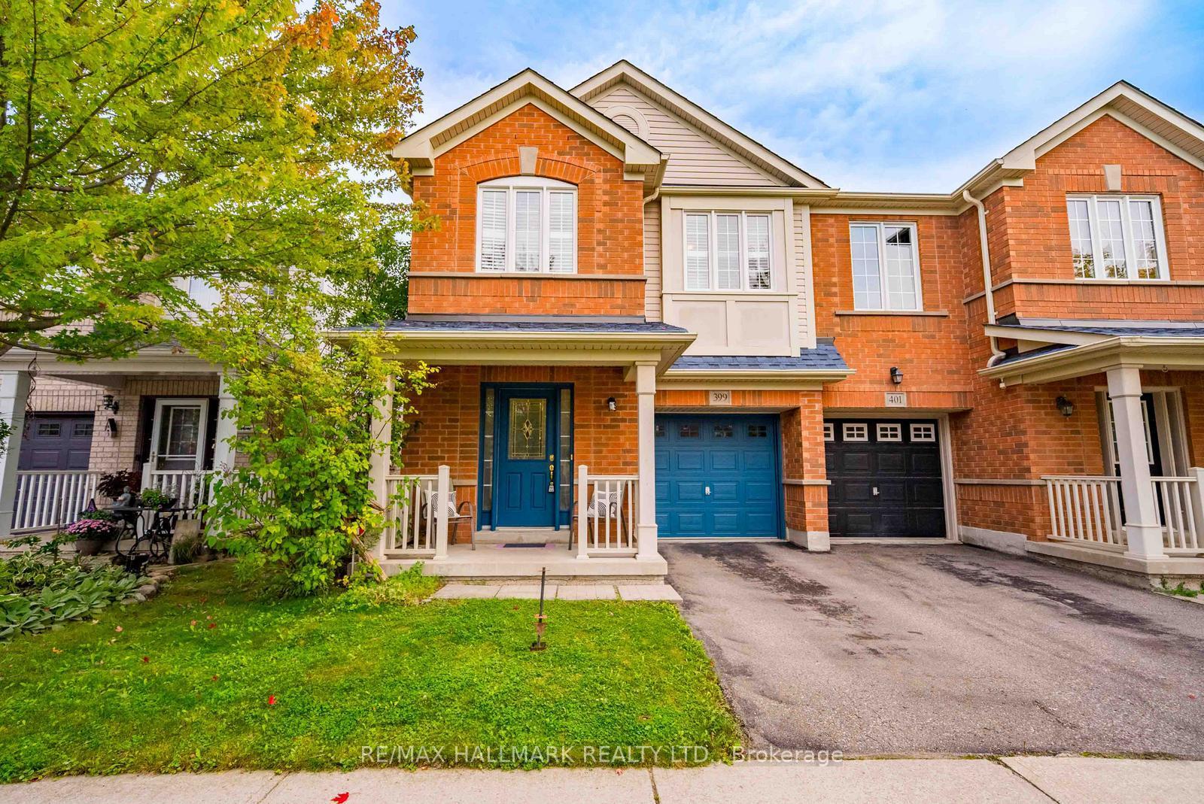
** 11min walk to Stouffville GO ** Absolutely no maintenance or POTL fees, 100% freehold ** Single owner occupied home with very little wear and tear ** Kitchen with plenty of cabinetry and upgraded gas range ** Low maintenance stone countertop ** Spacious primary bedroom with 4pc ensuite ** Finished basement with spacious rec room ** Basement complete with full bath ** Natural lighting in abundance with this sunny south exposure ** Generous parking available with NO SIDEWALK ** Move-in ready ** Some photos have been virtually enhanced **
Price history
- Listed$899,000
Location
85 Vera Lynn Crescent, Whitchurch-Stouffville
Schools & transit
School locations and boards shown from open data. We do not publish rankings; any future scores will be sourced, dated and shown factually.
Nearby schools
- ÉÉC Pape-FrançoisCS catholique MonAvenir · Elementary · 526 m in a straight lineBoundary data unavailable for this board — we don't guess catchment lines.
- ÉSC Pape-FrançoisCS catholique MonAvenir · Secondary · 526 m in a straight lineBoundary data unavailable for this board — we don't guess catchment lines.
- Wendat Village Public SchoolYork Region DSB · Elementary · 563 m in a straight lineBoundary data unavailable for this board — we don't guess catchment lines.
Nearby transit
Lines nearby: GO Stouffville, 009, 414, 415, 417
- REEVES WAY BLVD / HOOVER PARK DRYRT · 388 m in a straight line · about 5 min walk (estimate) · 009, 414, 415, 417
- MAIN ST / EDWARD STYRT · 536 m in a straight line · about 7 min walk (estimate) · 009
- Stouffville GOGO Transit · 568 m in a straight line · about 7 min walk (estimate) · GO Stouffville
Sources
- Contains information licensed under the Open Government Licence – Ontario. Source: Ontario Ministry of Education.
- Data used in this product or service is provided with the permission of Metrolinx. Metrolinx makes no representations or warranties of any kind, express or implied, with respect to the Data and assumes no responsibility for the accuracy or currency of the data used in this product or service.
- Contains public transit Information made available under YRT's Open Data Licence.
MLS® #N14111290
Last updated Oct 23, 2026
MLS®, Multiple Listing Service®, and the associated logos are owned by The Canadian Real Estate Association (CREA)/the applicable board and identify the quality of services provided by real estate professionals who are members.
Listing data is provided under licence by the Toronto Regional Real Estate Board and is deemed reliable but not guaranteed accurate.