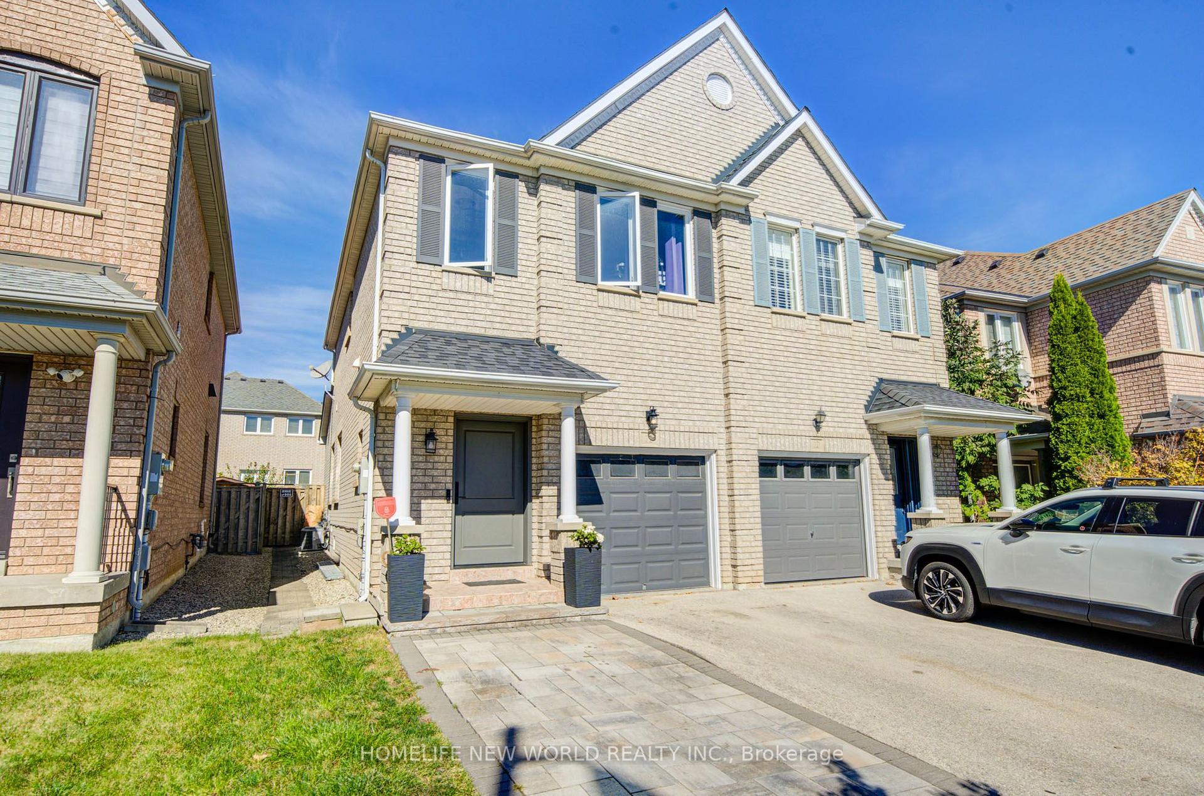
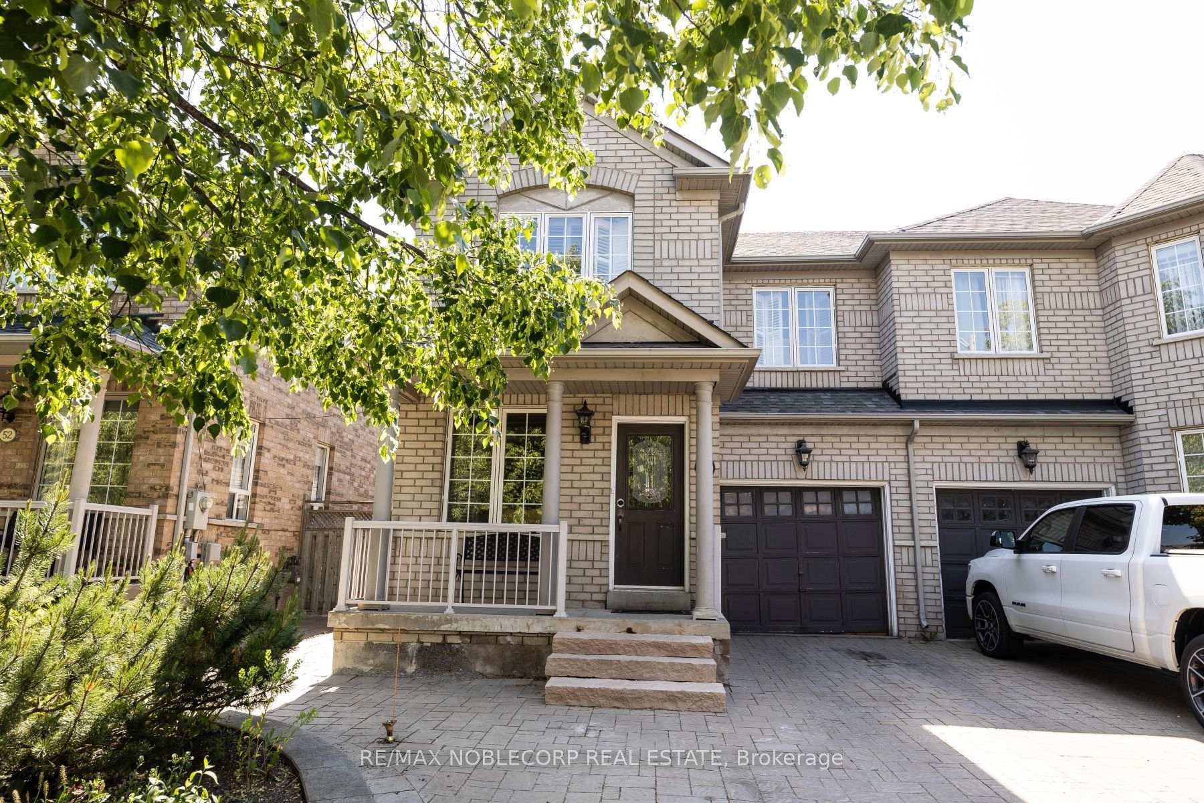
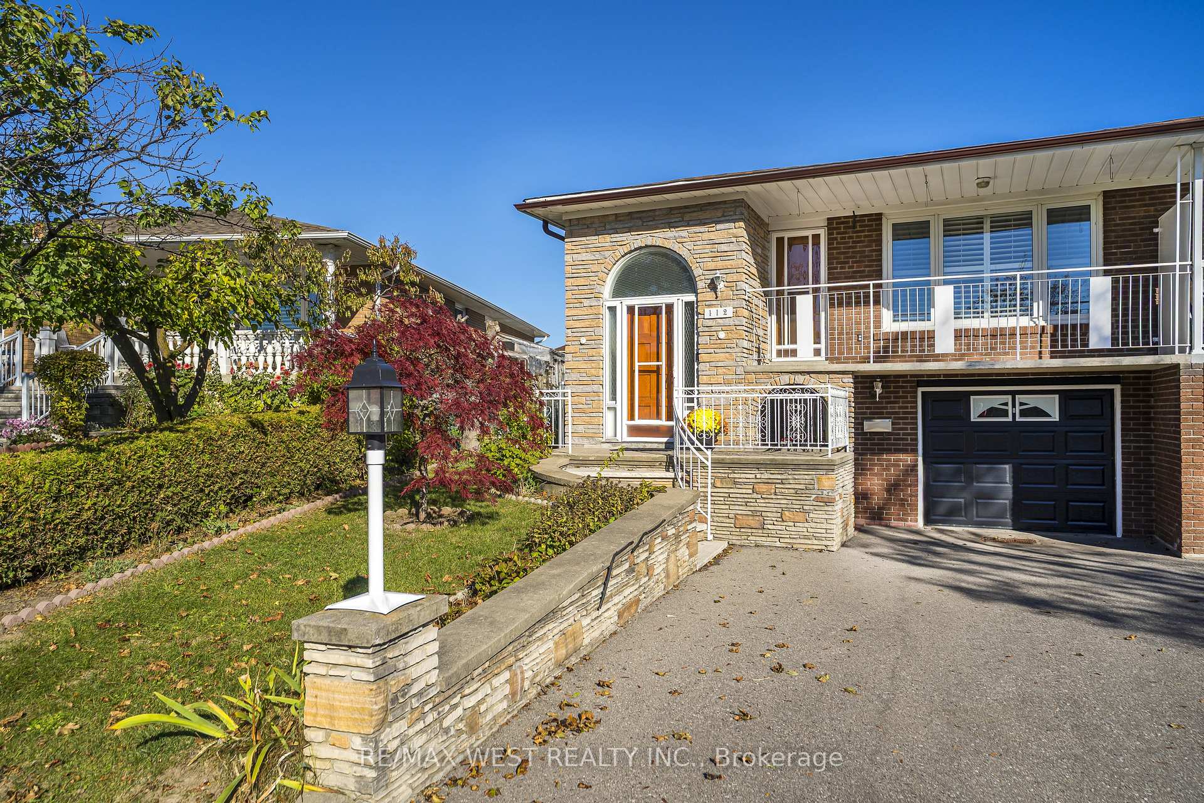
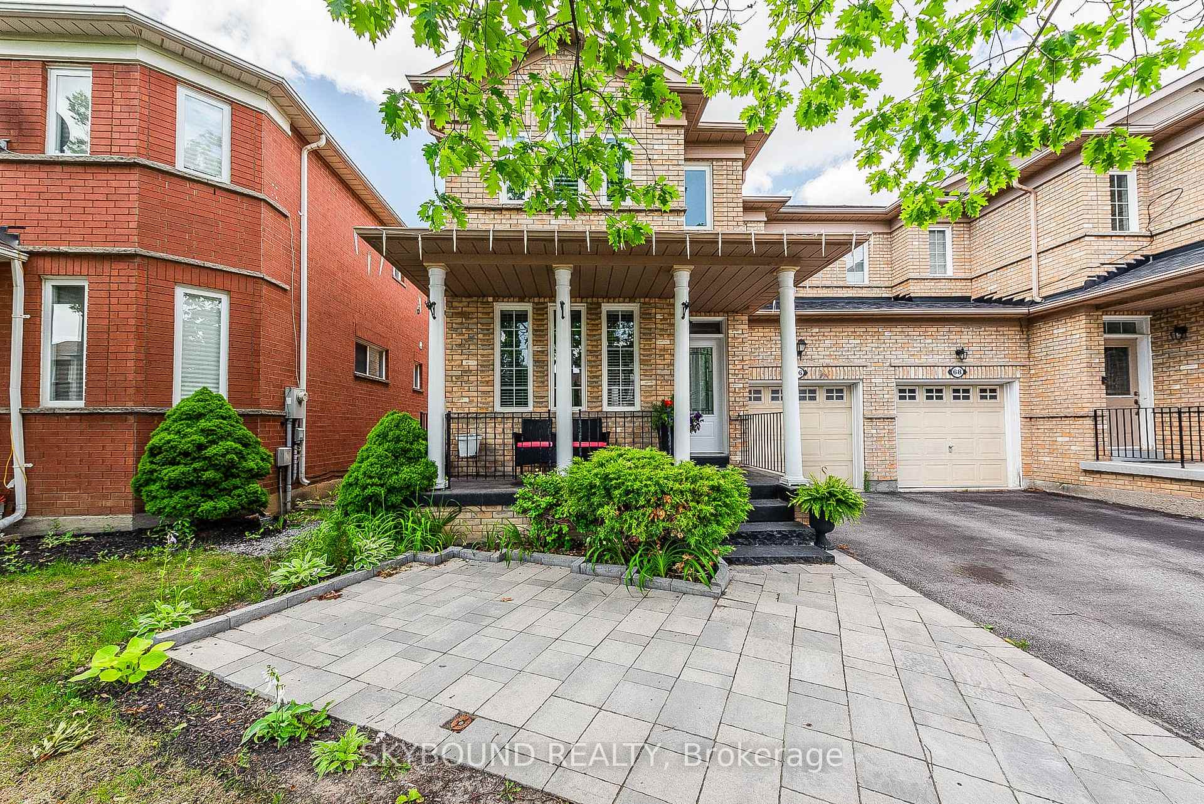
8032 Kipling Avenue 9
West Woodbridge · Vaughan, ON L4L 2A1
Listing brokerage: ROYAL LEPAGE IGNITE REALTY
Asking price
$949,907
Key facts
- Semi detachedProperty type
- 3Bedrooms
- 4Bathrooms
- 2 spacesParking
- 2,125 sq ftLiving space
- Oct 30, 2026Listed
- 10 daysOn market
- N14132666MLS® number
About this home
Welcome To The Highlands Of Woodbridge! Ultra Modern Semi-Detached Condo, In The Heart Of West Woodbridge. Spacious Plan Boasts Approx 2200 Sf Of Luxury Living * Freshly painted with neutral colors * Layout Is Perfection. Main Floor Features Massive Family Room, 9Ft Ceilings, Hardwood Floors, Wrought Iron Railings, Pot Lights, And More! Kitchen Features Granite Counters, Centre Island, Backsplash, S/S Appliances, And W/O To Large Deck Perfect For Bbq's And Family * Just Move In And Indulge In Quality. Great Location, Close to Shops, Transits, And Market Lane. Dare To Compare, You Will Not Be Disappointed! Shows 10++
Price history
- Listed$949,907
Location
8032 Kipling Avenue 9, Vaughan
Schools & transit
School locations and boards shown from open data. We do not publish rankings; any future scores will be sourced, dated and shown factually.
Nearby schools
- Toronto District Christian High SchoolPrivate · Secondary · 317 m in a straight lineBoundary data unavailable for this board — we don't guess catchment lines.
- Woodbridge Public SchoolYork Region DSB · Elementary · 690 m in a straight lineBoundary data unavailable for this board — we don't guess catchment lines.
- St Clement Catholic Elementary SchoolYork CDSB · Elementary · 721 m in a straight lineBoundary data unavailable for this board — we don't guess catchment lines.
Nearby transit
Lines nearby: 010
- KIPLING AV STOP # 4989YRT · 142 m in a straight line · about 2 min walk (estimate) · 010
- KIPLING AV / WOODBRIDGE AVYRT · 184 m in a straight line · about 2 min walk (estimate) · 010
- WOODBRIDGE AV / JAMES STYRT · 325 m in a straight line · about 4 min walk (estimate) · 010
Estimated commute
- Downtown Mississauga (Square One)~85 minestimate
- Downtown Toronto (Union Station)~91 minestimate
- Toronto Pearson Airport~51 minestimate
How is the commute estimated?
Estimate only. A coarse model from straight-line distance and an average transit speed — not a live routed trip. Actual times vary with schedules, transfers and traffic.
Sources
- Contains information licensed under the Open Government Licence – Ontario. Source: Ontario Ministry of Education.
- Contains public transit Information made available under YRT's Open Data Licence.
MLS® #N14132666
Last updated Nov 1, 2026
MLS®, Multiple Listing Service®, and the associated logos are owned by The Canadian Real Estate Association (CREA)/the applicable board and identify the quality of services provided by real estate professionals who are members.
Listing data is provided under licence by the Toronto Regional Real Estate Board and is deemed reliable but not guaranteed accurate.