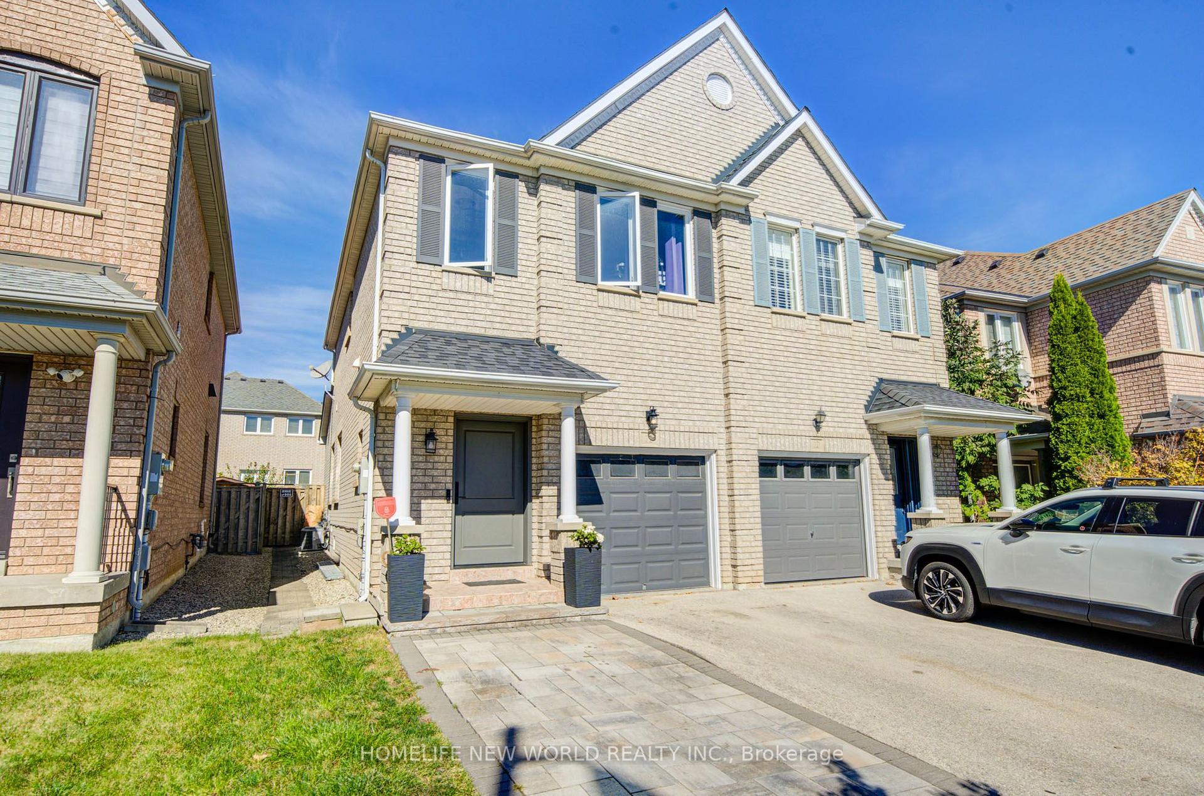
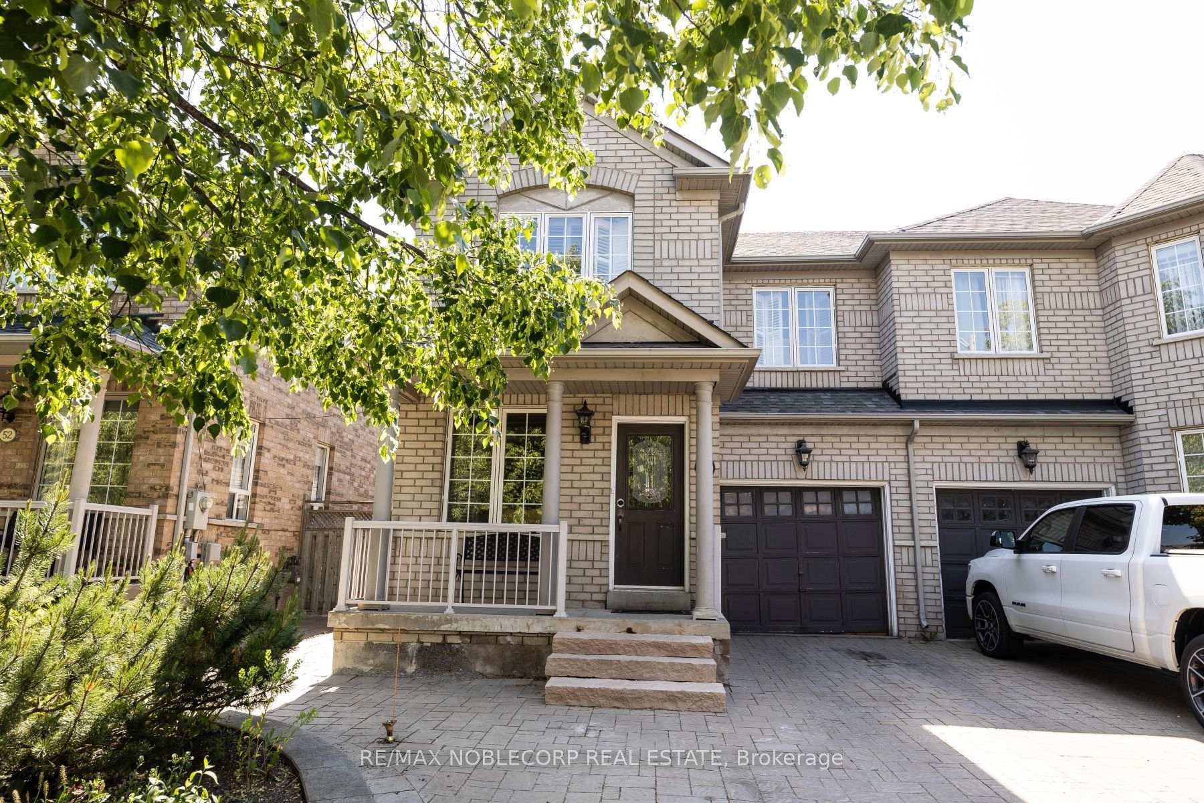
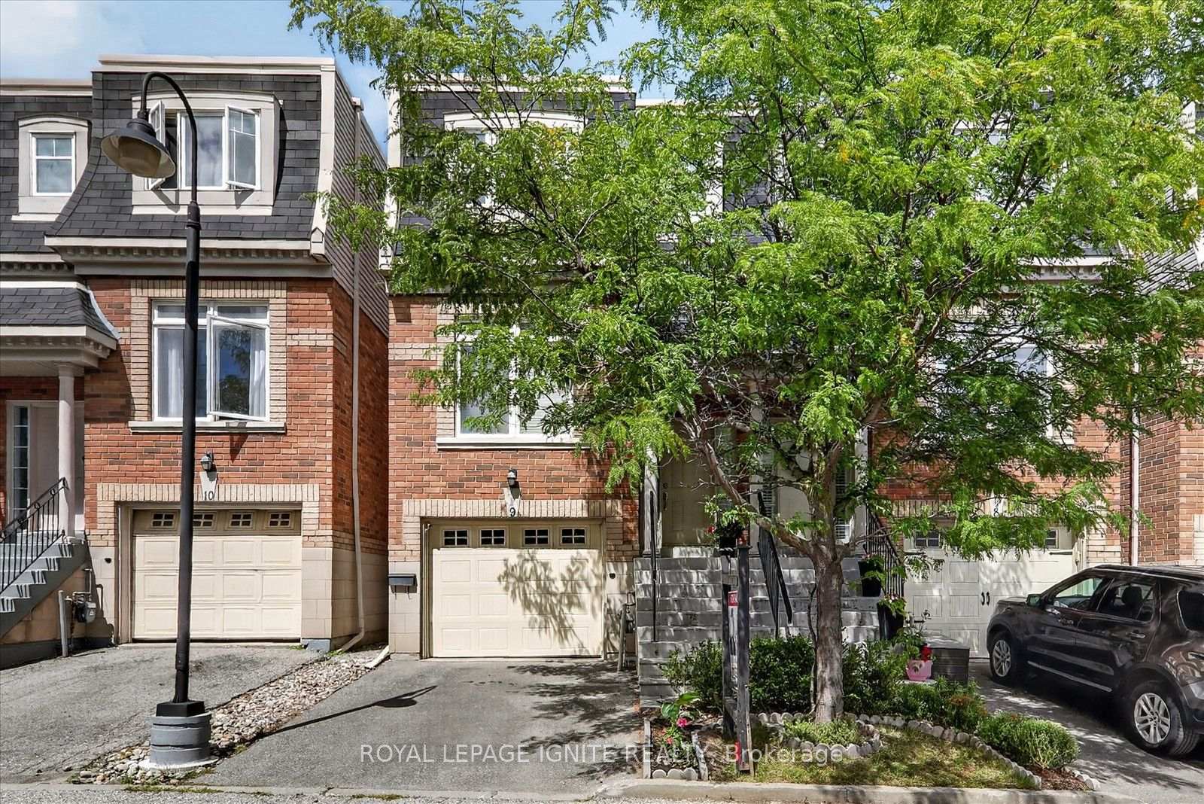
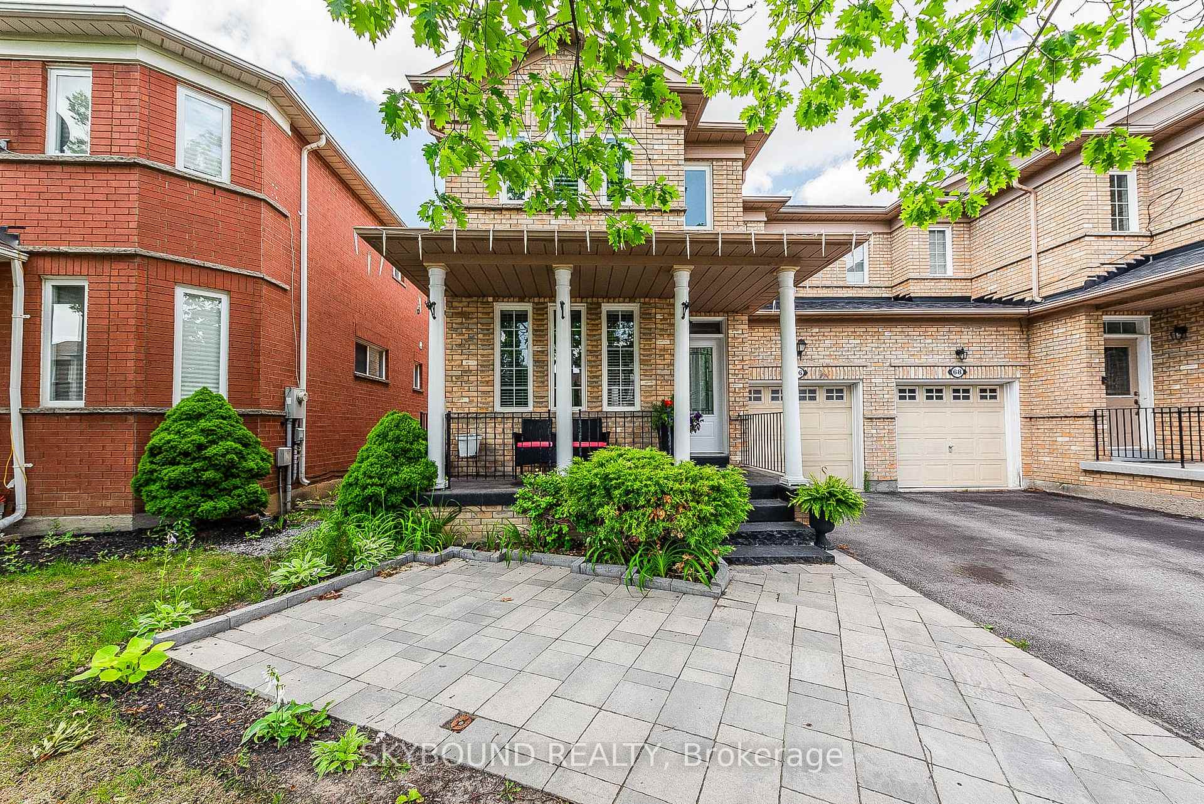
112 Harris Crescent
West Woodbridge · Vaughan, ON L4L 1R9
Listing brokerage: RE/MAX WEST REALTY INC.
Asking price
$964,900
Key facts
- Semi detachedProperty type
- 4Bedrooms
- 2Bathrooms
- 3 spacesParking
- 1,300 sq ftLiving space
- 25.16 ftLot frontage
- Oct 20, 2026Listed
- 20 daysOn market
- N14099134MLS® number
About this home
**Raised Bungalow in the heart of West Woodbridge**Minutes from Market Lane**Updated upper level with ample room sizes and walk-out to balcony**Seperate entrance at front of home next to garage, along with a rear walk-up from basement offer excellent potential for future basement apartment or multi-generational living**Private driveway with single car garage**Great opportunity to enter the market or explore potential for additional income**Easy access to retail, schools, community centres, & Highways!!**
Price history
- Listed$964,900
Location
112 Harris Crescent, Vaughan
Schools & transit
School locations and boards shown from open data. We do not publish rankings; any future scores will be sourced, dated and shown factually.
Nearby schools
- St Peter Catholic Elementary SchoolYork CDSB · Elementary · 431 m in a straight lineBoundary data unavailable for this board — we don't guess catchment lines.
- St Clement Catholic Elementary SchoolYork CDSB · Elementary · 434 m in a straight lineBoundary data unavailable for this board — we don't guess catchment lines.
- Toronto District Christian High SchoolPrivate · Secondary · 878 m in a straight lineBoundary data unavailable for this board — we don't guess catchment lines.
Nearby transit
Lines nearby: 007, 010, 460
- MARTIN GROVE RD / WOODBRIDGE AVYRT · 114 m in a straight line · about 1 min walk (estimate) · 007
- WOODBRIDGE AV / RAYMOND RDYRT · 162 m in a straight line · about 2 min walk (estimate) · 010
- MARTIN GROVE RD / RAYMOND RDYRT · 162 m in a straight line · about 2 min walk (estimate) · 007, 460
Estimated commute
- Downtown Mississauga (Square One)~83 minestimate
- Downtown Toronto (Union Station)~93 minestimate
- Toronto Pearson Airport~49 minestimate
How is the commute estimated?
Estimate only. A coarse model from straight-line distance and an average transit speed — not a live routed trip. Actual times vary with schedules, transfers and traffic.
Sources
- Contains information licensed under the Open Government Licence – Ontario. Source: Ontario Ministry of Education.
- Contains public transit Information made available under YRT's Open Data Licence.
- Adapted from Statistics Canada, National Address Register, 2024-05-11. This does not constitute an endorsement by Statistics Canada of this product.
MLS® #N14099134
Last updated Nov 6, 2026
MLS®, Multiple Listing Service®, and the associated logos are owned by The Canadian Real Estate Association (CREA)/the applicable board and identify the quality of services provided by real estate professionals who are members.
Listing data is provided under licence by the Toronto Regional Real Estate Board and is deemed reliable but not guaranteed accurate.