14 Saint Avenue
Bradford · Bradford West Gwillimbury, ON L3Z 3E6
Listing brokerage: ROYAL LEPAGE RCR REALTY
Asking price
$975,000
Key facts
- DetachedProperty type
- 4Bedrooms
- 2Bathrooms
- 6 spacesParking
- 1,750 sq ftLiving space
- 49.21 ftLot frontage
- Oct 30, 2026Listed
- 10 daysOn market
- N14132126MLS® number
About this home
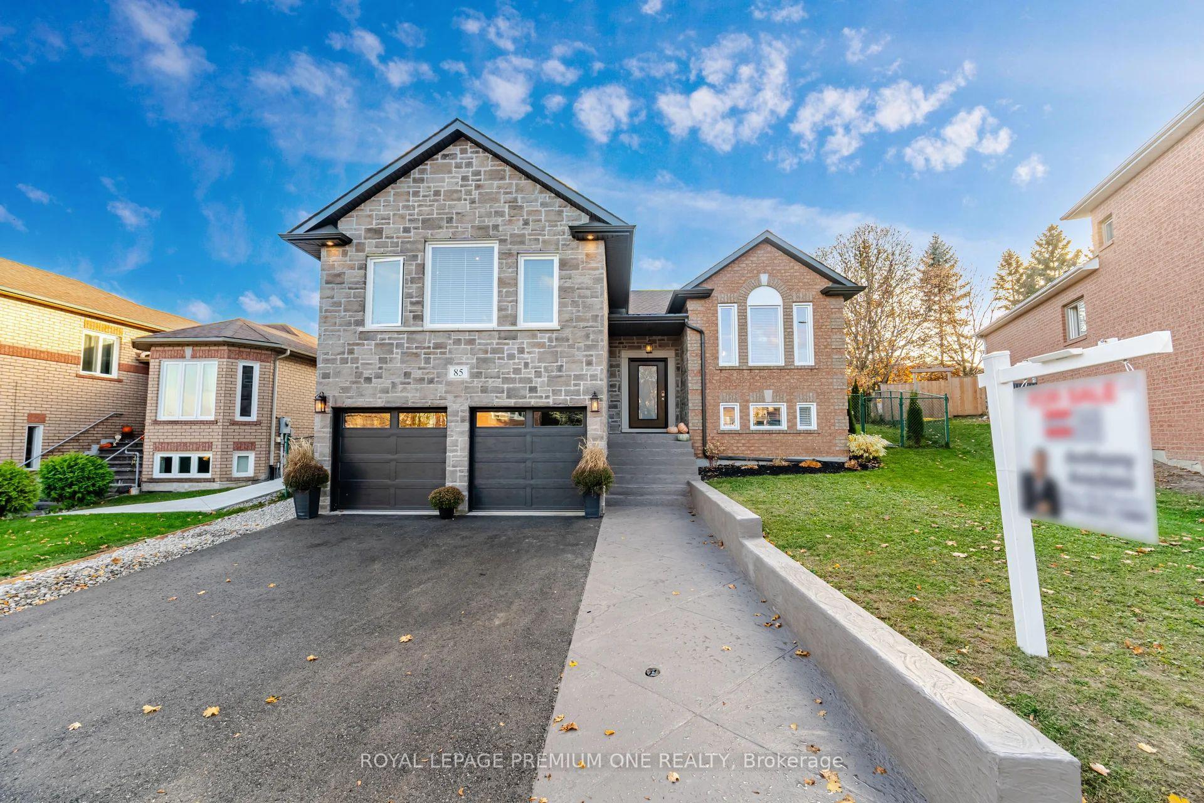
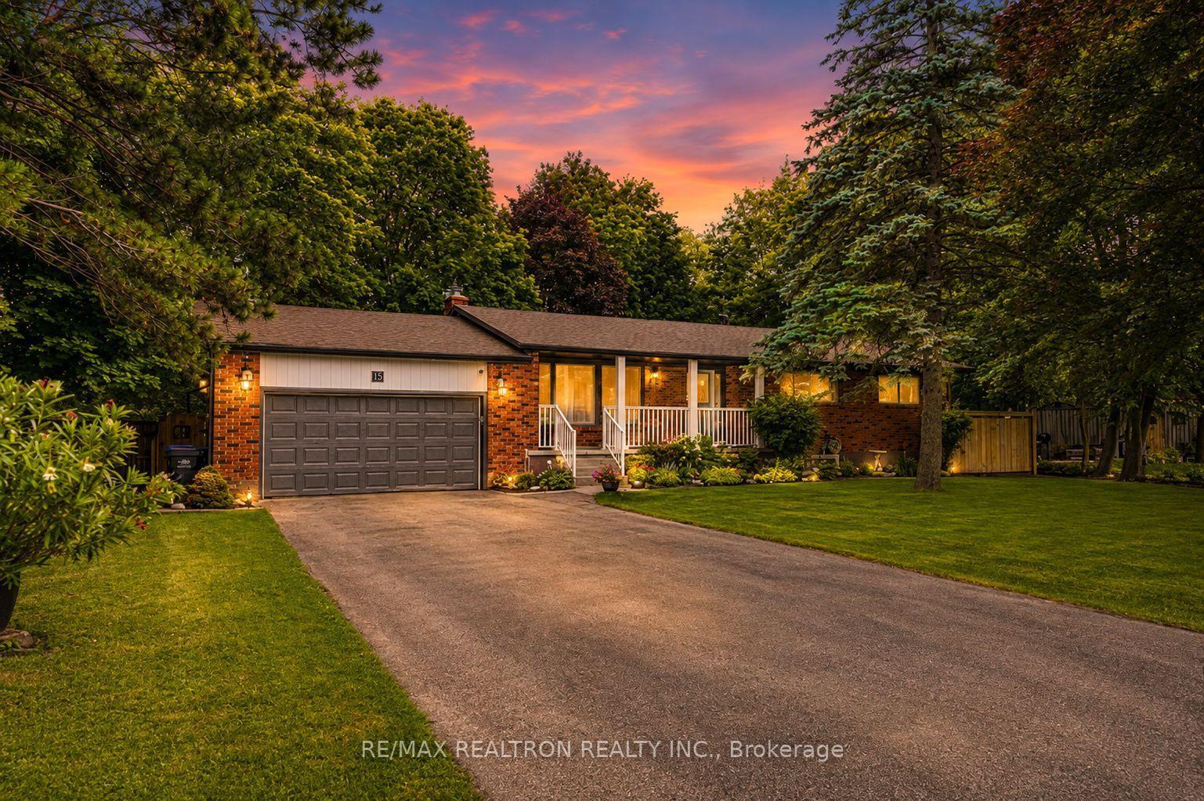
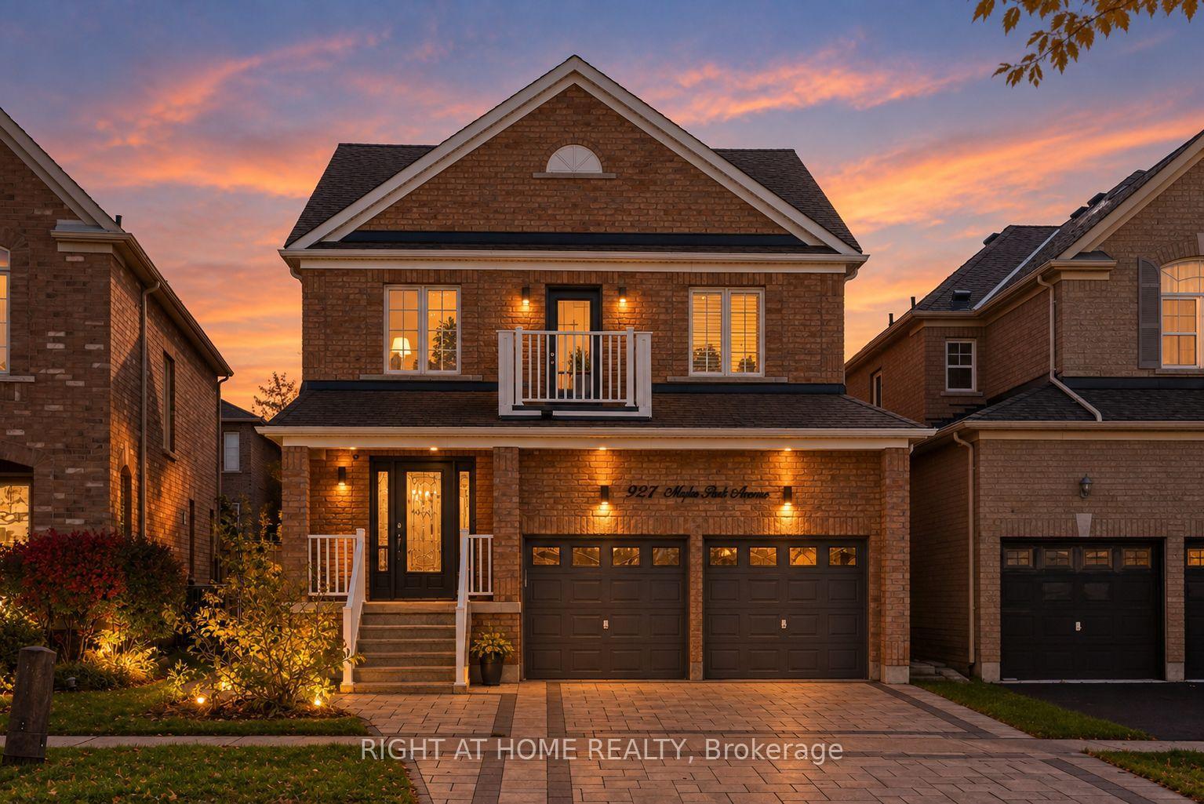
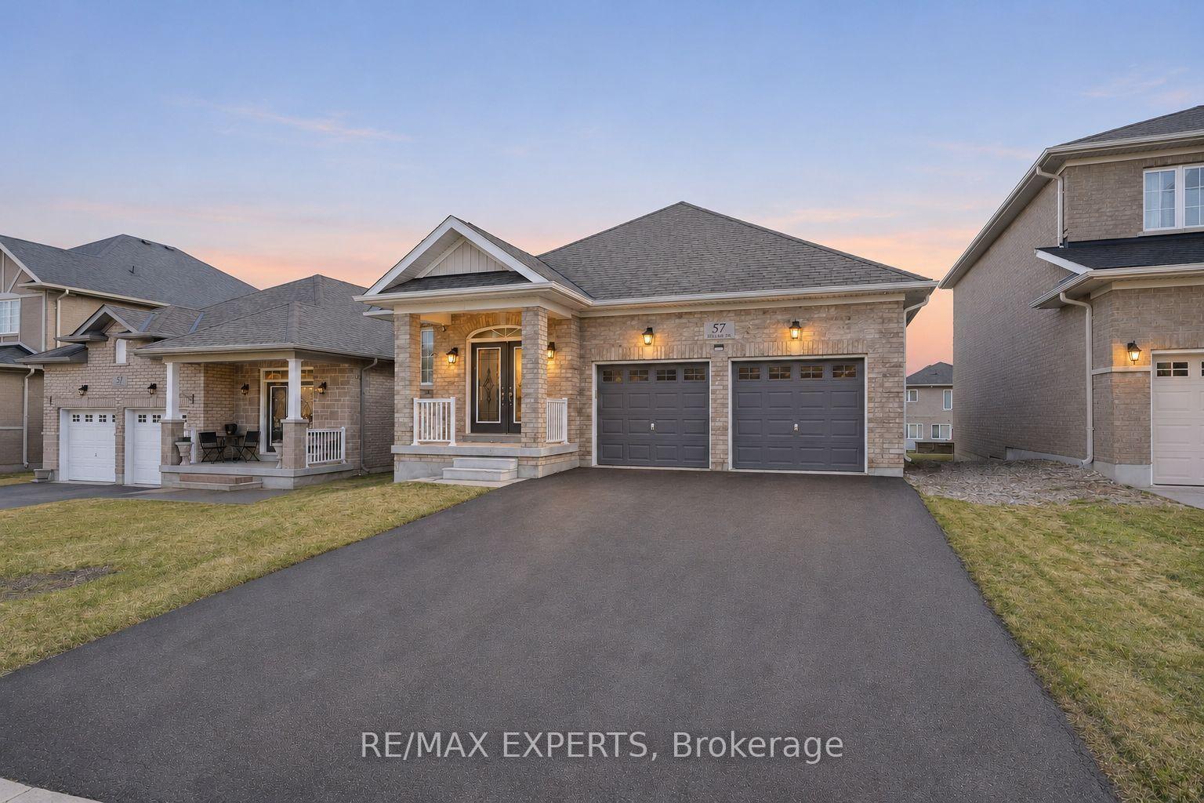
Pride Of Ownership Shines Throughout This Beautifully Maintained 1560 Sq Ft Fil Rose Built Bungalow, Lovingly Cared For By Its Original Owners! Situated On A Desirable Street In Bradford West Gwillimbury On A 49 x 111 Ft Lot, This Immaculate Home Offers Comfort, Style And Versatile Living Space Throughout! Step Inside To A Welcoming Living Room/Dining Room Featuring Gleaming Hardwood Floors And Elegant Wall Sconces. The Updated White Kitchen (Approximately 4 Years +/-) Offers Granite Countertops, A Beautiful Stylish Backsplash, Ceramic Flooring, Built-In Dishwasher, Built-In Microwave, A Generous 24-Inch-Deep Pantry And Appliances Approximately 4 Years +/-. The Inviting Family Room Features Gleaming Hardwood Floors, Pot Lights, A Cozy Gas Fireplace And A Walkout To A Beautifully Landscaped, Fully Fenced Private Backyard Complete With A Gazebo And Natural Gas BBQ Hookup, Perfect For Relaxing Or Entertaining! The Main Floor Also Offers A Convenient 3-Piece Bathroom With Separate Shower And Three Bedrooms, Including A Spacious Primary Retreat With Walk-In Closet And Generous 4-Piece Ensuite Featuring A Newer Vanity, Soaker Tub And Separate Shower. The Second Bedroom Is Currently Used As A Home Office (No Closet), While The Third Offers Large Windows And A Double Closet. The Lower Level Provides Wonderful Additional Living Space With An Open Finished Area Perfect For A Study, A Separate Versatile Room Ideal For A Den or Home Gym, And A Fourth Bedroom With Above-Grade Windows And A Generous Storage Area That Could Also Serve As A Bedroom Closet/ Dressing Room. Additional Features Include A Bathroom Rough-In With A Window, Spacious Laundry And Utility Room With A Cold Cellar. Notable Updates Include Shingles (2016), Furnace (2025) Central Air Conditioning, And Owned Hot Water Tank (2025). Exceptionally Clean, Beautifully Maintained And Thoughtfully Cared For, This Wonderful Bungalow Offers Comfort, Versatility And A Beautiful Outdoor Setting. A True Pleasure To Show!
Price history
- Listed$975,000
Location
14 Saint Avenue, Bradford West Gwillimbury
Schools & transit
School locations and boards shown from open data. We do not publish rankings; any future scores will be sourced, dated and shown factually.
Nearby schools
- St Angela Merici Catholic Elementary SchoolSimcoe Muskoka CDSB · Elementary · 565 m in a straight lineBoundary data unavailable for this board — we don't guess catchment lines.
- Chris Hadfield Public SchoolSimcoe County DSB · Elementary · 810 m in a straight lineBoundary data unavailable for this board — we don't guess catchment lines.
- Holy Trinity Catholic High SchoolSimcoe Muskoka CDSB · Secondary · 976 m in a straight lineBoundary data unavailable for this board — we don't guess catchment lines.
Nearby transit
Lines nearby: 68
- Barrie St. @ Holland St. W.GO Transit · 2.2 km in a straight line · about 27 min walk (estimate) · 68
- Barrie St. @ Doctors LaneGO Transit · 2.3 km in a straight line · about 28 min walk (estimate) · 68
- Holland St. E. @ Colborne St.GO Transit · 2.5 km in a straight line · about 31 min walk (estimate) · 68
Sources
- Contains information licensed under the Open Government Licence – Ontario. Source: Ontario Ministry of Education.
- Data used in this product or service is provided with the permission of Metrolinx. Metrolinx makes no representations or warranties of any kind, express or implied, with respect to the Data and assumes no responsibility for the accuracy or currency of the data used in this product or service.
MLS® #N14132126
Last updated Oct 30, 2026
MLS®, Multiple Listing Service®, and the associated logos are owned by The Canadian Real Estate Association (CREA)/the applicable board and identify the quality of services provided by real estate professionals who are members.
Listing data is provided under licence by the Toronto Regional Real Estate Board and is deemed reliable but not guaranteed accurate.