85 Depeuter Crescent
Bradford · Bradford West Gwillimbury, ON L3Z 3A2
Listing brokerage: ROYAL LEPAGE PREMIUM ONE REALTY
Asking price
$989,000
Key facts
- DetachedProperty type
- 5Bedrooms
- 4Bathrooms
- 4 spacesParking
- 1,750 sq ftLiving space
- 47.83 ftLot frontage
- Nov 4, 2026Listed
- 5 daysOn market
- N14148810MLS® number
About this home
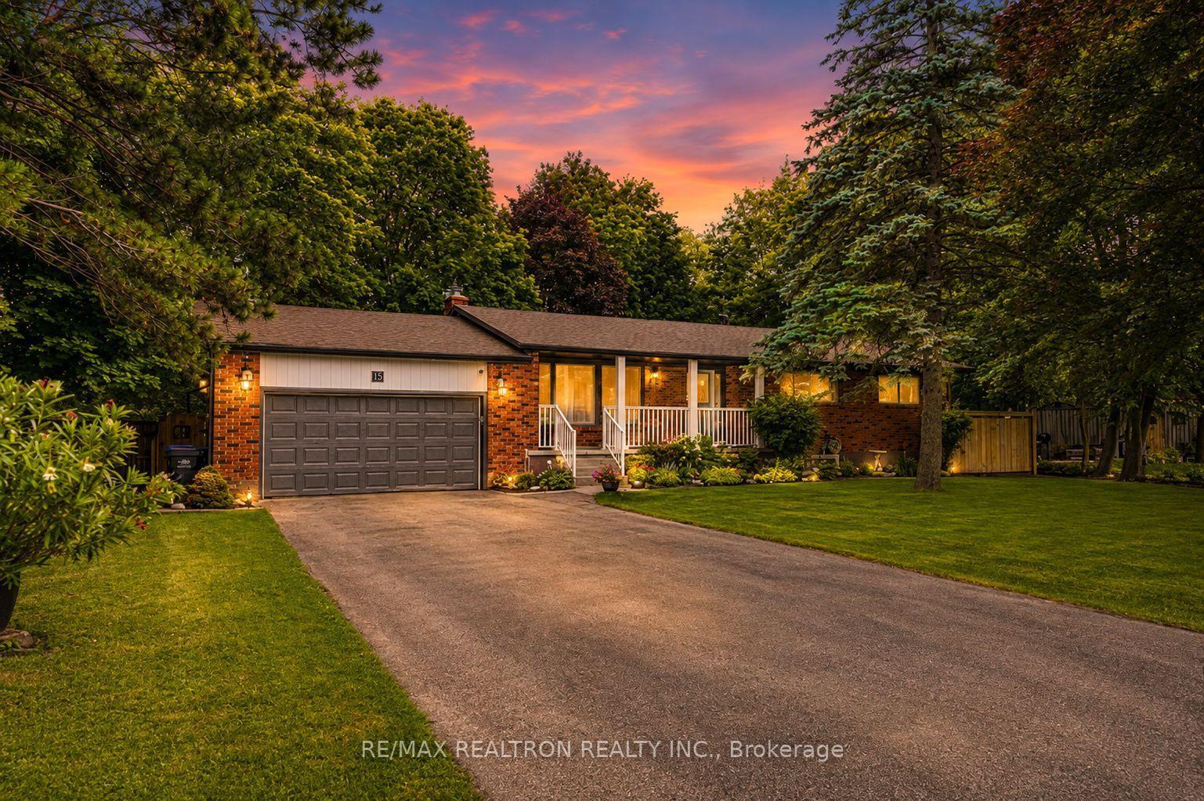
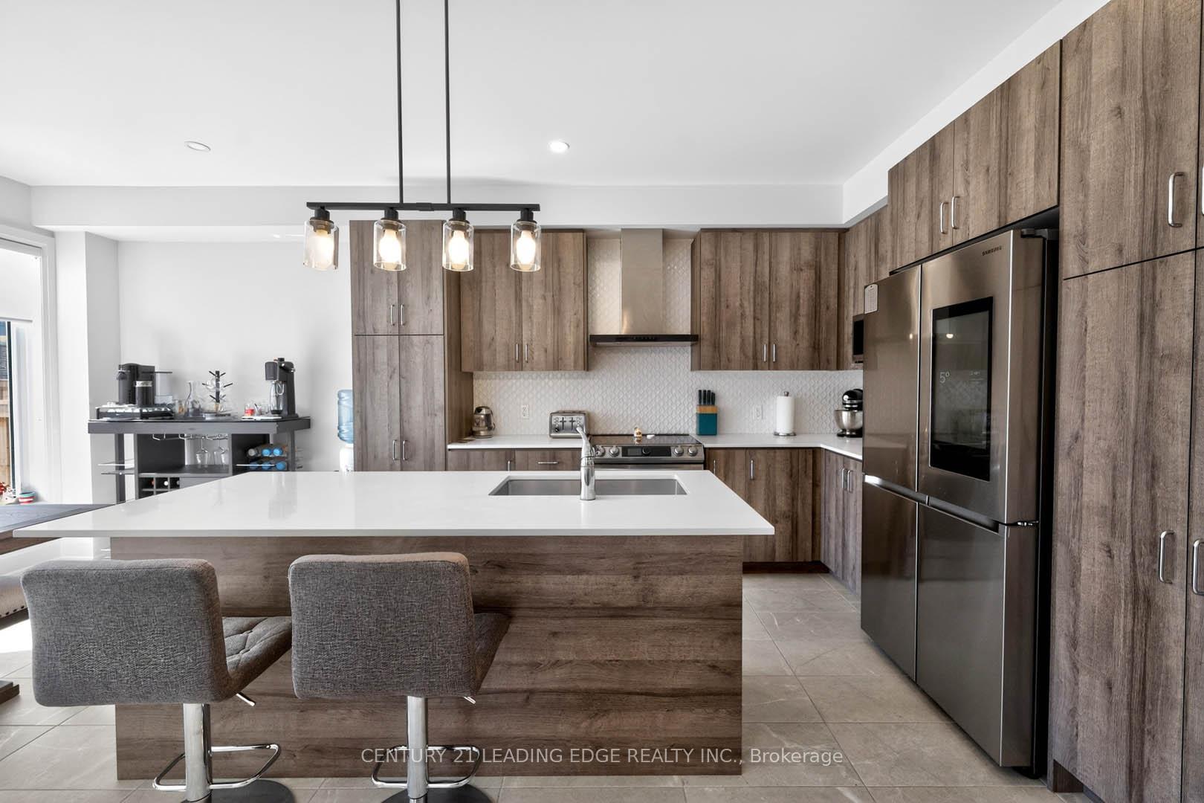
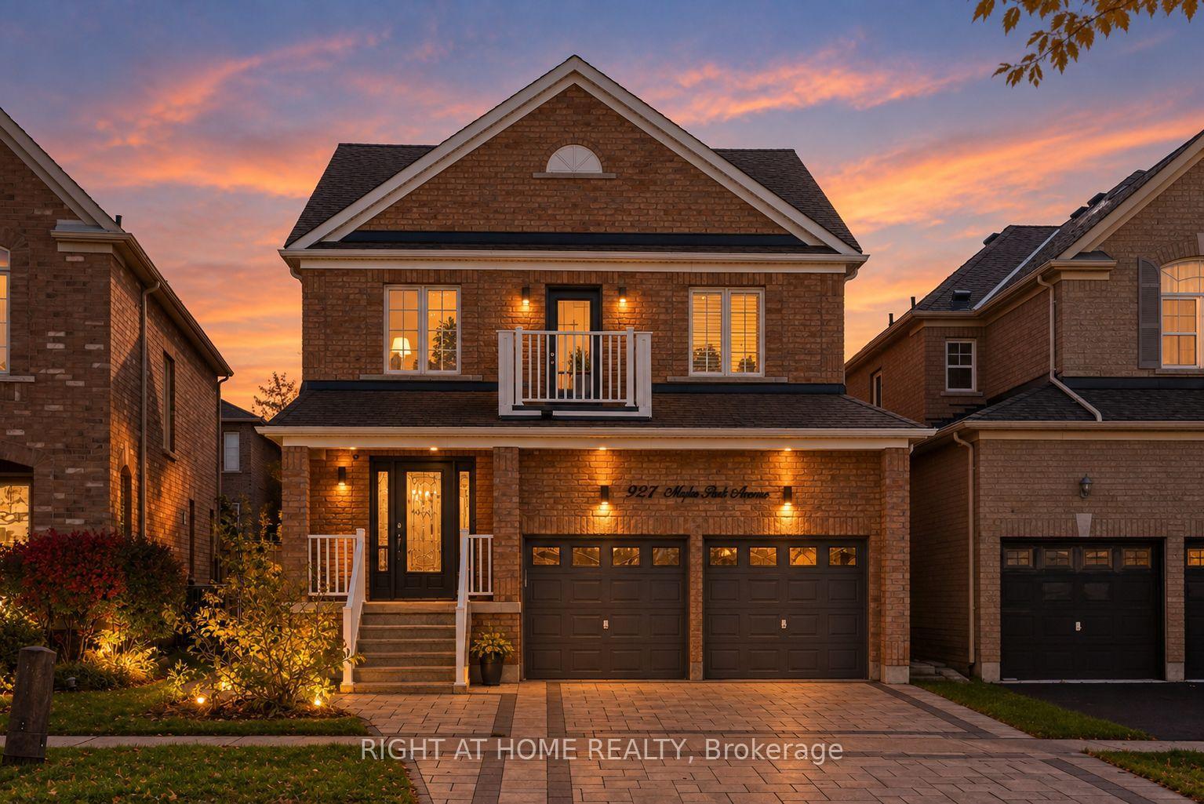
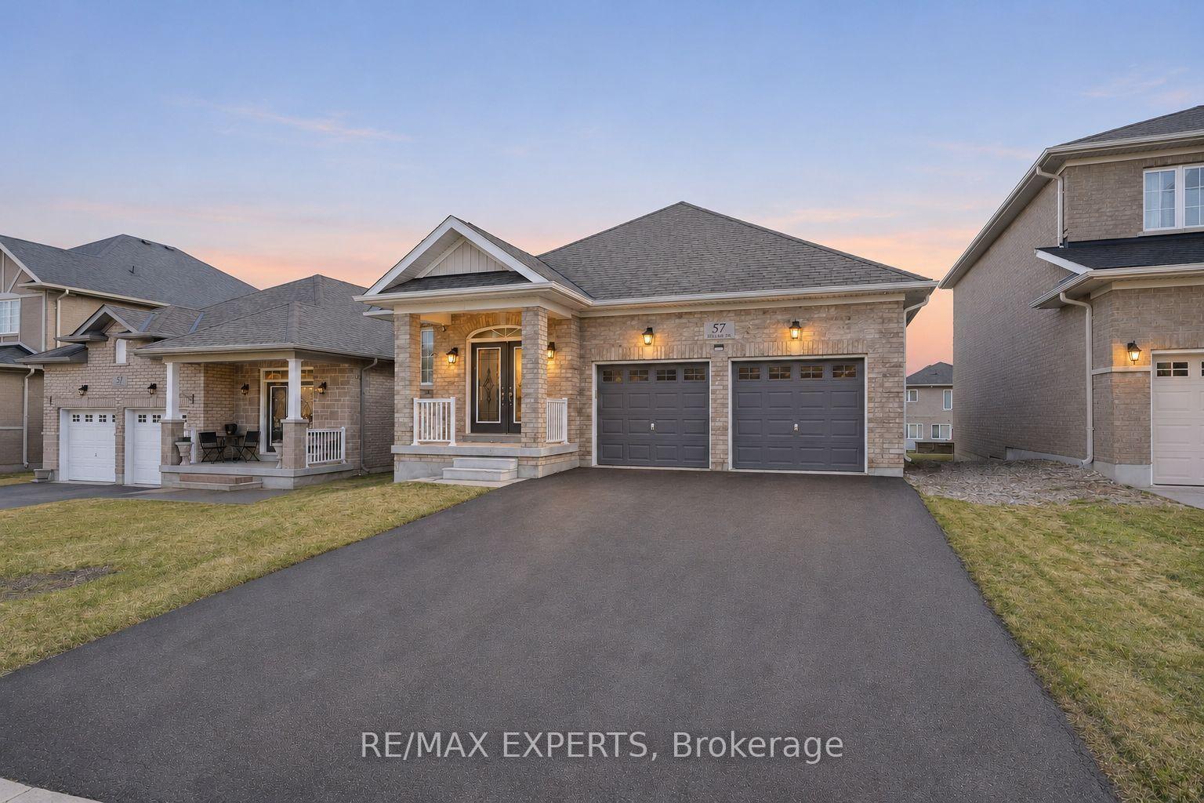
Welcome to 85 DePeuter Crescent! Nestled on a mature, tree-lined street in a family-friendly neighbourhood, this beautifully renovated raised bungalow offers a unique and versatile layout with plenty of space for the entire family. The open-concept main floor features a stunning kitchen that's an entertainer's delight, complemented by an abundance of windows that fill the home with natural light. Three spacious bedrooms are located on the main level, including a primary bedroom complete with a walk-in closet and 3-piece ensuite. A standout feature of this home is the newly constructed garage with an additional loft, creating a private and luxurious second primary retreat. This impressive space features soaring cathedral ceilings, a walk-in closet and its own 3-piece ensuite. The space can alternately be used for a family/games room. The lower level offers even more living space, featuring a large family room, additional bedroom, bathroom, dining area and second kitchen. With its own functional living space, this level offers excellent potential for a completely self-contained n-law suite with separate entrance. Step outside to the exceptionally large, pie-shaped lot, offering endless possibilities for outdoor enjoyment, summer entertaining and family gatherings. A truly unique property offering space, flexibility and style!
Price history
- Listed$989,000
Location
85 Depeuter Crescent, Bradford West Gwillimbury
Schools & transit
School locations and boards shown from open data. We do not publish rankings; any future scores will be sourced, dated and shown factually.
Nearby schools
- St. Teresa of Calcutta Catholic SchoolSimcoe Muskoka CDSB · Elementary · 445 m in a straight lineBoundary data unavailable for this board — we don't guess catchment lines.
- Fred C Cook Public SchoolSimcoe County DSB · Elementary · 613 m in a straight lineBoundary data unavailable for this board — we don't guess catchment lines.
- Fieldcrest Elementary SchoolSimcoe County DSB · Elementary · 1.2 km in a straight lineBoundary data unavailable for this board — we don't guess catchment lines.
Nearby transit
Lines nearby: 68
- Barrie St. @ 8th LineGO Transit · 515 m in a straight line · about 6 min walk (estimate) · 68
- Barrie St. @ Fletcher St.GO Transit · 640 m in a straight line · about 8 min walk (estimate) · 68
- Barrie St. @ Britannia Ave.GO Transit · 673 m in a straight line · about 8 min walk (estimate) · 68
Sources
- Contains information licensed under the Open Government Licence – Ontario. Source: Ontario Ministry of Education.
- Data used in this product or service is provided with the permission of Metrolinx. Metrolinx makes no representations or warranties of any kind, express or implied, with respect to the Data and assumes no responsibility for the accuracy or currency of the data used in this product or service.
MLS® #N14148810
Last updated Nov 4, 2026
MLS®, Multiple Listing Service®, and the associated logos are owned by The Canadian Real Estate Association (CREA)/the applicable board and identify the quality of services provided by real estate professionals who are members.
Listing data is provided under licence by the Toronto Regional Real Estate Board and is deemed reliable but not guaranteed accurate.