46 Moorcrest Drive
Aurora Village · Aurora, ON L4G 3R4
Listing brokerage: FARIS TEAM REAL ESTATE BROKERAGE
Asking price
$1,039,000
Key facts
- DetachedProperty type
- 4Bedrooms
- 4Bathrooms
- 5 spacesParking
- 1,750 sq ftLiving space
- 50.85 ftLot frontage
- Oct 30, 2026Listed
- 10 daysOn market
- N14131378MLS® number
About this home
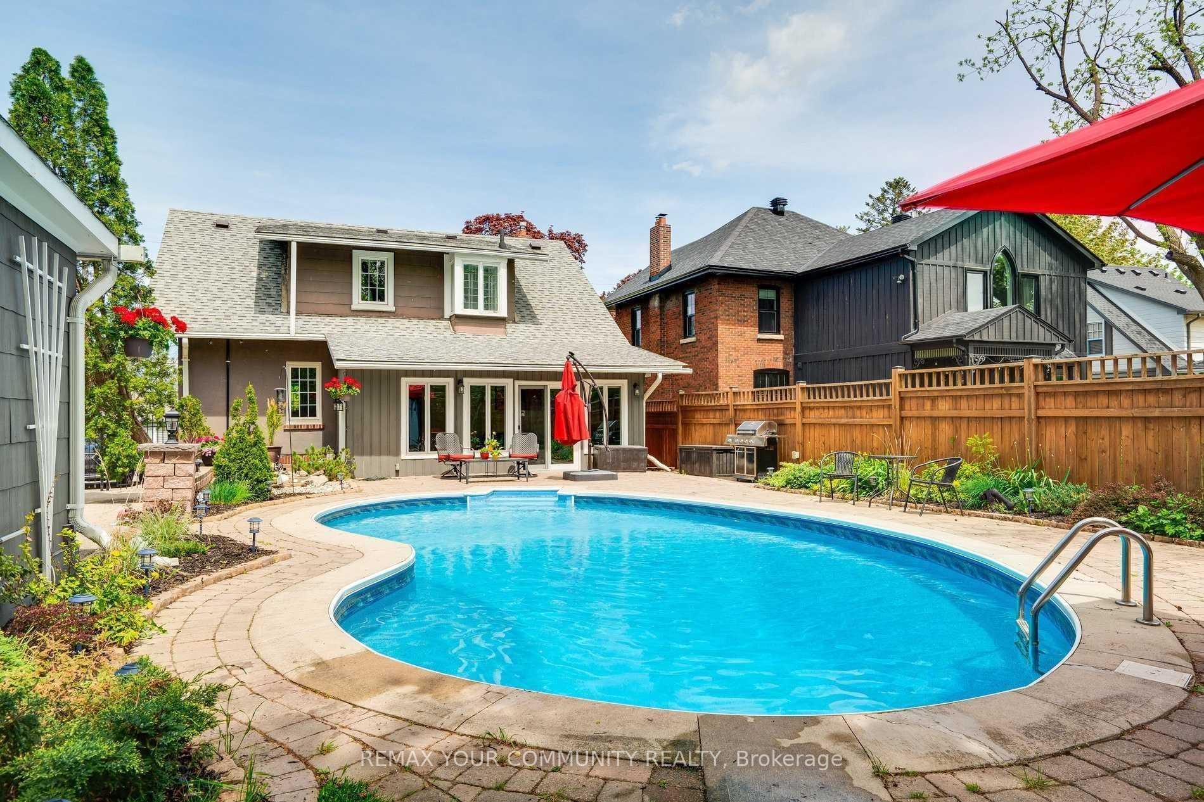
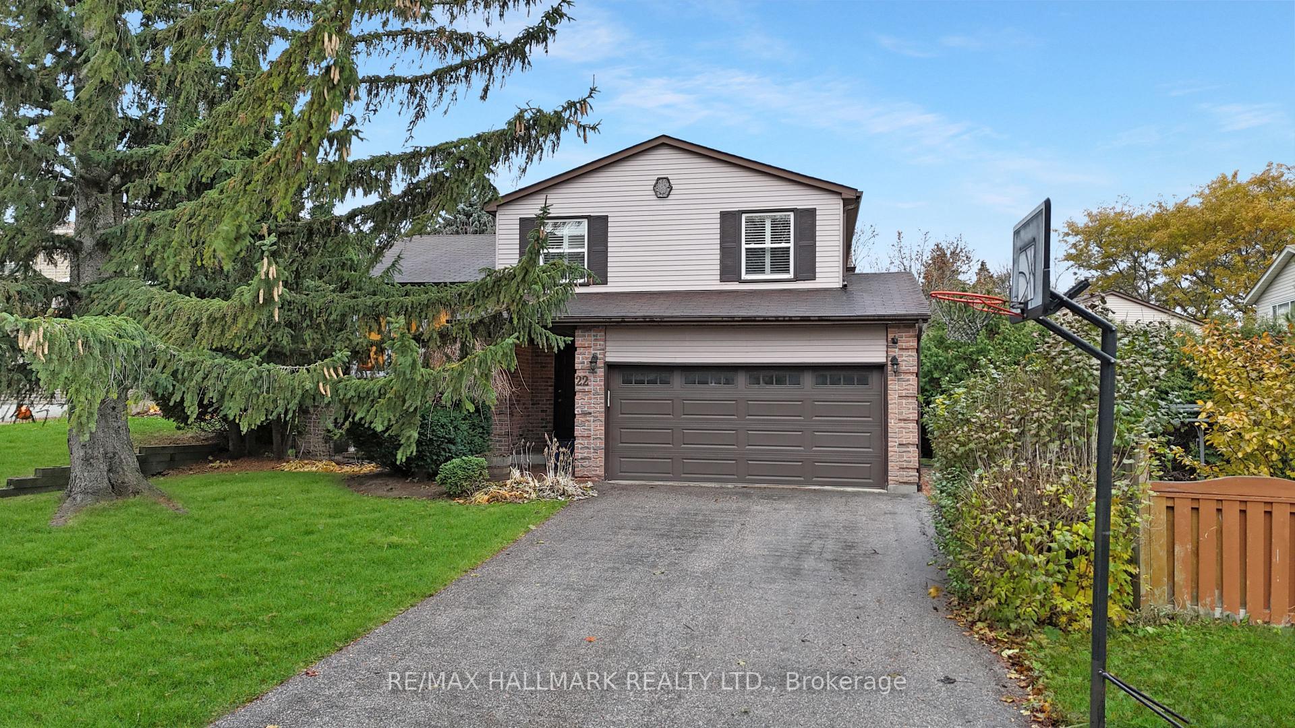
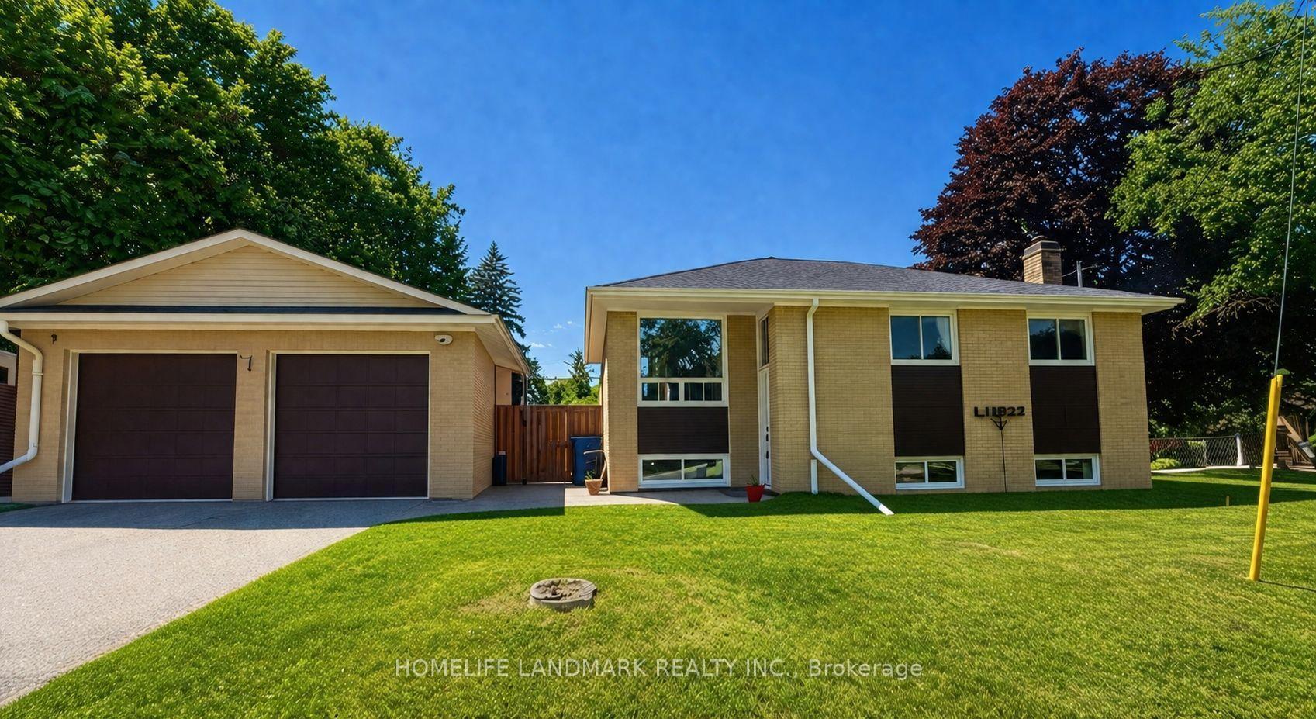
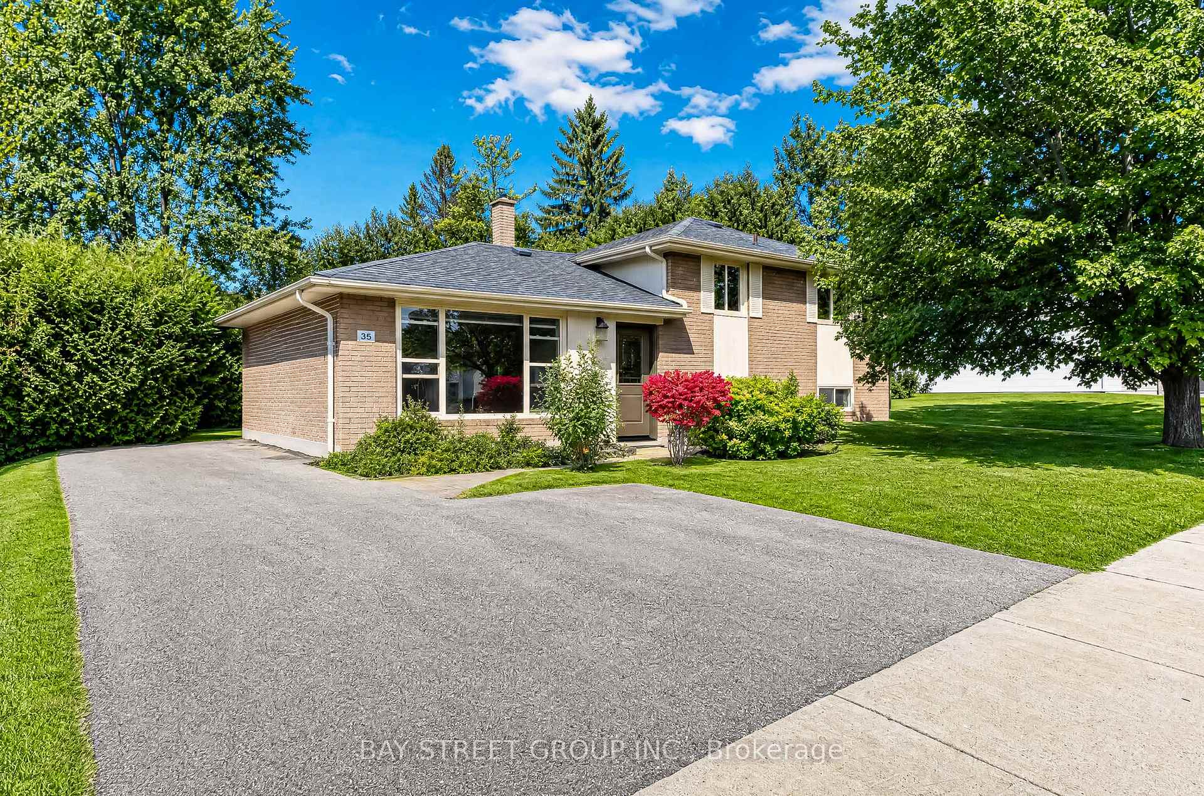
Top 5 Reasons You Will Love This Home: 1) Beautiful hickory hardwood flooring flows seamlessly throughout the main level, adding warmth and character to the home, while the fully renovated kitchen showcases elegant quartz countertops, a stylish marble and stainless-steel backsplash, and a thoughtfully designed built-in dining area with additional storage 2) Spacious and inviting upper level featuring three generously sized bedrooms, including a comfortable primary retreat complete with its own private ensuite, while a fourth bedroom in the fully finished basement offers added flexibility for growing families, overnight guests, or extended family 3) Expand your living space with a beautifully finished basement featuring large windows that welcome an abundance of natural light, a spacious bedroom, and a stunning ensuite complete with a walk-in shower and elegant marble finishes, creating an ideal private retreat for guests or extended family 4) Step outside to a fantastic two-tier deck designed for outdoor enjoyment, complete with a convenient gas line for your barbeque and plenty of room to create inviting spaces for dining, entertaining, or simply unwinding on warm summer evenings with family and friends 5) Enjoy an exceptional location in a desirable Aurora neighbourhood, with a beautiful park directly across the street offering green space just steps from your front door, creating a wonderful setting for outdoor recreation, leisurely strolls, and everyday family enjoyment. 1,593 above grade sq.ft. plus a finished basement. *Please note some images have been virtually staged to show the potential of the home.
Price history
- Listed$1,039,000
Location
46 Moorcrest Drive, Aurora
Schools & transit
School locations and boards shown from open data. We do not publish rankings; any future scores will be sourced, dated and shown factually.
Nearby schools
- Aurora Montessori SchoolPrivate · K–12 · 517 m in a straight lineBoundary data unavailable for this board — we don't guess catchment lines.
- Lester B Pearson Public SchoolYork Region DSB · Elementary · 697 m in a straight lineBoundary data unavailable for this board — we don't guess catchment lines.
- ÉÉC Saint-JeanCS catholique MonAvenir · Elementary · 781 m in a straight lineBoundary data unavailable for this board — we don't guess catchment lines.
Nearby transit
Lines nearby: 438
- MOORCREST DR / ATTRIDGE DRYRT · 35 m in a straight line · about 1 min walk (estimate) · 438
- BATSON DR / MOORCREST DRYRT · 253 m in a straight line · about 3 min walk (estimate) · 438
- OLD YONGE ST / BATSON DRYRT · 340 m in a straight line · about 4 min walk (estimate) · 438
Sources
- Contains information licensed under the Open Government Licence – Ontario. Source: Ontario Ministry of Education.
- Contains public transit Information made available under YRT's Open Data Licence.
- Contains public sector information made available under The Regional Municipality of York's Open Data Licence.
MLS® #N14131378
Last updated Nov 2, 2026
MLS®, Multiple Listing Service®, and the associated logos are owned by The Canadian Real Estate Association (CREA)/the applicable board and identify the quality of services provided by real estate professionals who are members.
Listing data is provided under licence by the Toronto Regional Real Estate Board and is deemed reliable but not guaranteed accurate.