22 Avondale Crescent
Aurora Village · Aurora, ON L4G 3P6
Listing brokerage: RE/MAX HALLMARK REALTY LTD.
Asking price
$999,000
Key facts
- DetachedProperty type
- 4Bedrooms
- 3Bathrooms
- 6 spacesParking
- 2,250 sq ftLiving space
- 50 ftLot frontage
- Nov 2, 2026Listed
- 7 daysOn market
- N14141918MLS® number
About this home
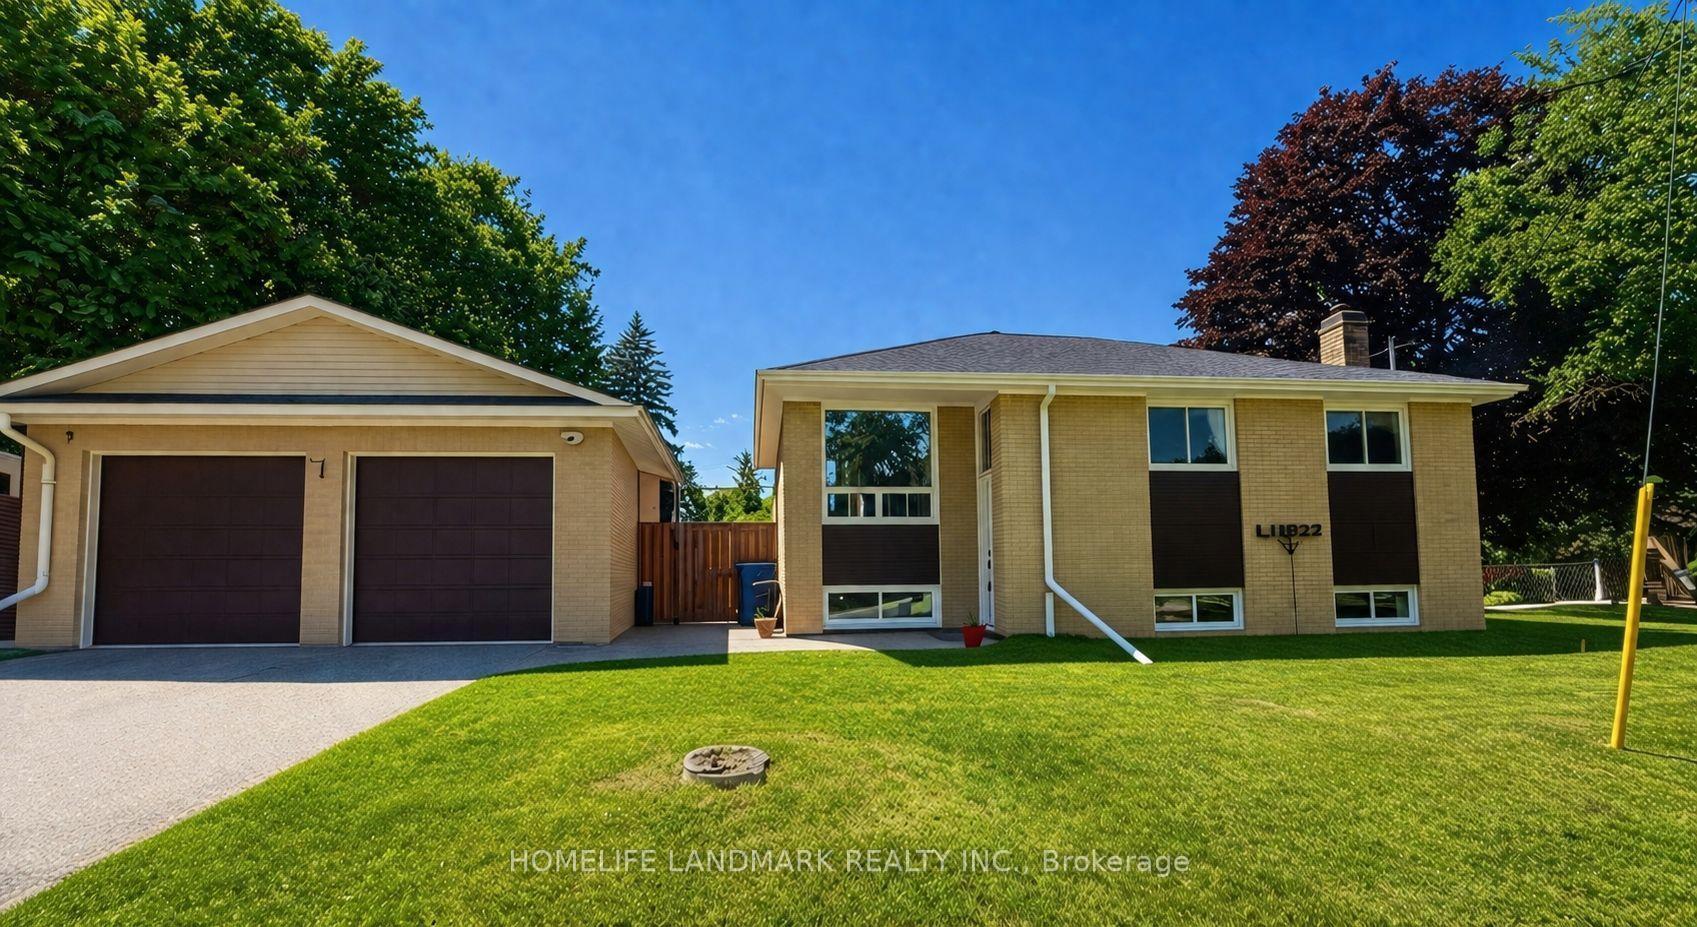
Welcome to this beautifully maintained and recently renovated 4-bedroom, 5-level side-split in a sought-after Aurora neighbourhood. Ideally located close to shopping, restaurants, schools, Yonge Street, and the GO Station. The main floor features hardwood flooring throughout, while the spacious family room is highlighted by a stunning floor-to-ceiling brick fireplace and walk-out to the patio. Additional updates include newer windows, patio door, and furnace. The bright and spacious lower level offers excellent potential for additional living, recreation, or home office space. A fantastic opportunity to own a versatile family home in a convenient and desirable location.
Price history
- Listed$999,000
Location
22 Avondale Crescent, Aurora
Schools & transit
School locations and boards shown from open data. We do not publish rankings; any future scores will be sourced, dated and shown factually.
Nearby schools
- Lester B Pearson Public SchoolYork Region DSB · Elementary · 347 m in a straight lineBoundary data unavailable for this board — we don't guess catchment lines.
- ÉÉC Saint-JeanCS catholique MonAvenir · Elementary · 459 m in a straight lineBoundary data unavailable for this board — we don't guess catchment lines.
- Aurora Preparatory AcademyPrivate · Elementary · 859 m in a straight lineBoundary data unavailable for this board — we don't guess catchment lines.
Nearby transit
Lines nearby: 438
- OLD YONGE ST / BATSON DRYRT · 176 m in a straight line · about 2 min walk (estimate) · 438
- BATSON DR / MOORCREST DRYRT · 190 m in a straight line · about 2 min walk (estimate) · 438
- WALTON DR / BATSON DRYRT · 251 m in a straight line · about 3 min walk (estimate) · 438
Sources
- Contains information licensed under the Open Government Licence – Ontario. Source: Ontario Ministry of Education.
- Contains public transit Information made available under YRT's Open Data Licence.
- Contains public sector information made available under The Regional Municipality of York's Open Data Licence.
MLS® #N14141918
Last updated Nov 4, 2026
MLS®, Multiple Listing Service®, and the associated logos are owned by The Canadian Real Estate Association (CREA)/the applicable board and identify the quality of services provided by real estate professionals who are members.
Listing data is provided under licence by the Toronto Regional Real Estate Board and is deemed reliable but not guaranteed accurate.