309 Major Mackenzie Avenue 611
Harding · Richmond Hill, ON L4V 9Y5
Listing brokerage: CENTURY 21 PERCY FULTON LTD.
Asking price
$418,800
Key facts
- Condo aptProperty type
- 2Bedrooms
- 2Bathrooms
- 1 spaceParking
- 750 sq ftLiving space
- Oct 29, 2026Listed
- 11 daysOn market
- N14130086MLS® number
About this home
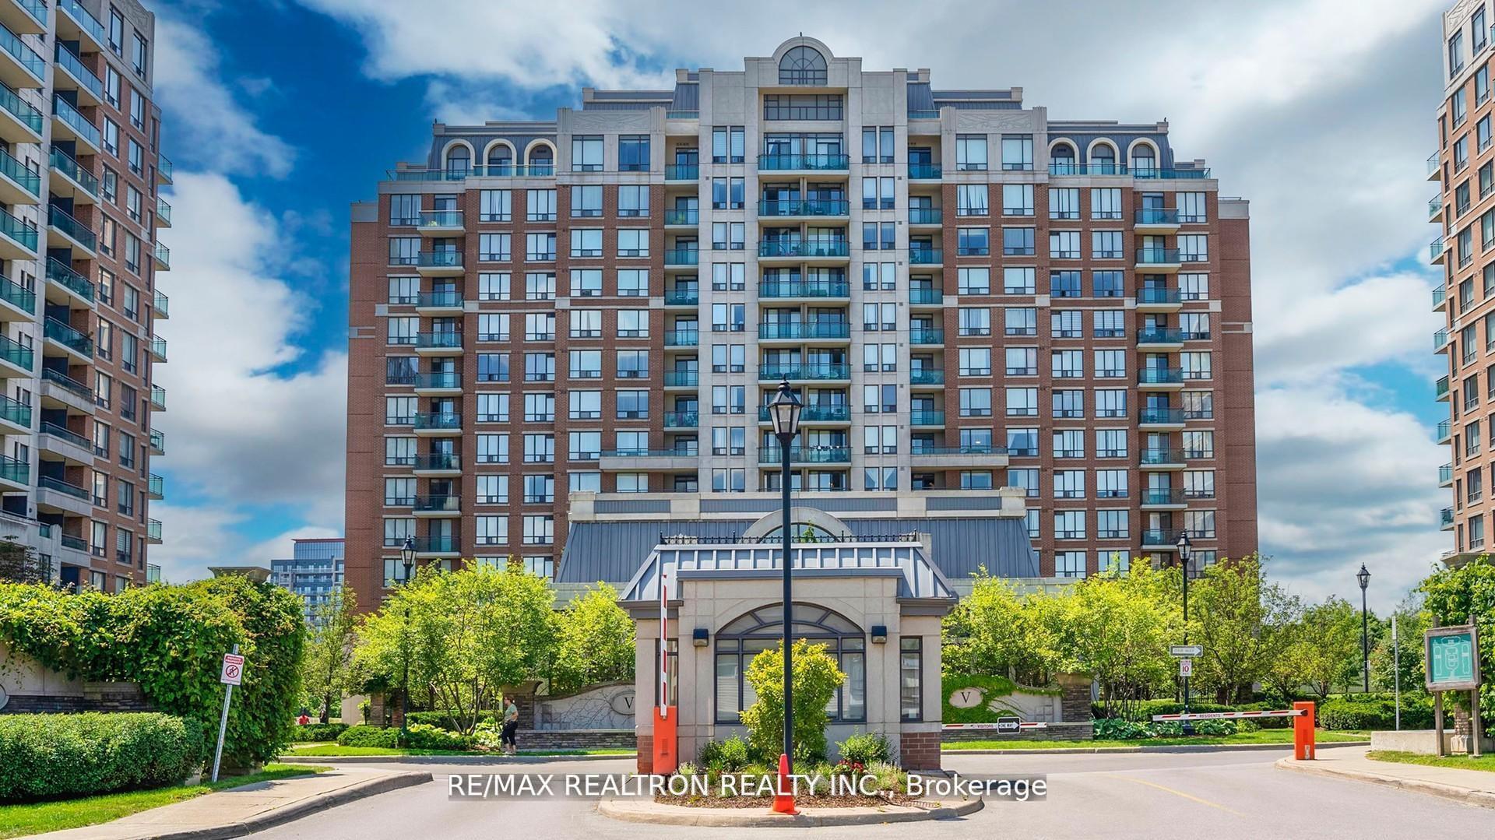
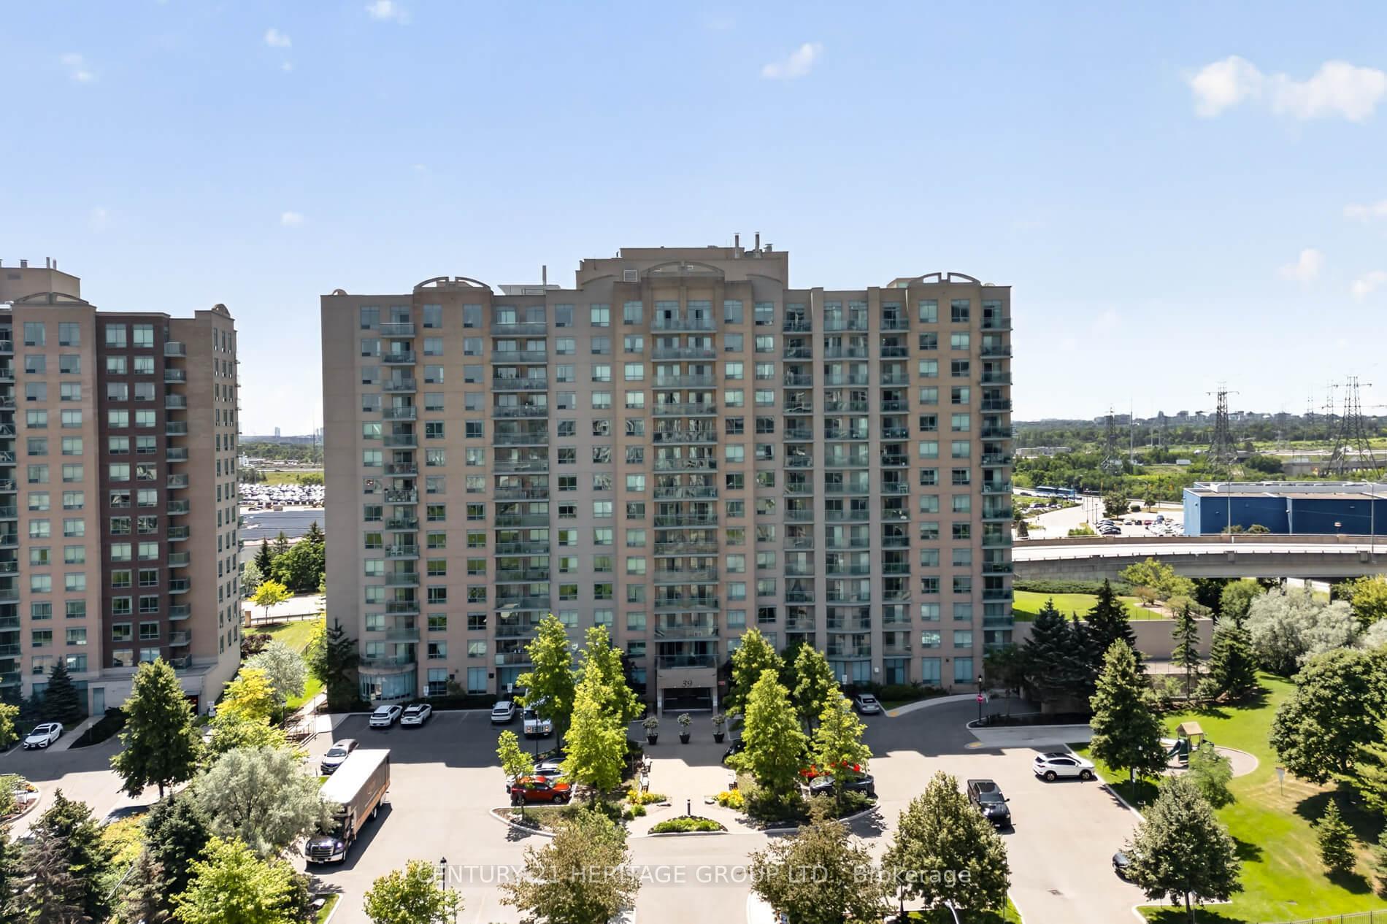
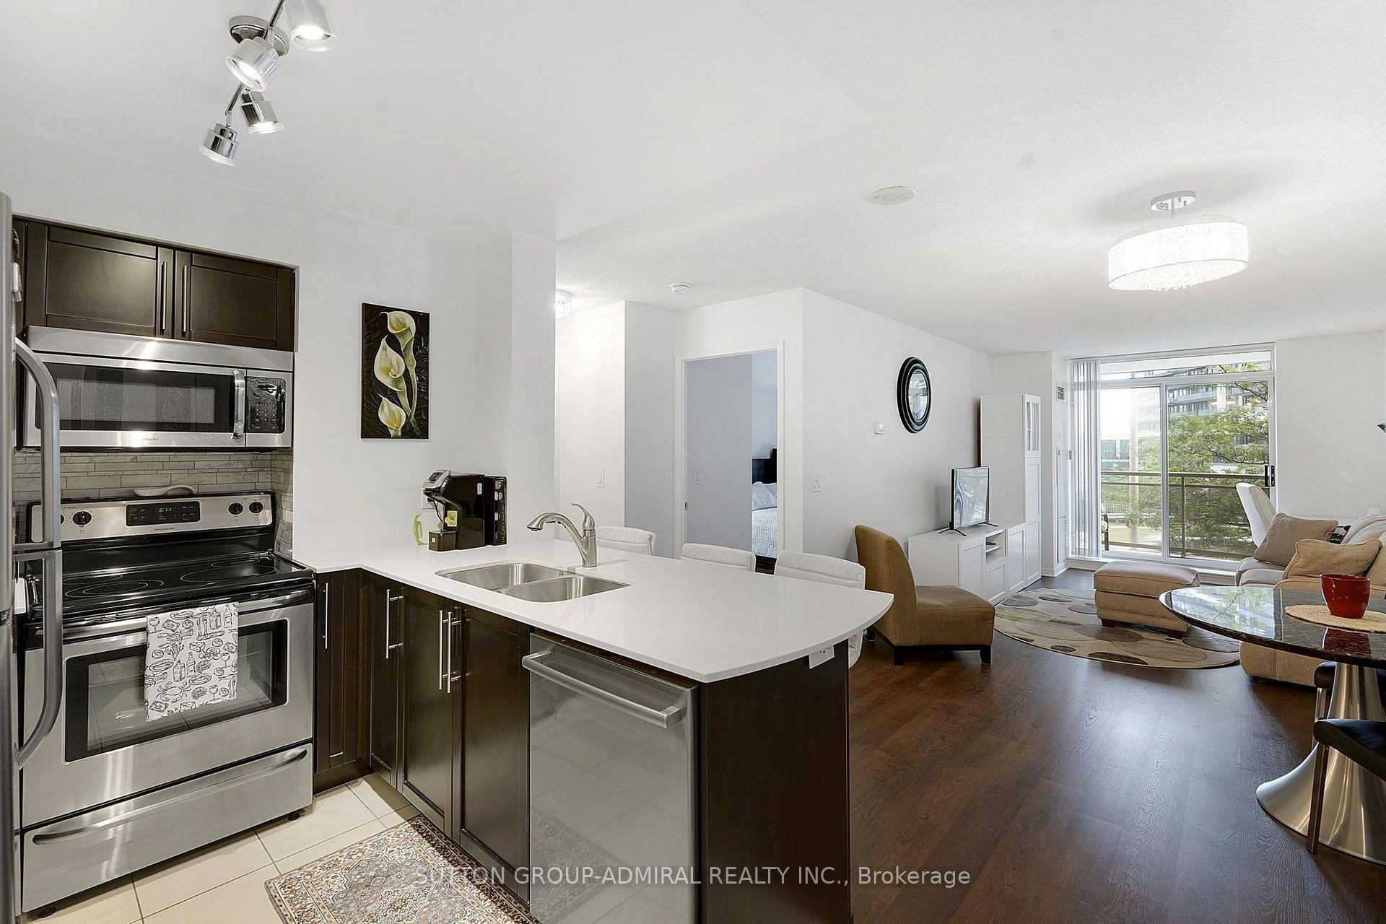
Welcome to Cedar Gate condo living in this exceptional property. Ideally suited for those downsizing or just starting out, the residence boasts a thoughtful layout and ample space. The highways, public transit, hospital, mall, and more. Building amenities include a pool, sauna, rec room, party room, tennis, squash, gym, library, and 24-hour security. Kitchen is equipped with a double sink, pantry, and convenient access to laundry facilities. The combined dining and living area is bathed in natural light, while the master bedroom, features expansive closets, ample storage, a 4-piece ensuite, and direct access to a versatile den. Den offers endless possibilities, Perfect for working from home or as a small bedroom, Residents will appreciate the property's prime location, with easy access to the Go Station, highways, public transit, hospital, mall, and more. Building amenities include a pool, sauna, rec room, party room, tennis, squash, gym, library, and 24-hour security.
Price history
- Listed$418,800
Location
309 Major Mackenzie Avenue 611, Richmond Hill
Approximate area — we could only place this home to its postal area, so we don't pin an exact spot.
Schools & transit
School locations and boards shown from open data. We do not publish rankings; any future scores will be sourced, dated and shown factually.
Nearby schools
- Newton's Grove SchoolPrivate · K–12 · 1.3 km in a straight lineBoundary data unavailable for this board — we don't guess catchment lines.
- Madaniyya AcademyPrivate · Elementary · 1.5 km in a straight lineBoundary data unavailable for this board — we don't guess catchment lines.
- Ontario International Secondary SchoolPrivate · Secondary · 1.9 km in a straight lineBoundary data unavailable for this board — we don't guess catchment lines.
Nearby transit
Lines nearby: 24
- Northwest Dr East Of Orlando DrMiWay · 192 m in a straight line · about 2 min walk (estimate) · 24
- Northam Dr North Of Airway DrMiWay · 193 m in a straight line · about 2 min walk (estimate) · 24
- Northwest Dr West Of Airway DrMiWay · 210 m in a straight line · about 3 min walk (estimate) · 24
Estimated commute
- Downtown Mississauga (Square One)~51 minestimate
- Downtown Toronto (Union Station)~80 minestimate
- Toronto Pearson Airport~17 minestimate
How is the commute estimated?
Estimate only. A coarse model from straight-line distance and an average transit speed — not a live routed trip. Actual times vary with schedules, transfers and traffic.
Sources
- Contains information licensed under the Open Government Licence – Ontario. Source: Ontario Ministry of Education.
- Contains data made available by the City of Mississauga under its open data Terms of Use.
MLS® #N14130086
Last updated Oct 29, 2026
MLS®, Multiple Listing Service®, and the associated logos are owned by The Canadian Real Estate Association (CREA)/the applicable board and identify the quality of services provided by real estate professionals who are members.
Listing data is provided under licence by the Toronto Regional Real Estate Board and is deemed reliable but not guaranteed accurate.