73 King William Crescent 307
Langstaff · Richmond Hill, ON L4B 0C2
Listing brokerage: SUTTON GROUP-ADMIRAL REALTY INC.
Asking price
$424,000
Key facts
- Condo aptProperty type
- 1Bedrooms
- 1Bathrooms
- 1 spaceParking
- 650 sq ftLiving space
- Oct 24, 2026Listed
- 16 daysOn market
- N14114146MLS® number
About this home
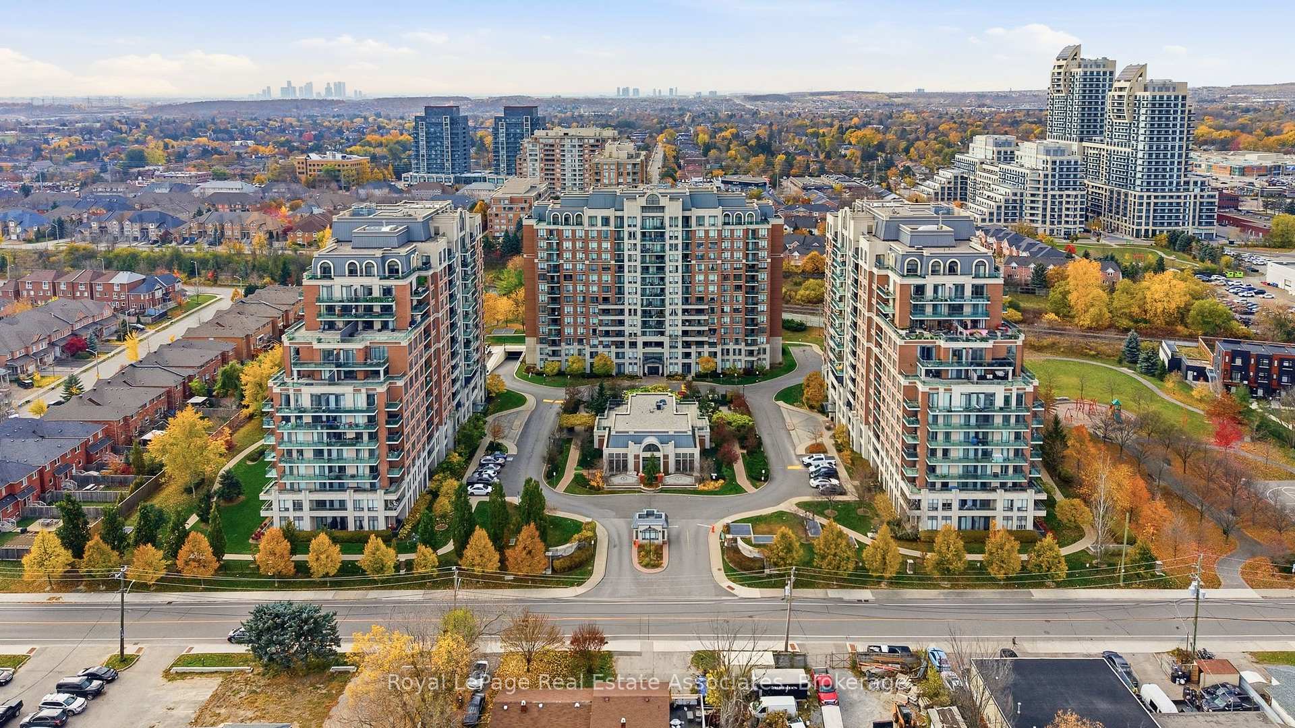
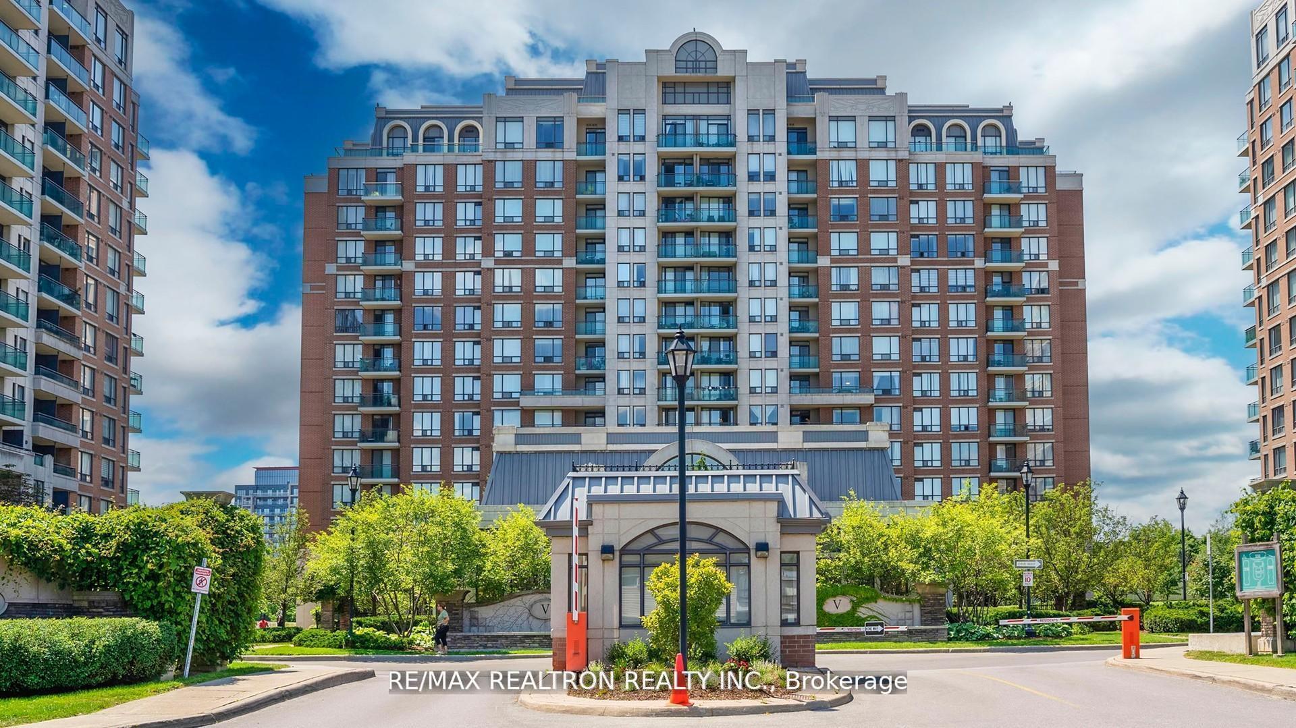
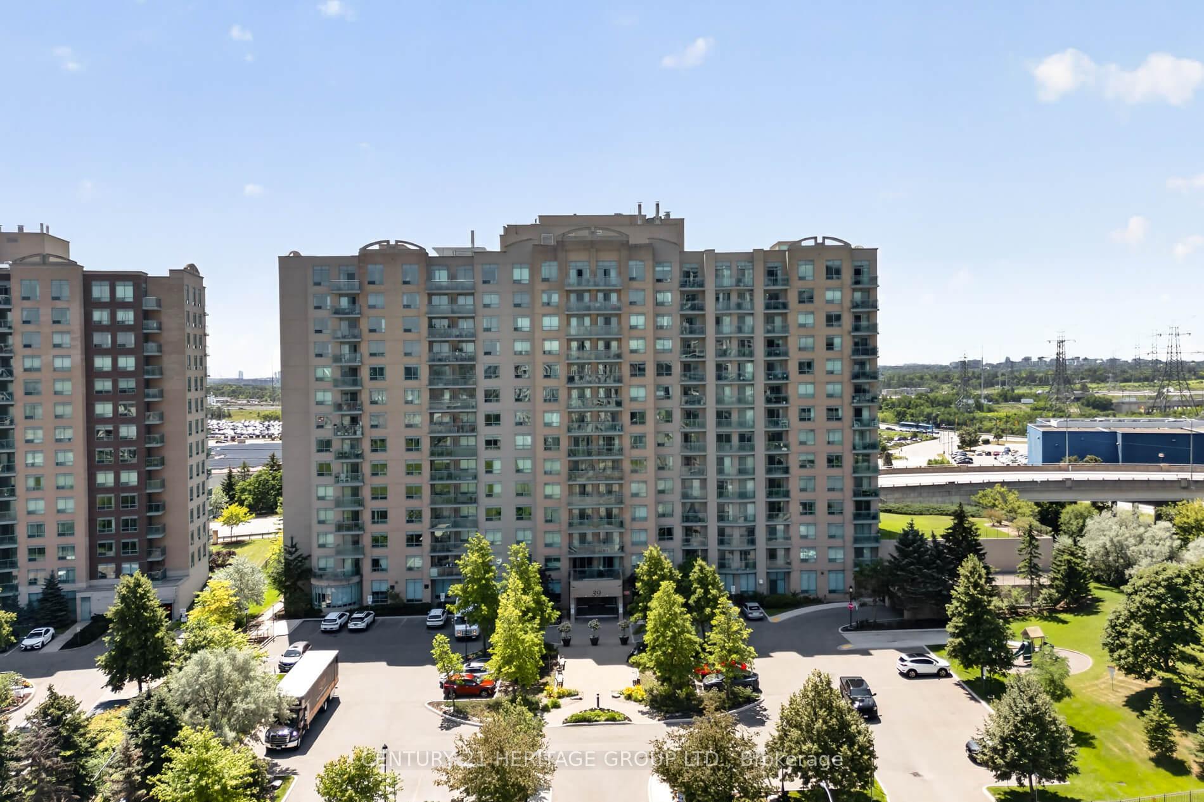
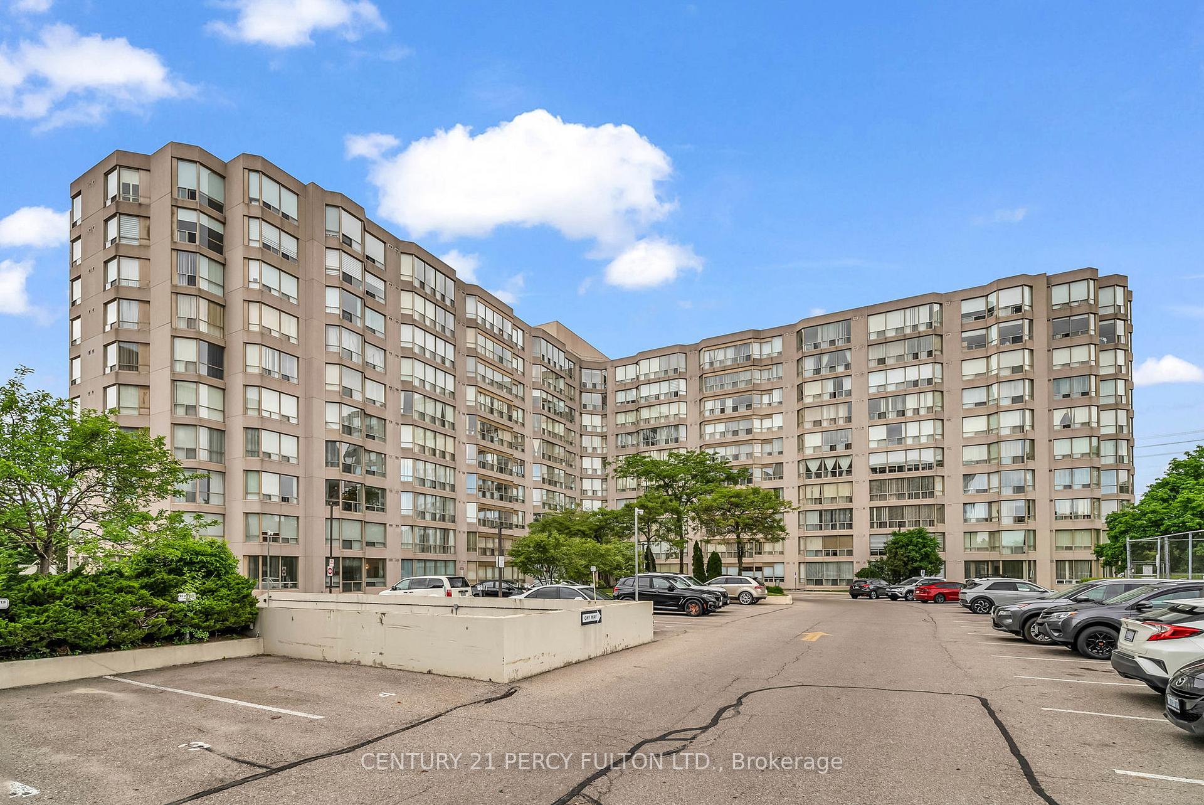
Spacious, Scenic, and Perfectly Situated: The Ultimate One-Bedroom Retreat. Step into a bright, exceptionally spacious one-bedroom condo designed for comfortable living and effortless entertaining. The absolute standout feature of this suite is the massive, full--width balcony-accessible via sliding glass doors from both the primary bedroom and the living room. Whether you are enjoying your morning coffee or hosting friends, this expansive outdoor space offers sweeping, uninterrupted views. Unlike standard condo layouts, this unit boasts an oversized kitchen with significantly more cabinetry and prep space than comparable suites in the building, making it a true chef's kitchen. Located on the highly desirable third floor, this unit hits the ultimate "sweet spot" of condo living: elevated enough to provide excellent security and beautiful sightlines, yet low enough that you can easily skip the elevator wait and take the stairs whenever you please. The Complete Package: * Storage & Convenience: A generous walk-in closet and a private, en-suite washer and dryer. * Premium Extras: Includes a dedicated underground parking space and a secure storage locker. * Seamless Indoor-Outdoor Flow: Dual sliding-door access to an oversized balcony spanning the entire width of the unit. Building amenities include 24-hour concierge, two party rooms, a billiards room, and a sauna. Suites with this unique combination of space, premium kitchen upgrades, and ideal floor placement rarely stay on the market long. Reach out today to book your private viewing before it's gone.
Price history
- Listed$424,000
Location
73 King William Crescent 307, Richmond Hill
Schools & transit
School locations and boards shown from open data. We do not publish rankings; any future scores will be sourced, dated and shown factually.
Nearby schools
- Red Maple Public SchoolYork Region DSB · Elementary · 288 m in a straight lineBoundary data unavailable for this board — we don't guess catchment lines.
- St John Paul II Catholic Elementary SchoolYork CDSB · Elementary · 288 m in a straight lineBoundary data unavailable for this board — we don't guess catchment lines.
- SophioPrivate · Secondary · 465 m in a straight lineBoundary data unavailable for this board — we don't guess catchment lines.
Nearby transit
Lines nearby: 086, 444
- RED MAPLE RD / BANTRY AVYRT · 128 m in a straight line · about 2 min walk (estimate) · 086, 444
- RED MAPLE RD / MACGREGOR AVYRT · 205 m in a straight line · about 3 min walk (estimate) · 086, 444
- RED MAPLE RD / ONEIDA CRESYRT · 272 m in a straight line · about 3 min walk (estimate) · 086, 444
Estimated commute
- Downtown Toronto (Union Station)~88 minestimate
- Toronto Pearson Airport~95 minestimate
How is the commute estimated?
Estimate only. A coarse model from straight-line distance and an average transit speed — not a live routed trip. Actual times vary with schedules, transfers and traffic.
Sources
- Contains information licensed under the Open Government Licence – Ontario. Source: Ontario Ministry of Education.
- Contains public transit Information made available under YRT's Open Data Licence.
MLS® #N14114146
Last updated Oct 25, 2026
MLS®, Multiple Listing Service®, and the associated logos are owned by The Canadian Real Estate Association (CREA)/the applicable board and identify the quality of services provided by real estate professionals who are members.
Listing data is provided under licence by the Toronto Regional Real Estate Board and is deemed reliable but not guaranteed accurate.