3 Reuben Street
Aurora Village · Aurora, ON L4G 2M1
Listing brokerage: RE/MAX REALTRON REALTY INC.
Asking price
$1,479,000
Key facts
- DetachedProperty type
- 4Bedrooms
- 3Bathrooms
- 2 spacesParking
- 1,750 sq ftLiving space
- 110 ftLot frontage
- Oct 29, 2026Listed
- 11 daysOn market
- N14129844MLS® number
About this home
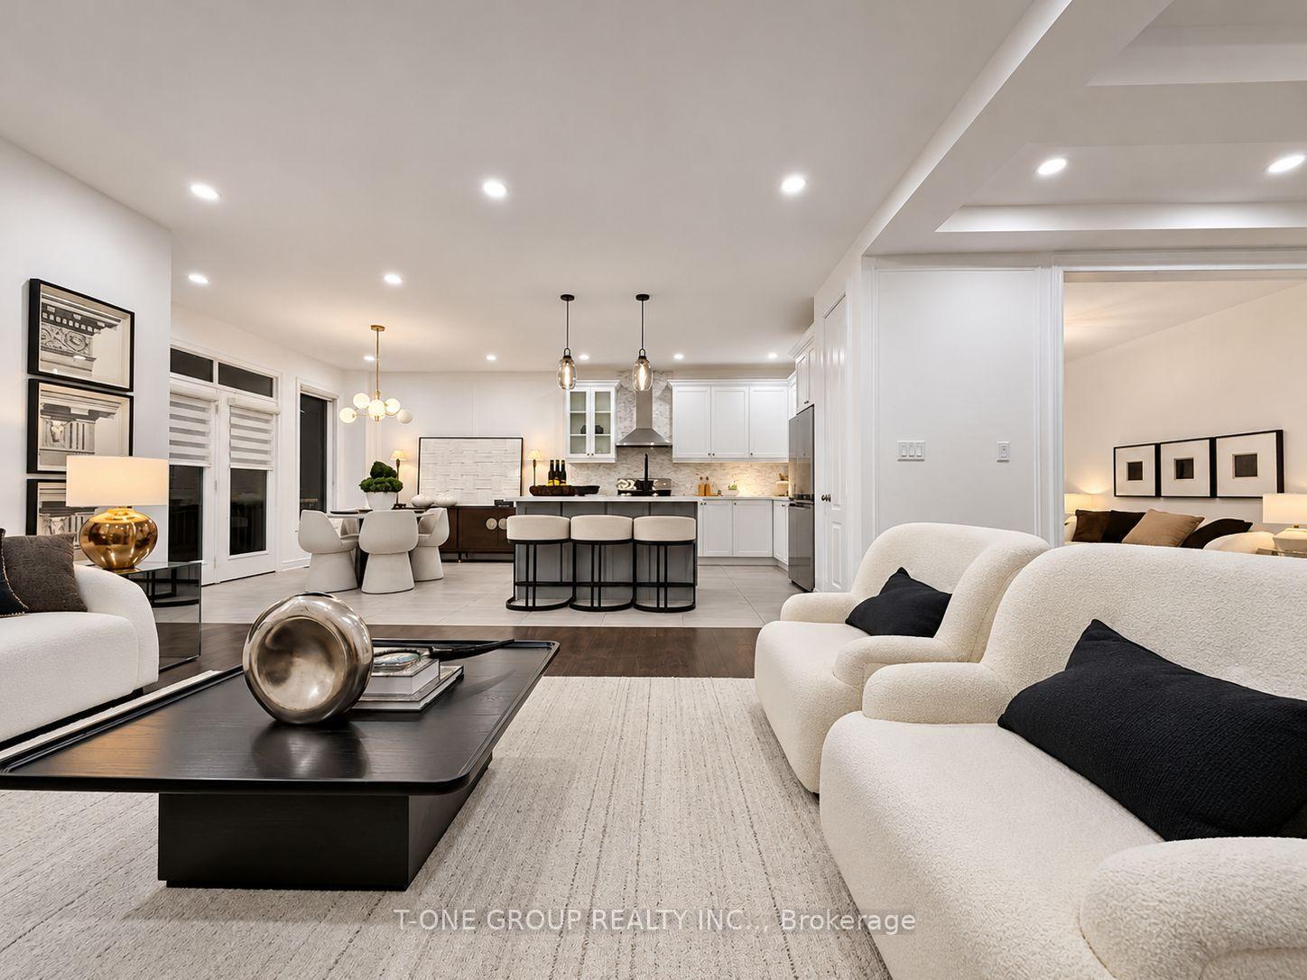
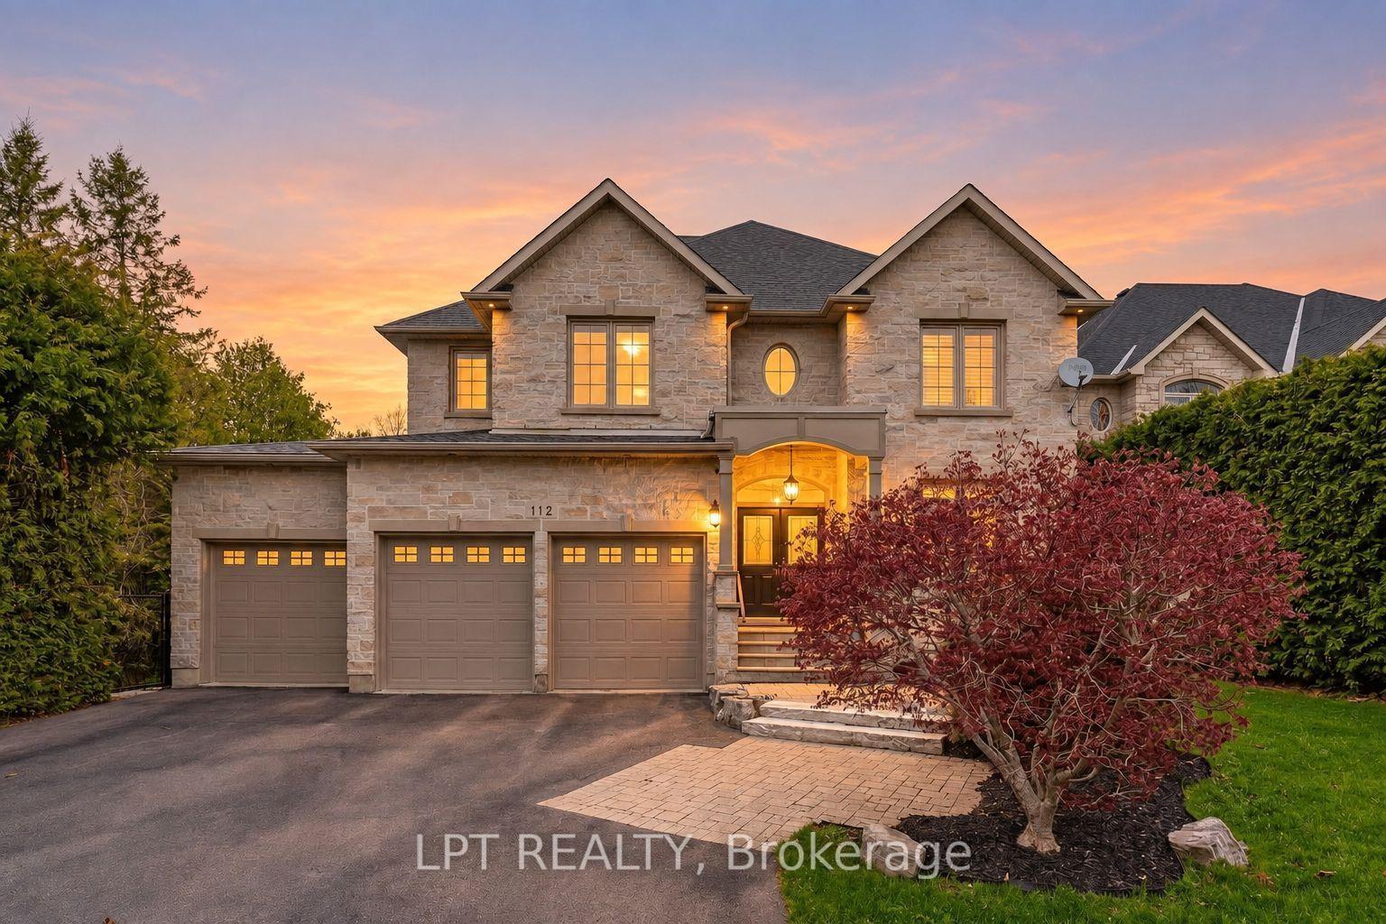
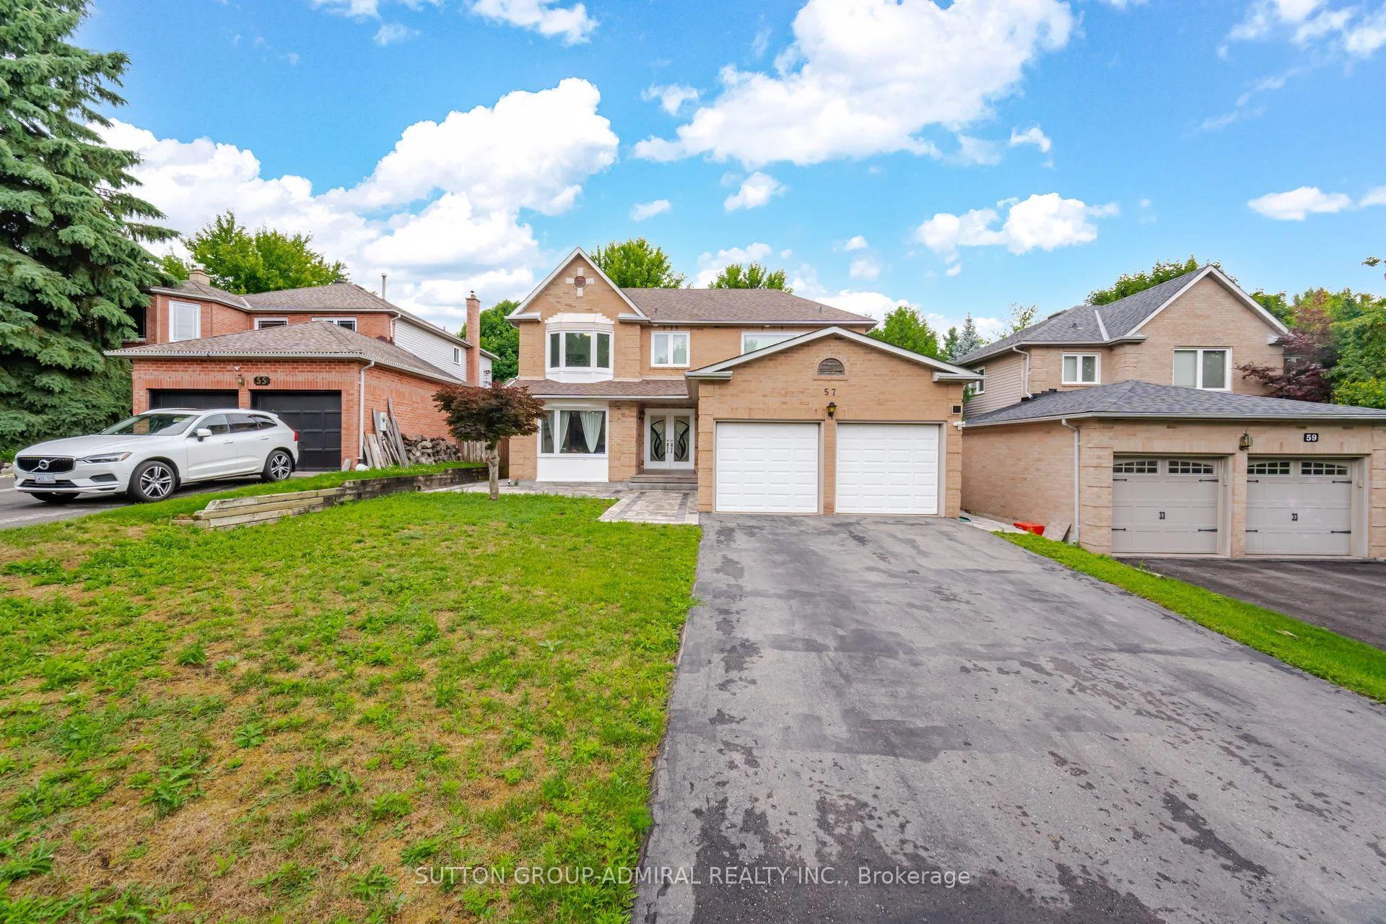
Rare opportunity in prestigious Aurora Village at Yonge & Kennedy! This fully renovated, top-to-bottom contemporary bungalow offers 4 bedrooms, 3 full bathrooms, and a bright open-concept layout with vaulted ceilings, hardwood floors, oversized new windows, and a designer quartz kitchen with a large centre island. The finished lower level provides exceptional additional living space, while the private backyard is perfect for entertaining. Complete with a metal roof, new windows and doors, spray foam insulation, and an interlock double driveway. Steps to Yonge Street, parks, restaurants, GO Transit, and minutes to Highway 404.
Price history
- Listed$1,479,000
Location
3 Reuben Street, Aurora
Schools & transit
School locations and boards shown from open data. We do not publish rankings; any future scores will be sourced, dated and shown factually.
Nearby schools
- ACCESS ProgramYork Region DSB · Secondary · 669 m in a straight lineBoundary data unavailable for this board — we don't guess catchment lines.
- Agora Prep AcademyPrivate · Elementary · 784 m in a straight lineBoundary data unavailable for this board — we don't guess catchment lines.
- Country Garden Montessori AcademyPrivate · K–12 · 785 m in a straight lineBoundary data unavailable for this board — we don't guess catchment lines.
Nearby transit
Lines nearby: 054, 096, 098, 098|099, 428
- YONGE ST / KENNEDY STYRT · 92 m in a straight line · about 1 min walk (estimate) · 096, 098, 098|099, 428
- YONGE ST / CHURCH STYRT · 211 m in a straight line · about 3 min walk (estimate) · 054, 096, 098, 098|099, 428
- VICTORIA ST / CHURCH STYRT · 313 m in a straight line · about 4 min walk (estimate) · 054
Sources
- Contains information licensed under the Open Government Licence – Ontario. Source: Ontario Ministry of Education.
- Contains public transit Information made available under YRT's Open Data Licence.
MLS® #N14129844
Last updated Oct 29, 2026
MLS®, Multiple Listing Service®, and the associated logos are owned by The Canadian Real Estate Association (CREA)/the applicable board and identify the quality of services provided by real estate professionals who are members.
Listing data is provided under licence by the Toronto Regional Real Estate Board and is deemed reliable but not guaranteed accurate.