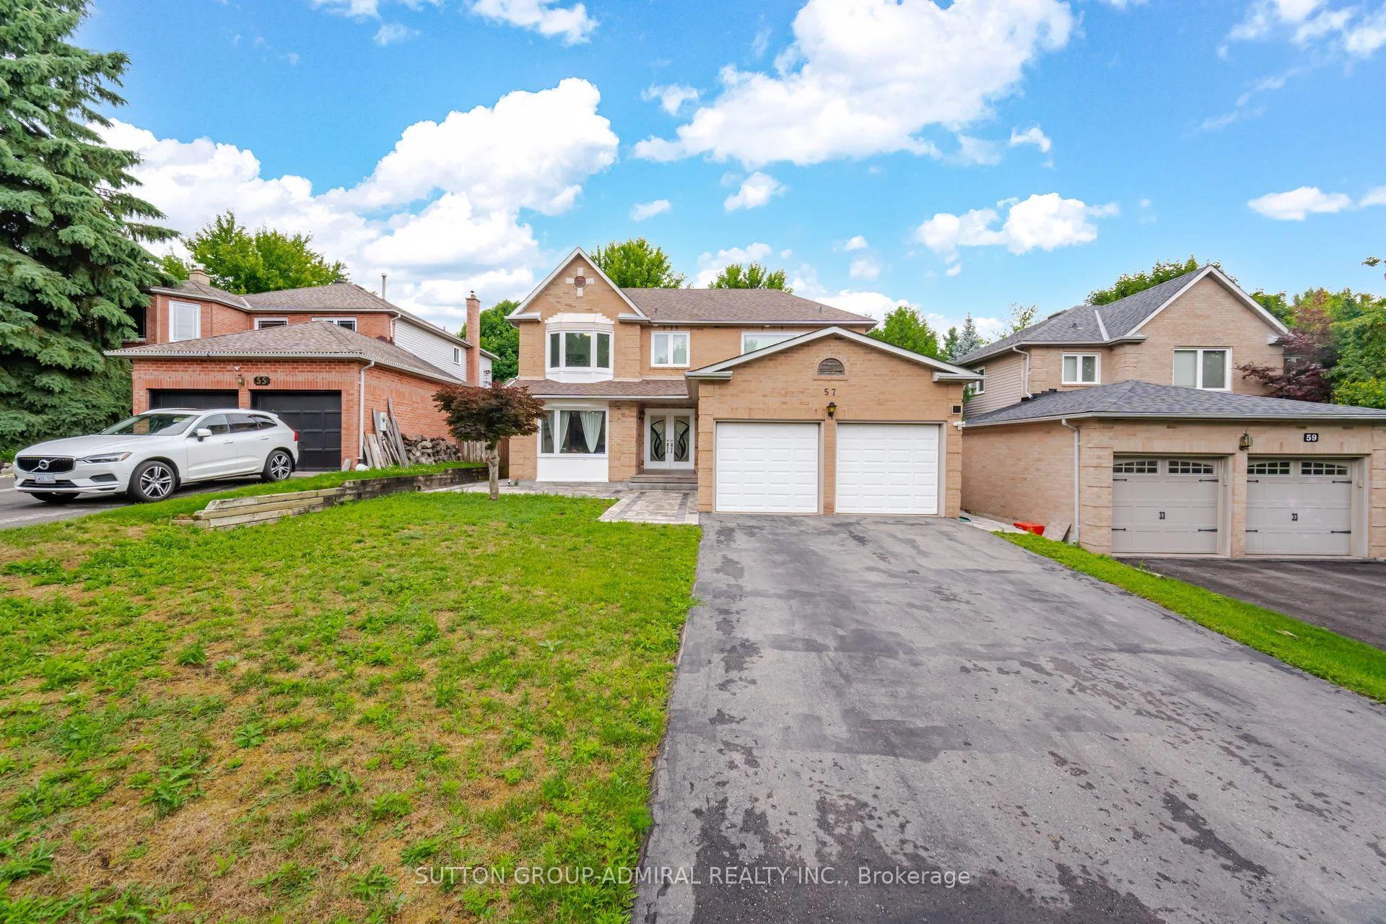
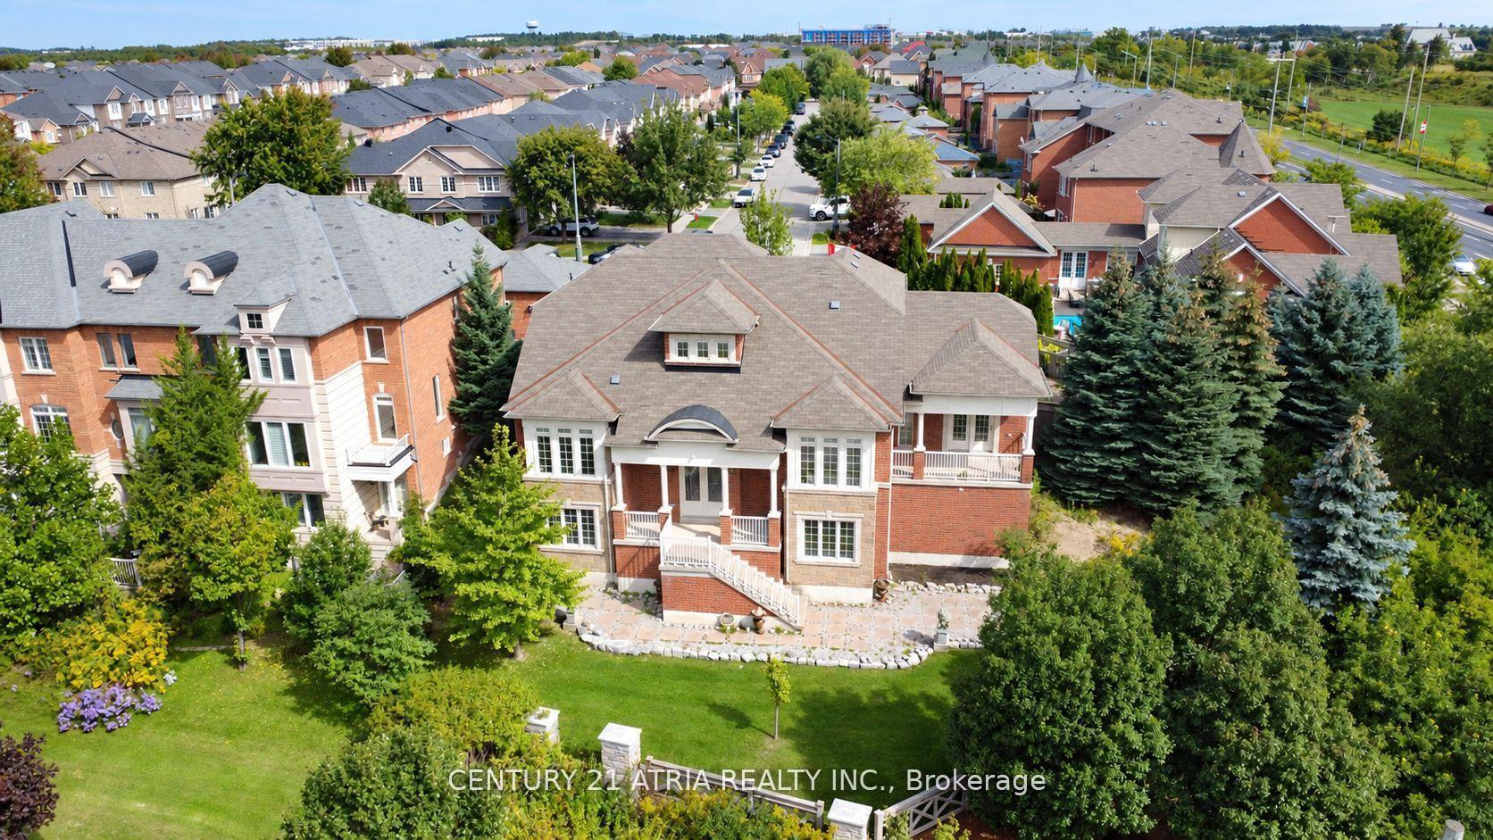
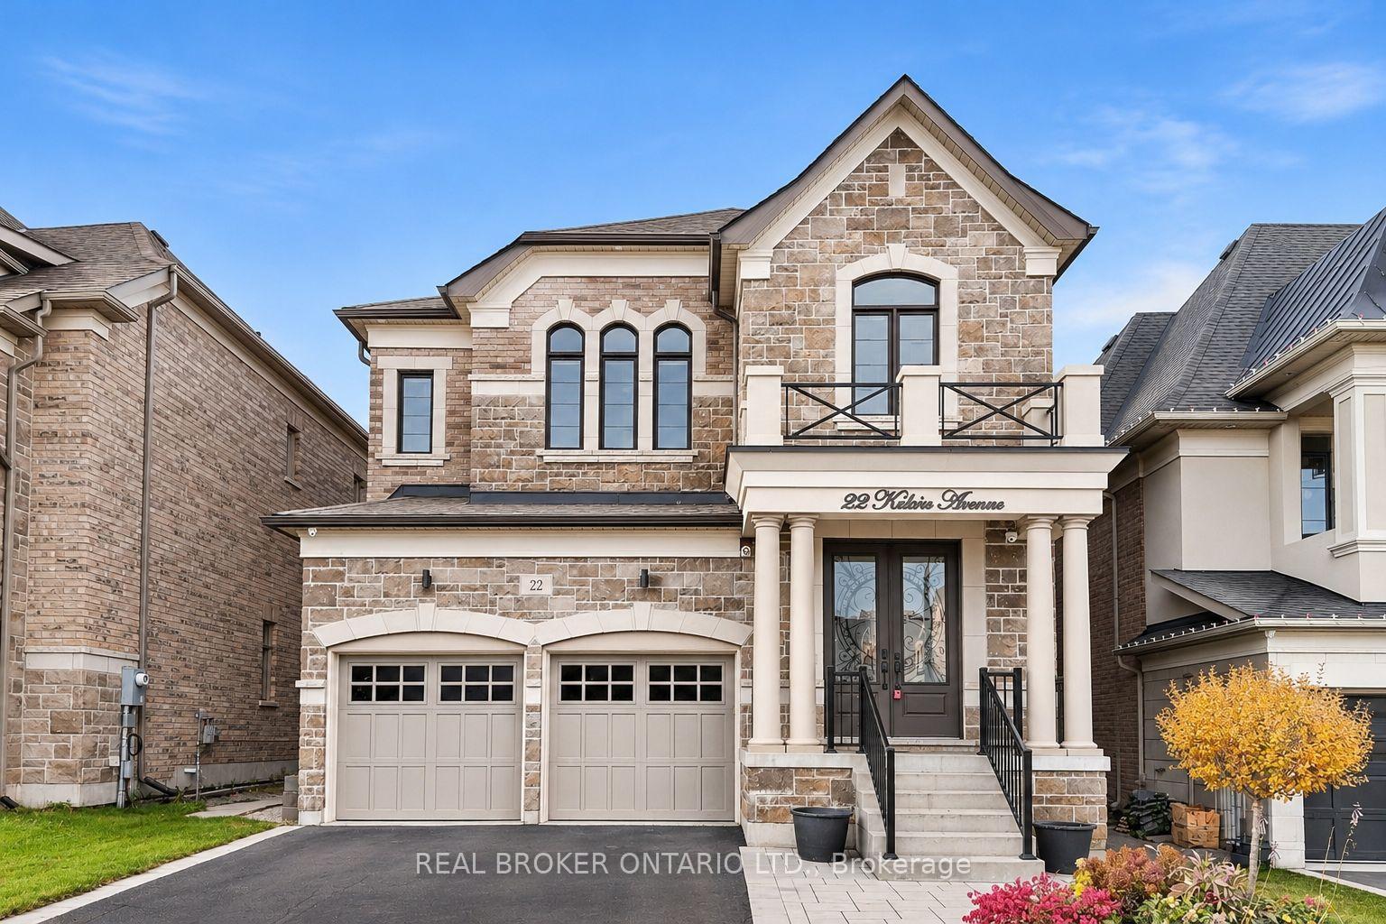
112 Tyler Street
Aurora Village · Aurora, ON L4G 2N3
Listing brokerage: LPT REALTY
Asking price
$1,499,000
Key facts
- DetachedProperty type
- 4Bedrooms
- 5Bathrooms
- 9 spacesParking
- 3,250 sq ftLiving space
- 125.75 ftLot frontage
- Nov 4, 2026Listed
- 4 daysOn market
- N14146826MLS® number
About this home
Welcome To 112 Tyler St. Offering Privacy And Accessibility In A Sought-After Neighbourhood In The Heart Of Aurora. This 2-Storey Home Has A Finished Walk-Out Basement, Is Carpet Free, Has An Open Concept Kitchen And Family Room With A Gas Fireplace, Living And Dining Room With Hardwood Flooring, Coffered Ceiling And California Shutters. Interior Access To Garage Via Mudroom. 2nd Floor Laundry Room. Large Primary Bedroom With His And Her Walk-In Closets And A 5-Piece Spa Like Ensuite. 2nd Bedroom With 4-Piece Ensuite. Bedrooms 3 & 4 Have A 4-Piece Jack And Jill Bathroom. Enjoy Your Morning Coffee On The Upper Deck From The Eat-In Kitchen Overlooking The Private Backyard. Finished Walk-Out Basement Has A 3-Piece Bathroom, 2 Sets Of French Doors To Rear Patio And Gas Fireplace In The Rec Room. This Aurora Village Beauty Is Close To Schools, Grocery Stores, Shops On Yonge Street, Public Transit, Go-Station And The High Ranking School - St. Andrew's College. This Is A Unique Chance To Own A Luxury Home In One Of Auroras Finest Enclaves.
Price history
- Listed$1,499,000
Location
112 Tyler Street, Aurora
Schools & transit
School locations and boards shown from open data. We do not publish rankings; any future scores will be sourced, dated and shown factually.
Nearby schools
- Wellington Public SchoolYork Region DSB · Elementary · 186 m in a straight lineBoundary data unavailable for this board — we don't guess catchment lines.
- Agora Prep AcademyPrivate · Elementary · 257 m in a straight lineBoundary data unavailable for this board — we don't guess catchment lines.
- Aurora High SchoolYork Region DSB · Secondary · 548 m in a straight lineBoundary data unavailable for this board — we don't guess catchment lines.
Nearby transit
Lines nearby: 032, 033, 432, 434, 438
- WELLINGTON ST / HAIDA DRYRT · 200 m in a straight line · about 3 min walk (estimate) · 032, 033, 432, 434, 438
- WELLINGTON ST / GEORGE STYRT · 263 m in a straight line · about 3 min walk (estimate) · 032, 033, 432, 438
- MCDONALD DR / HAIDA DRYRT · 404 m in a straight line · about 5 min walk (estimate) · 033
Sources
- Contains information licensed under the Open Government Licence – Ontario. Source: Ontario Ministry of Education.
- Contains public transit Information made available under YRT's Open Data Licence.
MLS® #N14146826
Last updated Nov 4, 2026
MLS®, Multiple Listing Service®, and the associated logos are owned by The Canadian Real Estate Association (CREA)/the applicable board and identify the quality of services provided by real estate professionals who are members.
Listing data is provided under licence by the Toronto Regional Real Estate Board and is deemed reliable but not guaranteed accurate.