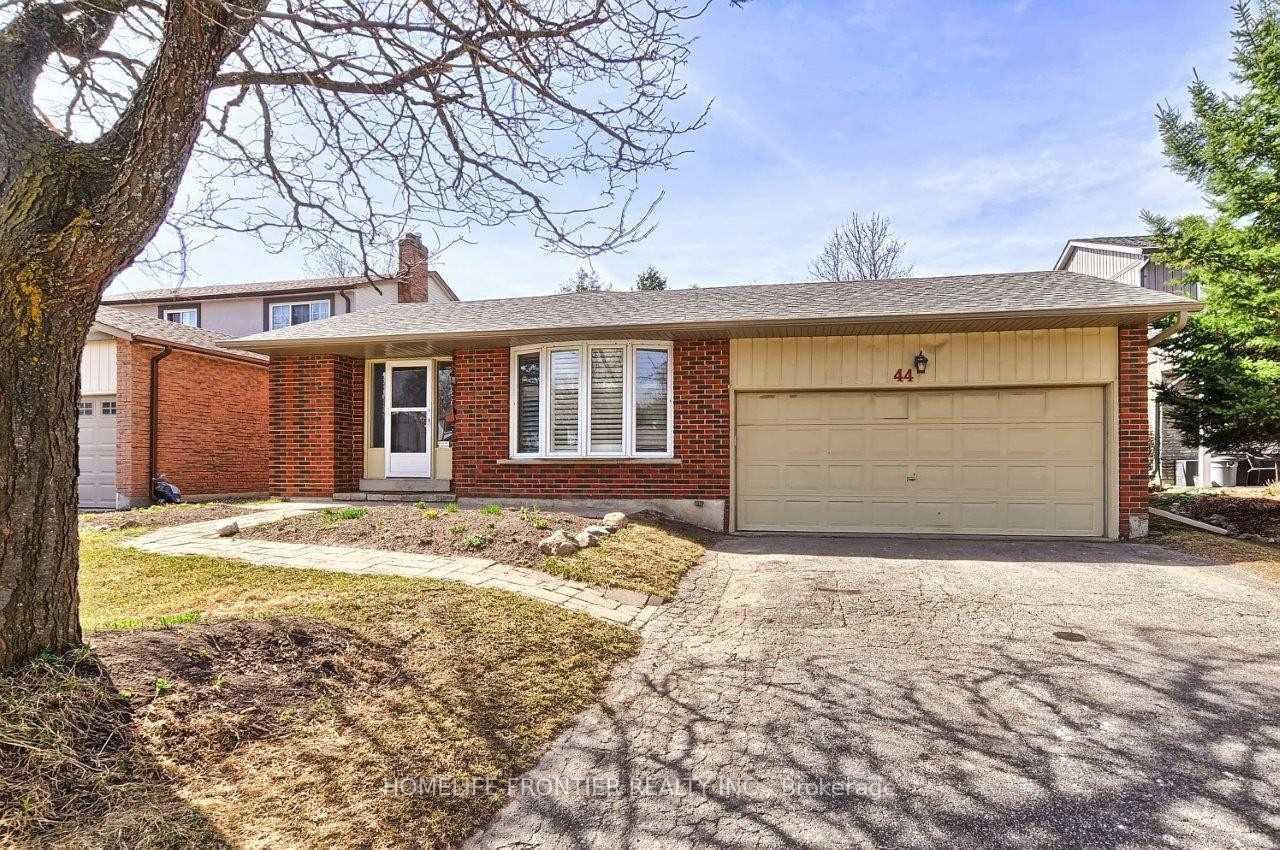
370 Ritas Avenue
Summerhill Estates · Newmarket, ON L3X 2N1
Listing brokerage: RE/MAX HALLMARK YORK GROUP REALTY LTD.
Asking price
$999,888
Key facts
- DetachedProperty type
- 4Bedrooms
- 3Bathrooms
- 3 spacesParking
- 2,250 sq ftLiving space
- 30.2 ftLot frontage
- Oct 29, 2026Listed
- 10 daysOn market
- N14128622MLS® number
About this home
Welcome to Summerhill Estates, one of Newmarket's most desirable family communities. This beautifully upgraded 4-bedroom detached residence offers over 2,000 sq. ft. of thoughtfully designed living space, combining timeless elegance with modern functionality. From the moment you enter, you'll appreciate the soaring 9-foot ceilings, rich hardwood flooring, designer finishes, and abundance of natural light that flows throughout the open-concept main level.The heart of the home is the chef-inspired kitchen, featuring quartz countertops, a large centre island, ample cabinetry, and seamless sightlines to the living and dining areas, creating the perfect setting for everyday living and effortless entertaining. Spacious principal rooms provide both comfort and versatility, while the well-designed layout caters perfectly to growing families and professionals alike.Upstairs, the generous primary retreat serves as a private sanctuary, complete with a spa-inspired ensuite and ample closet space. Three additional bedrooms offer plenty of room for family, guests, or a dedicated home office. Every detail has been thoughtfully considered to create a home that is both stylish and functional.Ideally located beside parks and green space and just a short walk to Mulock Park, top-rated schools, shopping, restaurants, recreation facilities, and transit, this exceptional property delivers the perfect balance of luxury, convenience, and community. A rare opportunity to own a move-in-ready home in one of Newmarket's most sought-after neighbourhoods.
Price history
- Listed$999,888
Location
370 Ritas Avenue, Newmarket
Schools & transit
School locations and boards shown from open data. We do not publish rankings; any future scores will be sourced, dated and shown factually.
Nearby schools
- Clearmeadow Public SchoolYork Region DSB · Elementary · 492 m in a straight lineBoundary data unavailable for this board — we don't guess catchment lines.
- Crossland Public SchoolYork Region DSB · Elementary · 688 m in a straight lineBoundary data unavailable for this board — we don't guess catchment lines.
- Sir William Mulock Secondary SchoolYork Region DSB · Secondary · 986 m in a straight lineBoundary data unavailable for this board — we don't guess catchment lines.
Nearby transit
Lines nearby: 056, 057, 096, 098, 098|099, 420
- DOUBLETREE LANE / CLEARMEADOW BLVDYRT · 262 m in a straight line · about 3 min walk (estimate) · 057, 420
- CLEARMEADOW BLVD / BARTHOLOMEW DRYRT · 441 m in a straight line · about 6 min walk (estimate) · 057, 420
- EAGLE ST / MCCAFFREY RDYRT · 442 m in a straight line · about 6 min walk (estimate) · 056, 096, 098, 098|099
Sources
- Contains information licensed under the Open Government Licence – Ontario. Source: Ontario Ministry of Education.
- Contains public transit Information made available under YRT's Open Data Licence.
MLS® #N14128622
Last updated Nov 5, 2026
MLS®, Multiple Listing Service®, and the associated logos are owned by The Canadian Real Estate Association (CREA)/the applicable board and identify the quality of services provided by real estate professionals who are members.
Listing data is provided under licence by the Toronto Regional Real Estate Board and is deemed reliable but not guaranteed accurate.