71 Dorengate Drive
Islington Woods · Vaughan, ON L4L 1M6
Listing brokerage: RE/MAX EXPERTS
Asking price
$2,349,000
Key facts
- DetachedProperty type
- 4Bedrooms
- 4Bathrooms
- 9 spacesParking
- 2,250 sq ftLiving space
- 75.73 ftLot frontage
- Oct 29, 2026Listed
- 10 daysOn market
- N14127708MLS® number
About this home
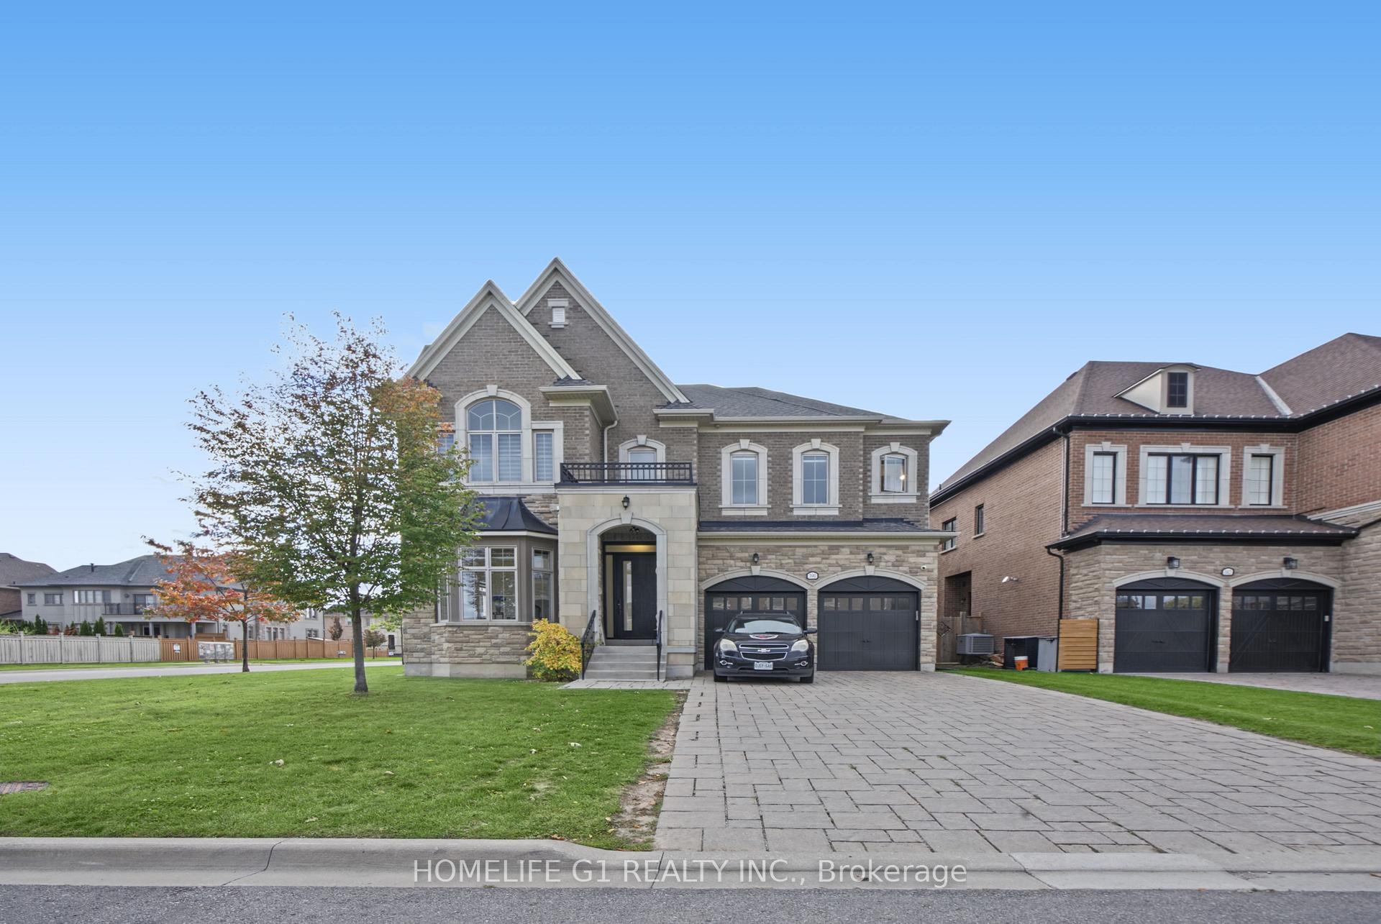
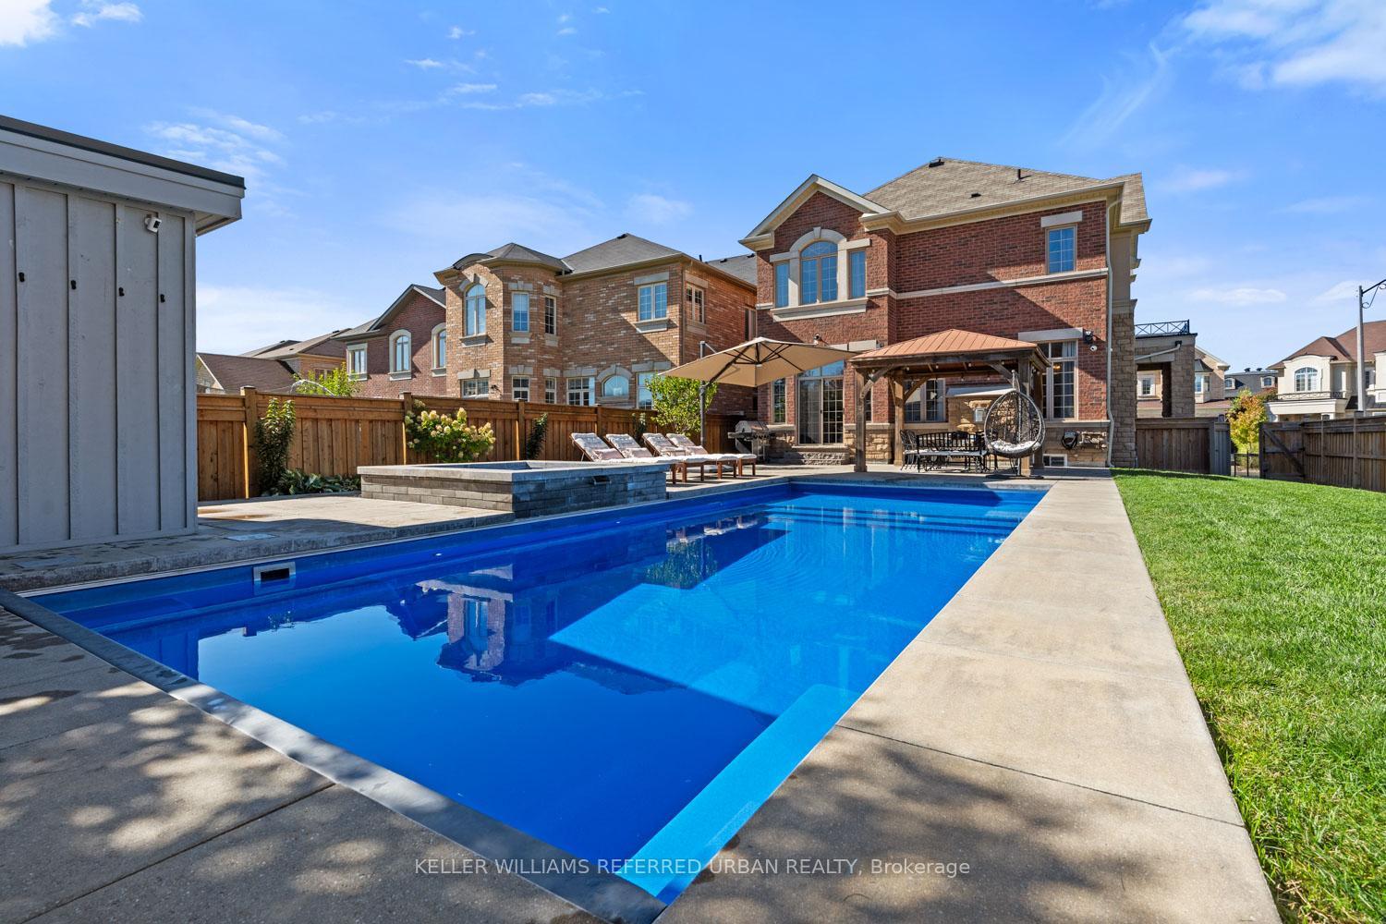
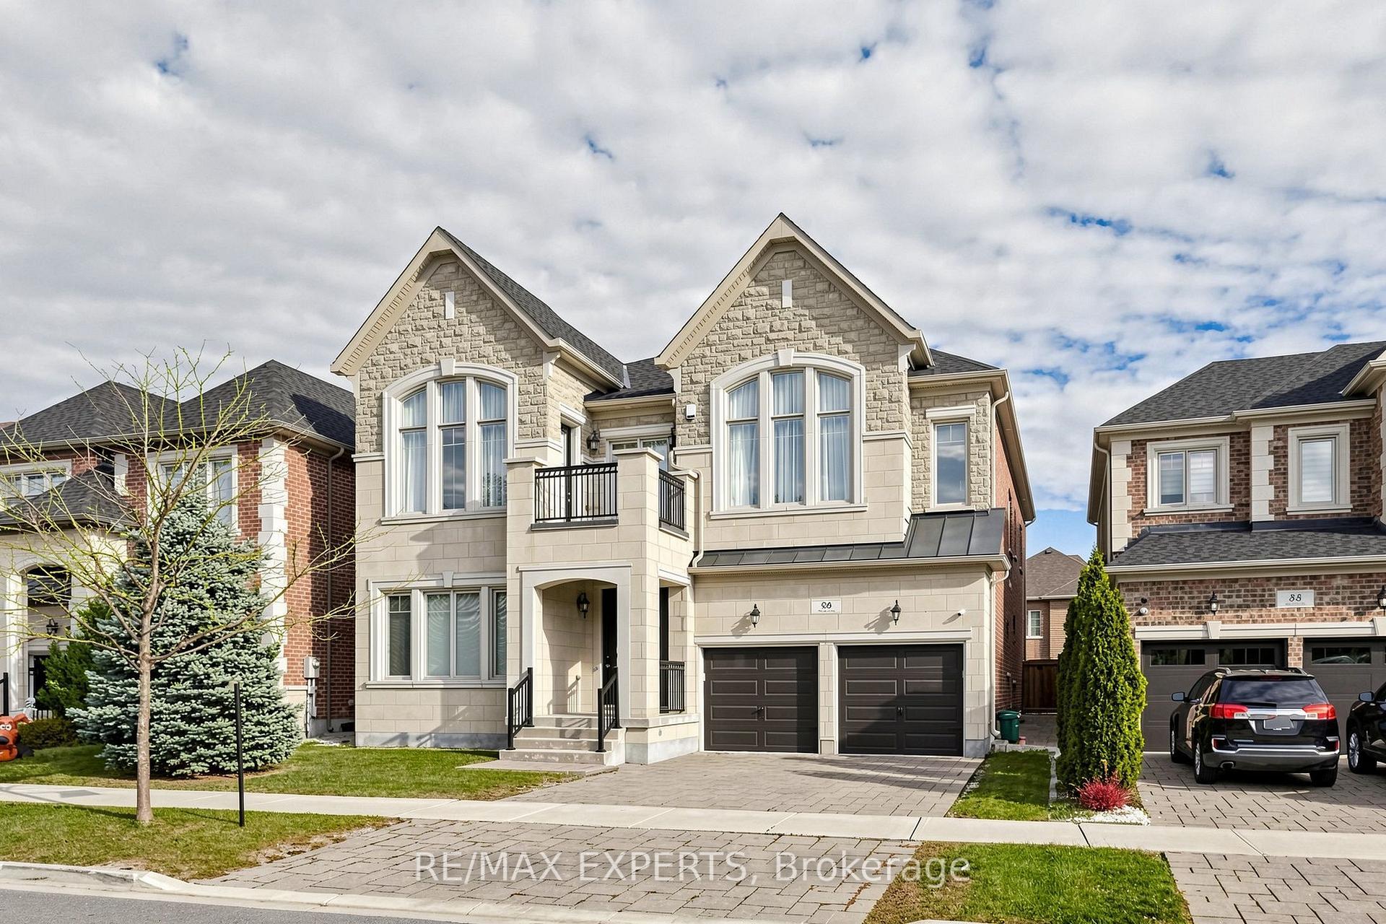
Welcome to 71 Dorengate Drive, a completely renovated luxury residence backing onto a private ravine in one of Vaughan's most desirable neighbourhoods. Offering 4 spacious bedrooms, 4 beautifully updated bathrooms, a triple-car garage, heated driveway, security system, and approximately 3400 square feet of luxurious living space, this exceptional home has been redesigned with uncompromising attention to detail. The open-concept interior features a stunning chef-inspired kitchen with built-in appliances, oversized island, custom cabinetry, and seamless access to an Ipe wood deck overlooking the backyard oasis. The fully finished walkout basement includes a second kitchen and 3-piece bath, providing exceptional flexibility for entertaining or extended family living. Outside, enjoy a resort-inspired retreat complete with a saltwater pool, custom Ipe cabana and fencing, Lynx BBQ, outdoor bathroom with shower, sprinkler system, and breathtaking ravine views. A rare turnkey opportunity that perfectly blends luxury, comfort, and privacy.
Price history
- Listed$2,349,000
Location
71 Dorengate Drive, Vaughan
Schools & transit
School locations and boards shown from open data. We do not publish rankings; any future scores will be sourced, dated and shown factually.
Nearby schools
- St Margaret Mary Catholic Elementary SchoolYork CDSB · Elementary · 151 m in a straight lineBoundary data unavailable for this board — we don't guess catchment lines.
- Pine Grove Public SchoolYork Region DSB · Elementary · 496 m in a straight lineBoundary data unavailable for this board — we don't guess catchment lines.
- ÉIC de l'Ascension - VaughanCS catholique MonAvenir · Elementary · 1.2 km in a straight lineBoundary data unavailable for this board — we don't guess catchment lines.
Nearby transit
Lines nearby: 013
- ISLINGTON AV / LANGSTAFF RDYRT · 140 m in a straight line · about 2 min walk (estimate) · 013
- ISLINGTON AV STOP # 3416YRT · 153 m in a straight line · about 2 min walk (estimate) · 013
- ISLINGTON AV / HAYHOE LANEYRT · 345 m in a straight line · about 4 min walk (estimate) · 013
Estimated commute
- Downtown Mississauga (Square One)~92 minestimate
- Downtown Toronto (Union Station)~93 minestimate
- Toronto Pearson Airport~58 minestimate
How is the commute estimated?
Estimate only. A coarse model from straight-line distance and an average transit speed — not a live routed trip. Actual times vary with schedules, transfers and traffic.
Sources
- Contains information licensed under the Open Government Licence – Ontario. Source: Ontario Ministry of Education.
- Contains public transit Information made available under YRT's Open Data Licence.
MLS® #N14127708
Last updated Nov 6, 2026
MLS®, Multiple Listing Service®, and the associated logos are owned by The Canadian Real Estate Association (CREA)/the applicable board and identify the quality of services provided by real estate professionals who are members.
Listing data is provided under licence by the Toronto Regional Real Estate Board and is deemed reliable but not guaranteed accurate.