79 Chaiwood Court
Patterson · Vaughan, ON L6A 0V9
Listing brokerage: KELLER WILLIAMS REFERRED URBAN REALTY
Asking price
$2,199,900
Key facts
- DetachedProperty type
- 5Bedrooms
- 6Bathrooms
- 5 spacesParking
- 2,750 sq ftLiving space
- 46.23 ftLot frontage
- Nov 3, 2026Listed
- 5 daysOn market
- N14143270MLS® number
About this home
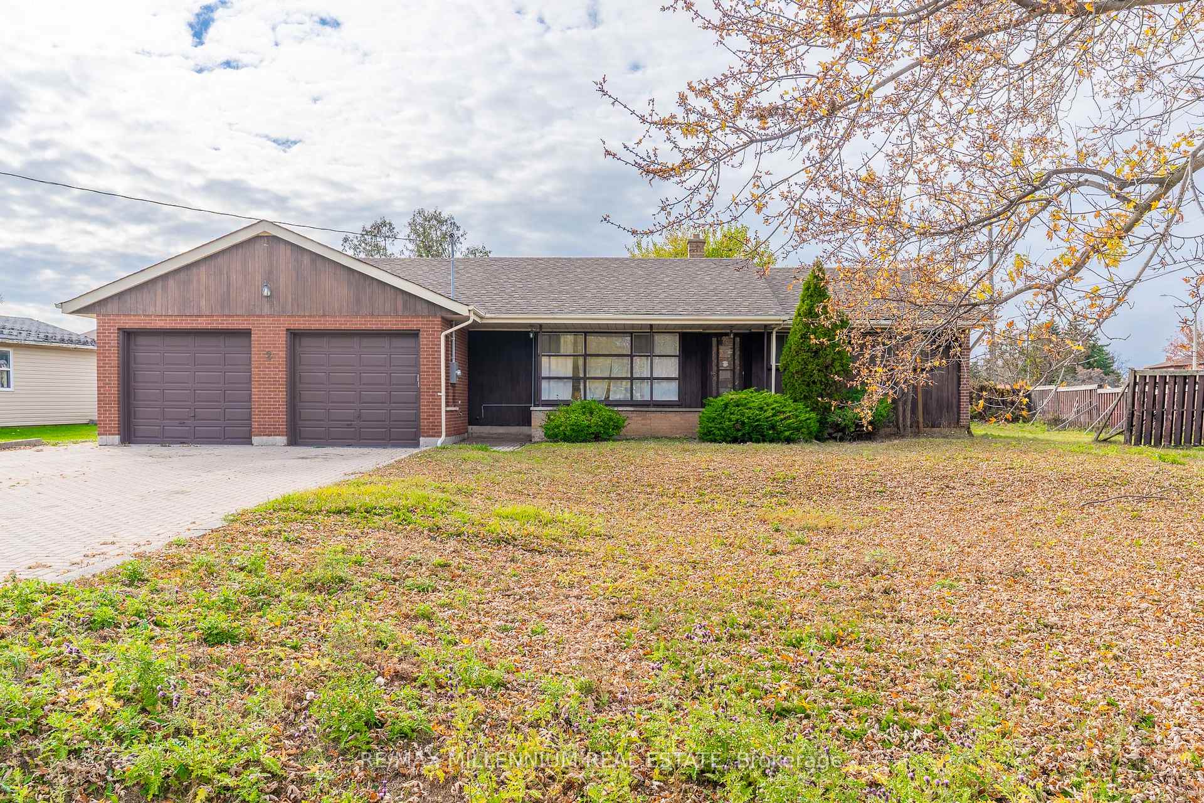
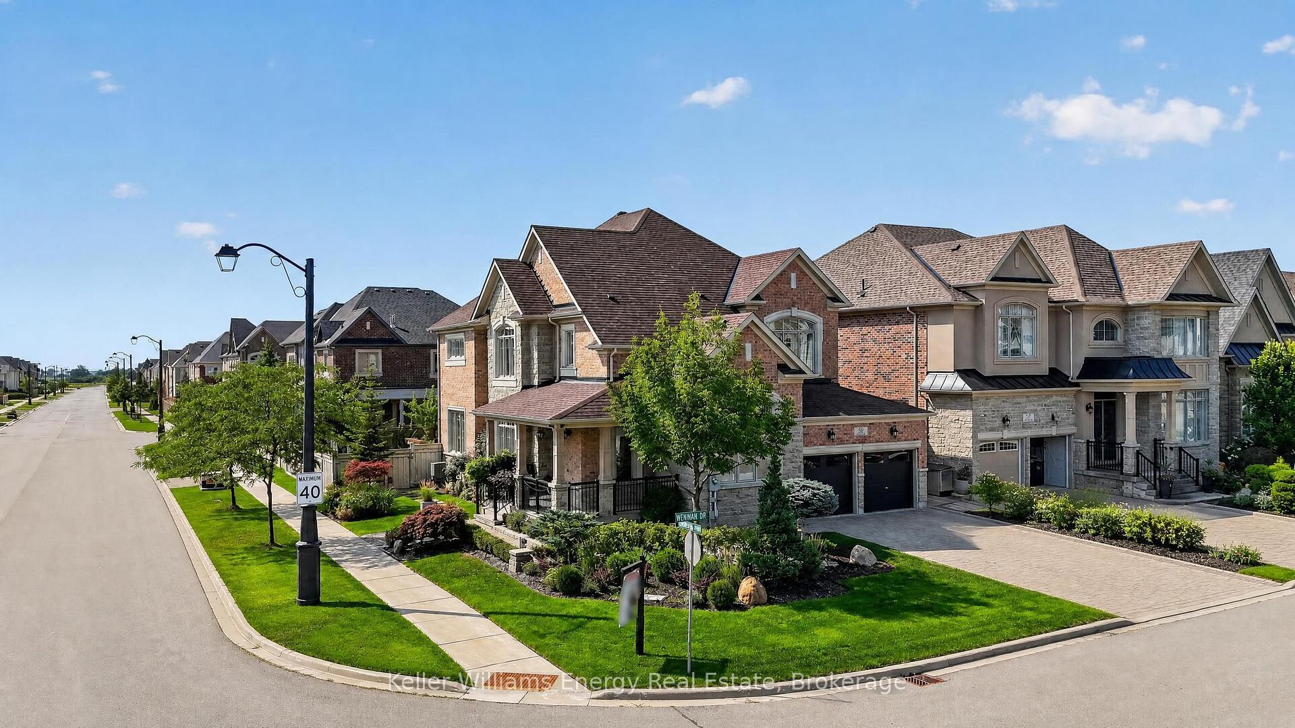
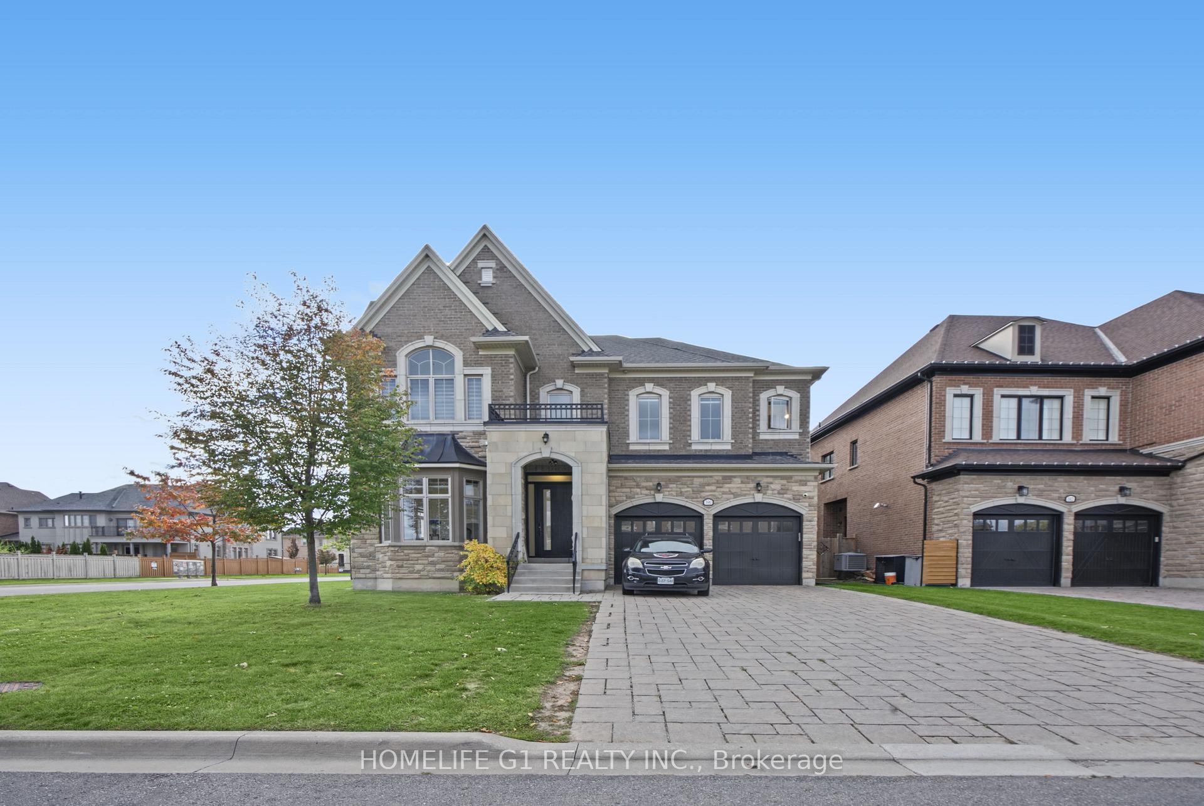
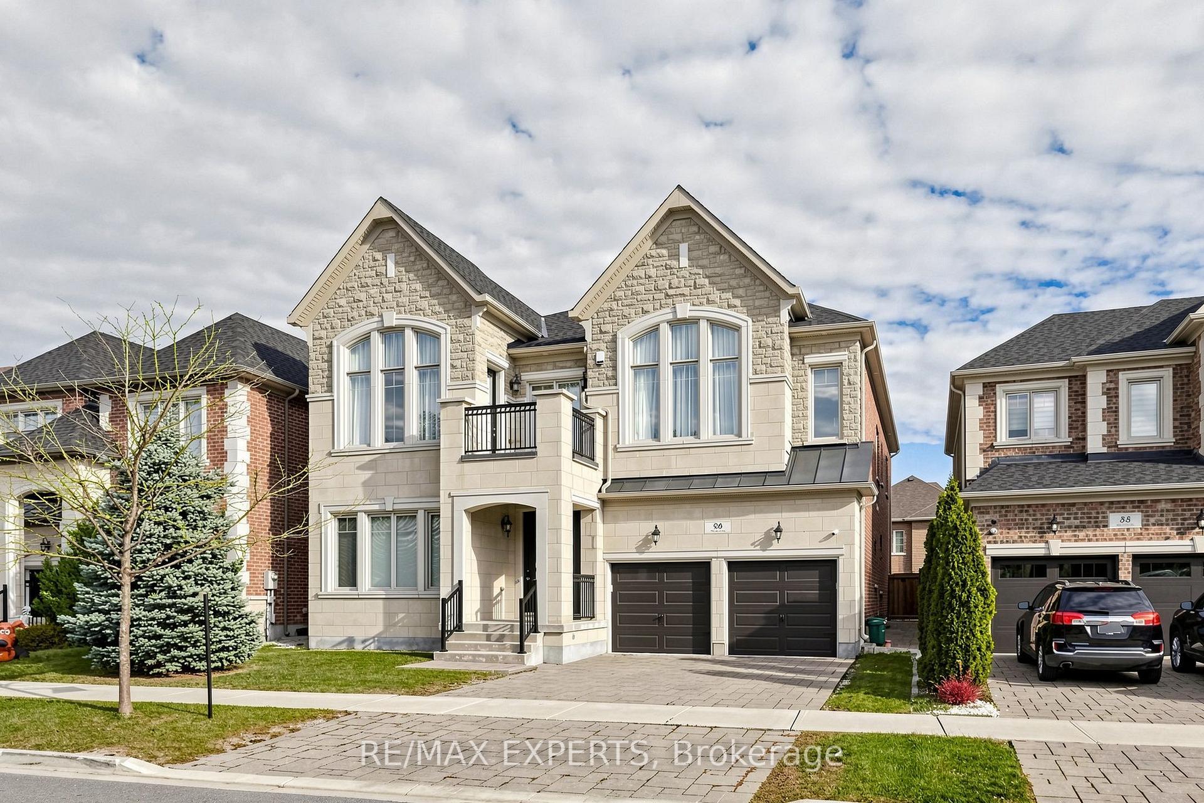
Set on one of the most desirable streets in the neighbourhood, this exceptional residence is among the largest homes in the area and has been meticulously upgraded from top to bottom. Offering expansive living space designed for modern family life, the home also features a fully finished basement for added versatility.Step outside to a true backyard retreat, where a private oasis awaits. Enjoy a stunning saltwater pool featuring an automatic cover for ease and safety, as well as a premium Badu Swim Jet system for fitness and recreation, alongside a relaxing hot tub,custom-built shed, and beautifully appointed cabana complete with an outdoor bathroom and change room. Perfect for entertaining, the home is enhanced by a built-in sound system that seamlessly extends your living experience indoors and out.Inside, refined finishes elevate every space, including wide plank hardwood flooring, soaring ceilings, elegant wainscoting, and custom closet systems throughout. The chef-inspired kitchen is outfitted with premium Thermador appliances, while spa-like bathrooms showcase upgraded tile and luxurious stone countertops. Thoughtfully designed landscaping in both the front and rear yards, complemented by a premium interlock walkway, completes this impressive offering.
Price history
- Listed$2,199,900
Location
79 Chaiwood Court, Vaughan
Schools & transit
School locations and boards shown from open data. We do not publish rankings; any future scores will be sourced, dated and shown factually.
Nearby schools
- Nellie McClung Public SchoolYork Region DSB · Elementary · 130 m in a straight lineBoundary data unavailable for this board — we don't guess catchment lines.
- JTeach AcademyPrivate · Secondary · 773 m in a straight lineBoundary data unavailable for this board — we don't guess catchment lines.
- Anne Frank Public SchoolYork Region DSB · Elementary · 853 m in a straight lineBoundary data unavailable for this board — we don't guess catchment lines.
Nearby transit
Lines nearby: 023, 470, 473
- LEBOVIC CAMPUS DR / THOMAS COOK AVYRT · 344 m in a straight line · about 4 min walk (estimate) · 023, 470, 473
- LEBOVIC CAMPUS DR / RUMSEY RDYRT · 499 m in a straight line · about 6 min walk (estimate) · 023, 470, 473
- THOMAS COOK AV / WOODVALLEY CRYRT · 511 m in a straight line · about 6 min walk (estimate) · 023, 470, 473
Estimated commute
- Downtown Toronto (Union Station)~95 minestimate
- Toronto Pearson Airport~90 minestimate
How is the commute estimated?
Estimate only. A coarse model from straight-line distance and an average transit speed — not a live routed trip. Actual times vary with schedules, transfers and traffic.
Sources
- Contains information licensed under the Open Government Licence – Ontario. Source: Ontario Ministry of Education.
- Contains public transit Information made available under YRT's Open Data Licence.
- Contains public sector information made available under The Regional Municipality of York's Open Data Licence.
MLS® #N14143270
Last updated Nov 4, 2026
MLS®, Multiple Listing Service®, and the associated logos are owned by The Canadian Real Estate Association (CREA)/the applicable board and identify the quality of services provided by real estate professionals who are members.
Listing data is provided under licence by the Toronto Regional Real Estate Board and is deemed reliable but not guaranteed accurate.