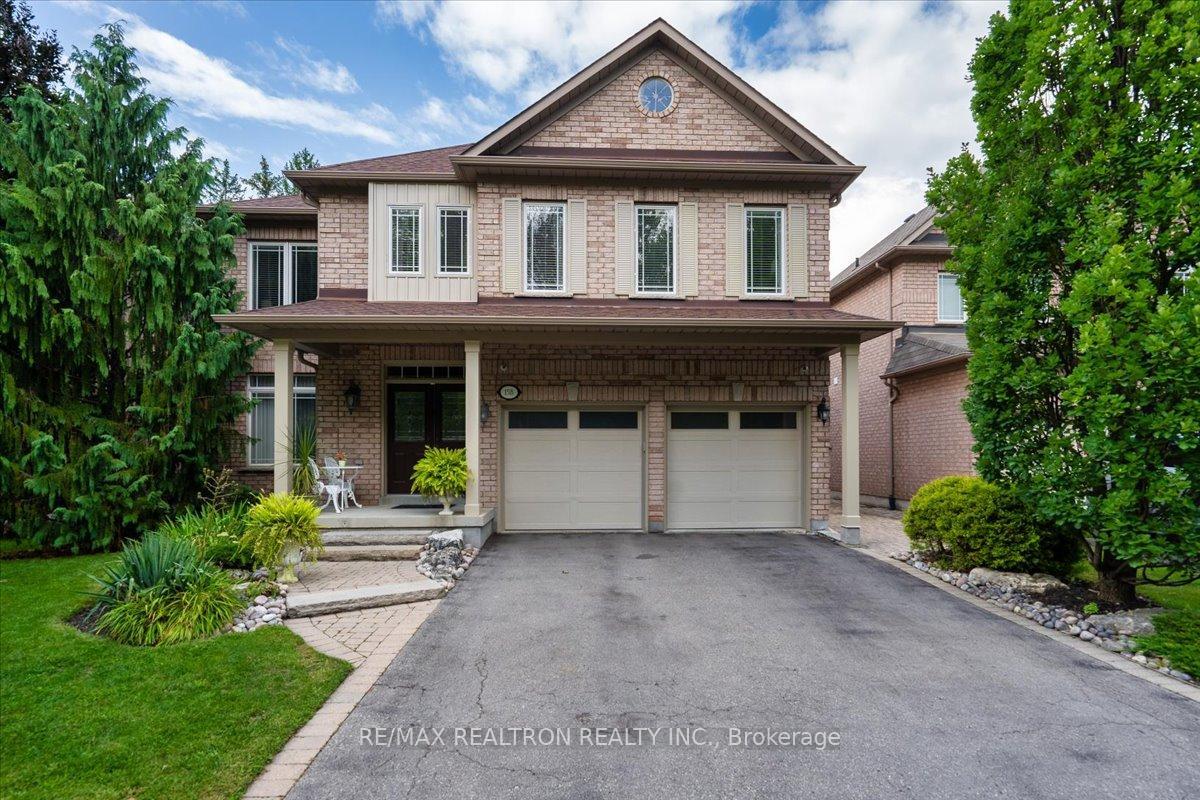
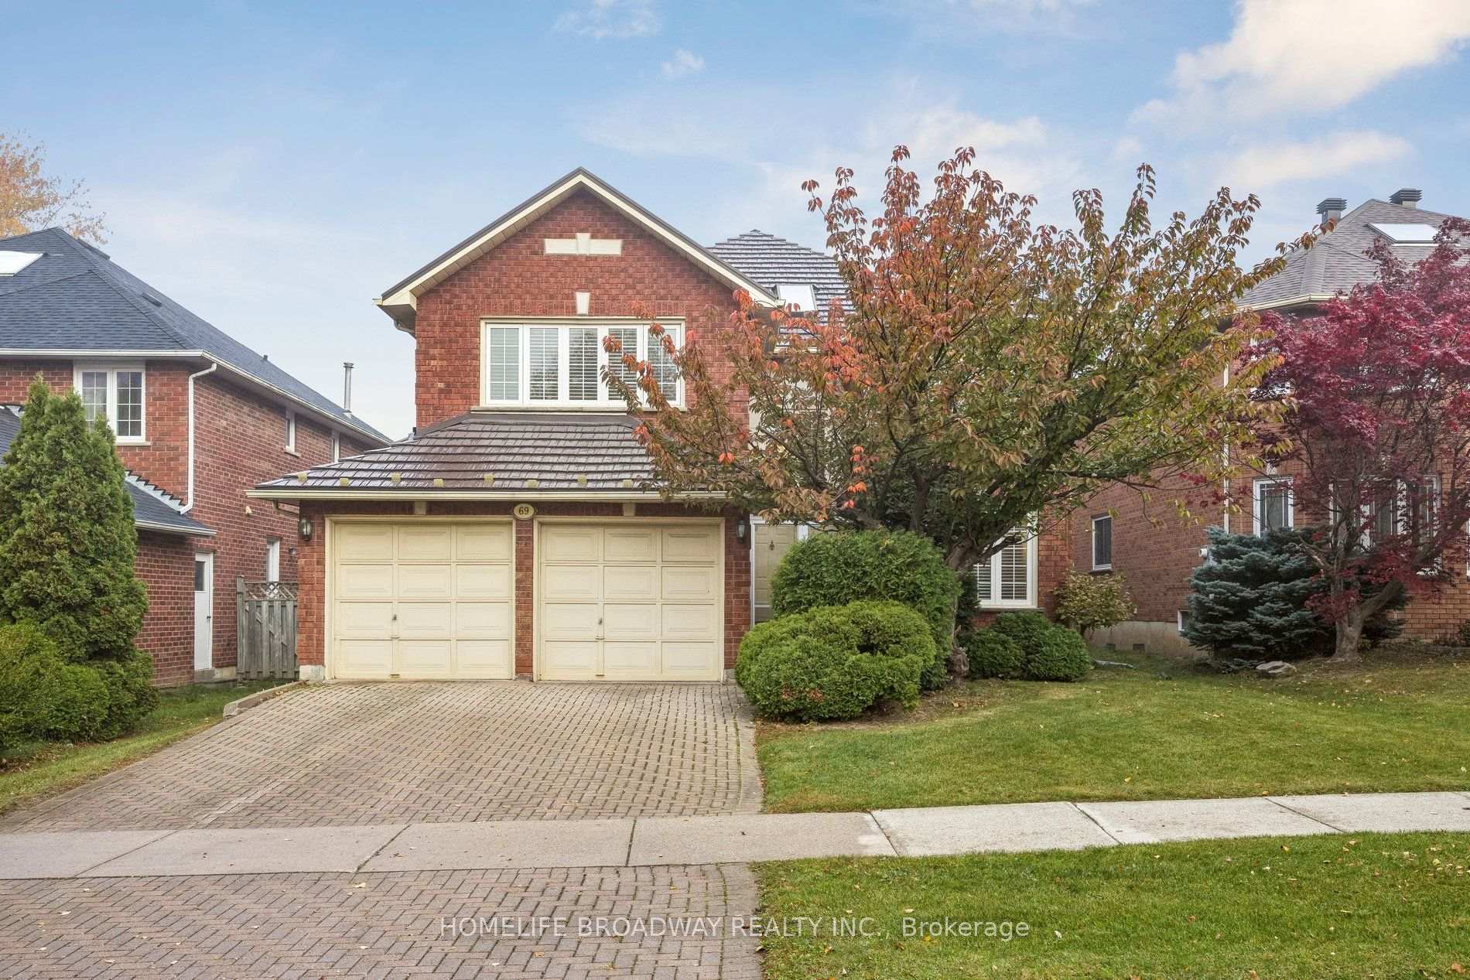
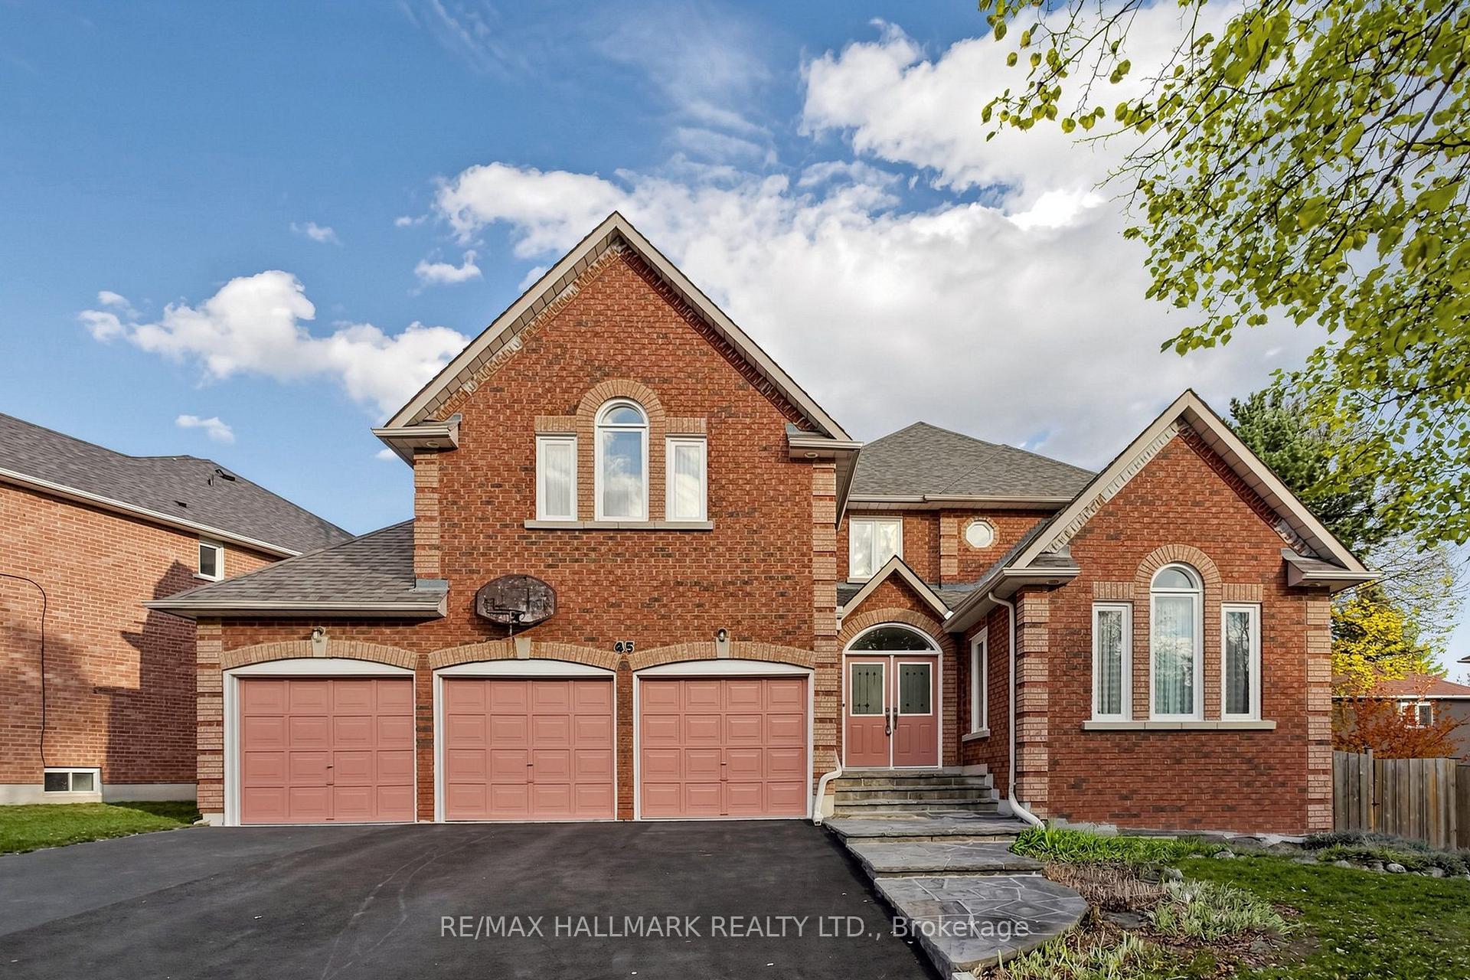
431 Kerrybrook Drive
Mill Pond · Richmond Hill, ON L4C 5M5
Listing brokerage: KELLER WILLIAMS REALTY CENTRES
Asking price
$1,788,000
Key facts
- DetachedProperty type
- 5Bedrooms
- 5Bathrooms
- 5 spacesParking
- 2,750 sq ftLiving space
- 68.2 ftLot frontage
- Oct 29, 2026Listed
- 11 daysOn market
- N14127034MLS® number
About this home
Welcome to this extensively renovated detached home situated on a premium 68.2 x 110 ft lot in the prestigious Mill Pond community. Thoughtfully designed with exceptional craftsmanship and high-end finishes throughout, this impressive residence features hardwood floors, smooth ceilings, crown moulding, LED pot lights, skylight, custom entry, oversized trim, and an elegant oak staircase with iron pickets. At the heart of the home is a stunning chef's kitchen showcasing custom cabinetry, Quartz countertops and backsplash, an oversized centre island with Quartzite countertop, high-end built-in appliances, Touchless Faucet, and premium finishes. The main floor also offers a private office and an inviting family room featuring a gas fireplace with a striking Quartz feature wall, custom bar with Quartzite countertop, and walk-out to the patio, creating the perfect setting for everyday living and entertaining. Upstairs features 4 spacious bedrooms, convenient second-floor laundry, and a beautiful primary retreat with a custom-built closet and spa-inspired ensuite complete with heated floors, freestanding tub, glass shower, and double vanity, plus an additional ensuite. Heated flooring also enhances the main-floor powder room. The finished basement offers a spacious recreation room, additional bedroom, 3-piece bathroom, wood-burning fireplace, separate entrance, rough-ins for a future kitchen and laundry, and an impressive oversized custom-built closet. Step outside to a beautifully landscaped, fully fenced and private backyard with interlocking and patio. A truly move-in-ready residence combining style, space, privacy, and functionality in one of Richmond Hill's most sought-after neighbourhoods.
Price history
- Listed$1,788,000
Location
431 Kerrybrook Drive, Richmond Hill
Schools & transit
School locations and boards shown from open data. We do not publish rankings; any future scores will be sourced, dated and shown factually.
Nearby schools
- Pleasantville Public SchoolYork Region DSB · Elementary · 311 m in a straight lineBoundary data unavailable for this board — we don't guess catchment lines.
- Prestige School, The -Richmond HillPrivate · K–12 · 430 m in a straight lineBoundary data unavailable for this board — we don't guess catchment lines.
- Alexander MacKenzie High SchoolYork Region DSB · Secondary · 808 m in a straight lineBoundary data unavailable for this board — we don't guess catchment lines.
Nearby transit
Lines nearby: 083, 440, 443
- MILL ST / NEIGHBOURLY LANEYRT · 341 m in a straight line · about 4 min walk (estimate) · 083, 440, 443
- MILL ST / ELLERY DRYRT · 357 m in a straight line · about 4 min walk (estimate) · 083, 440, 443
- MILL ST / SUGAR MAPLE LANEYRT · 398 m in a straight line · about 5 min walk (estimate) · 083, 440, 443
Estimated commute
- Downtown Toronto (Union Station)~100 minestimate
- Toronto Pearson Airport~98 minestimate
How is the commute estimated?
Estimate only. A coarse model from straight-line distance and an average transit speed — not a live routed trip. Actual times vary with schedules, transfers and traffic.
Sources
- Contains information licensed under the Open Government Licence – Ontario. Source: Ontario Ministry of Education.
- Contains public transit Information made available under YRT's Open Data Licence.
MLS® #N14127034
Last updated Nov 6, 2026
MLS®, Multiple Listing Service®, and the associated logos are owned by The Canadian Real Estate Association (CREA)/the applicable board and identify the quality of services provided by real estate professionals who are members.
Listing data is provided under licence by the Toronto Regional Real Estate Board and is deemed reliable but not guaranteed accurate.