69 Castleridge Drive
Doncrest · Richmond Hill, ON L4B 1R3
Listing brokerage: HOMELIFE BROADWAY REALTY INC.
Asking price
$1,690,000
Key facts
- DetachedProperty type
- 5Bedrooms
- 4Bathrooms
- 4 spacesParking
- 3,250 sq ftLiving space
- 49.26 ftLot frontage
- Nov 5, 2026Listed
- 3 daysOn market
- N14153454MLS® number
About this home
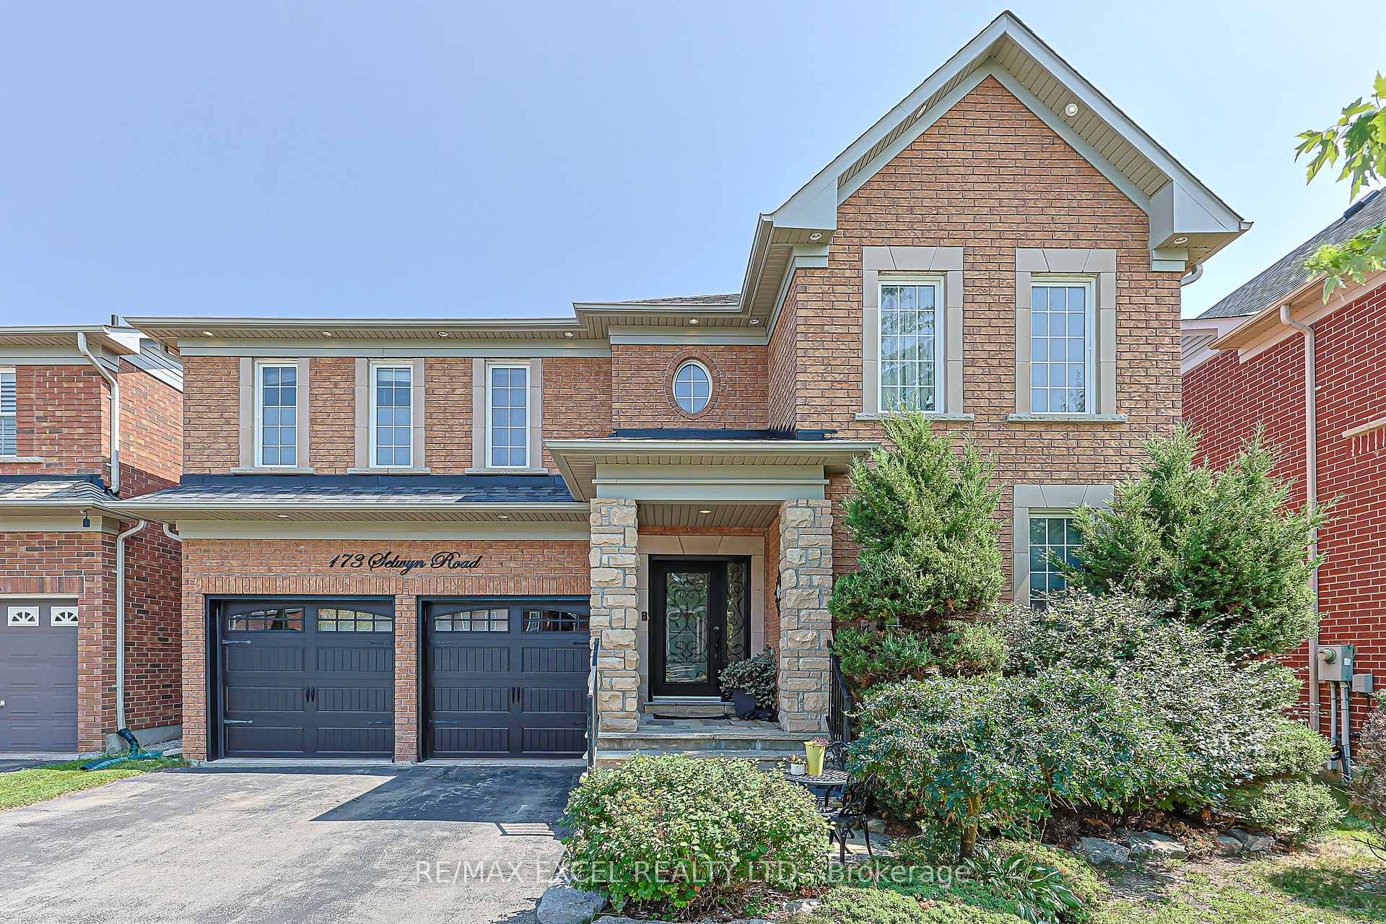
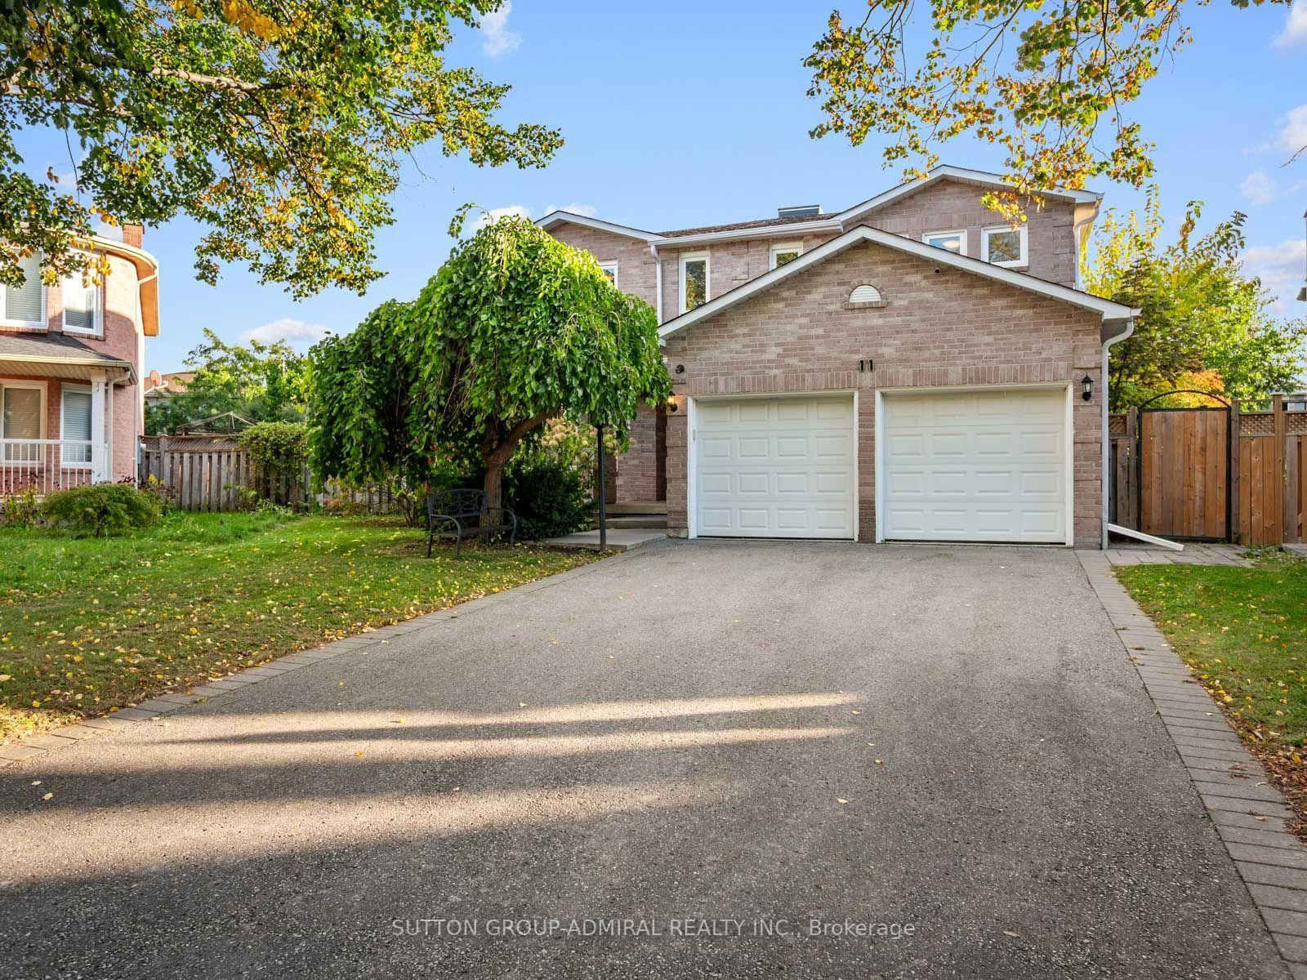
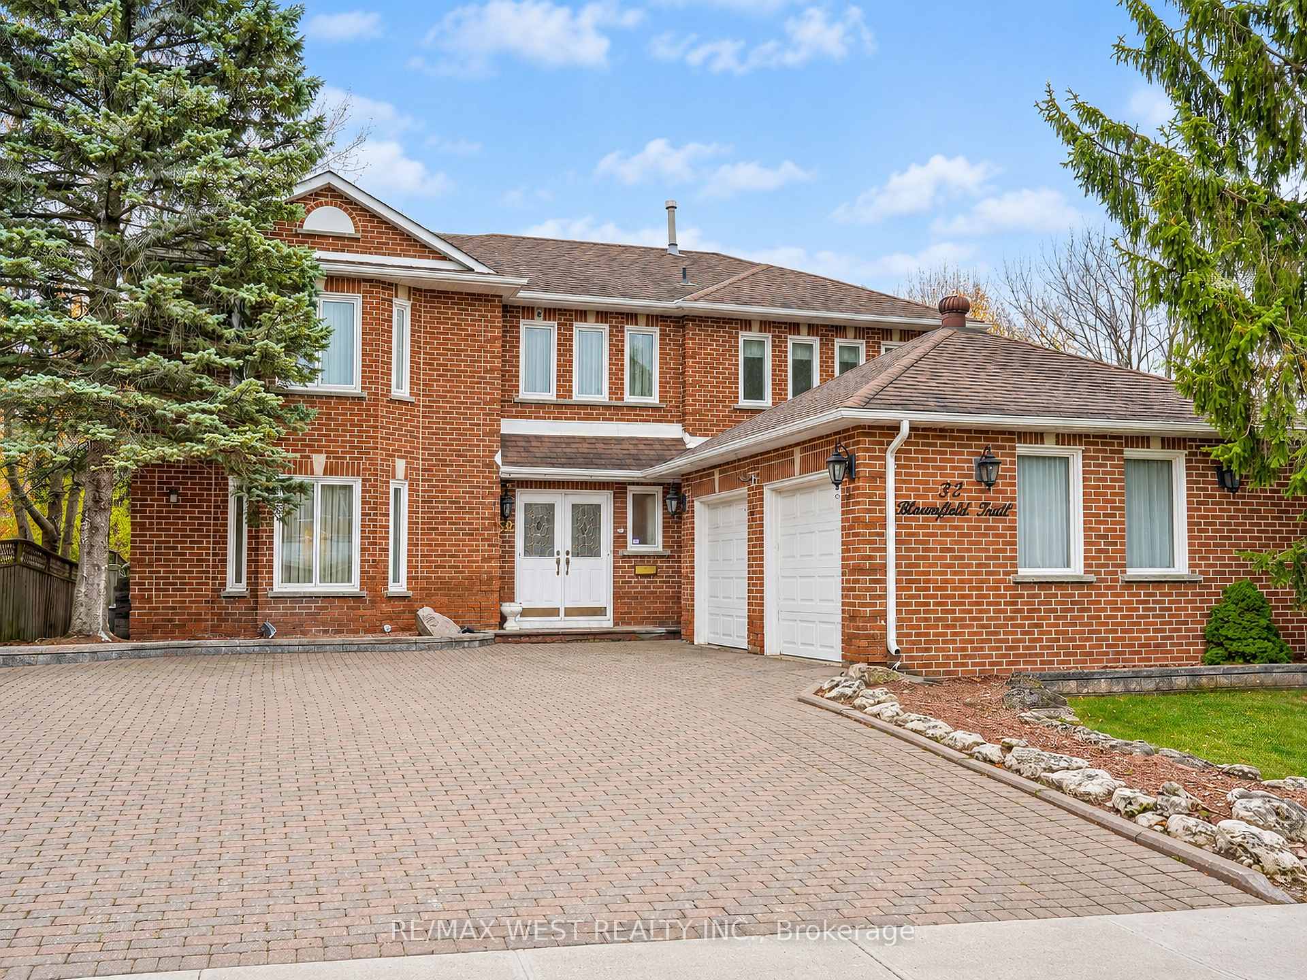
Welcome to 69 Castleridge Dr. A sunlit 4 bedroom home with 3.5 bathrooms and a built-in double garage. This home has an updated metallic roof, automatic sprinkler system for the yards, vinyl windows with custom California shutters throughout, wooden floor on the ground floor, broadloom on the second floor, and laminate in the fully finished basement. The home has been well taken care of and is in immaculate condition. Kitchen is open concept with a super roomy breakfast area plus access to backyard deck. Family room has wood burning fireplace and sliding glass doors that opens to backyard deck as well. 2nd floor bedrooms are all of great sizes where the Primary bedroom has a roomy 4-pc ensuite and a large walk-in closet; 2nd bedroom has south facing bay windows, a 3-pc ensuite and walk-in closet; 3rd bedroom has large south facing windows with California shutters and a good size built-in closet; 4th bedroom has good size window with California shutters and a built-in closet. The full-size basement is open concept finished with laminate floorings throughout, plus an additional bedroom and a 3-pc bathroom. There is also a small kitchenette counter and would be perfect for entertaining the occasional guests. The property is close to all amenities including shopping, doctors office, pharmacy, restaurants, public transit, banks, schools, etc. This home is ready to be moved in, or for the new homeowner to renovate to their hearts content.
Price history
- Listed$1,690,000
Location
69 Castleridge Drive, Richmond Hill
Schools & transit
School locations and boards shown from open data. We do not publish rankings; any future scores will be sourced, dated and shown factually.
Nearby schools
- Adrienne Clarkson Public SchoolYork Region DSB · Elementary · 329 m in a straight lineBoundary data unavailable for this board — we don't guess catchment lines.
- Lauremont School – Lower SchoolPrivate · Elementary · 340 m in a straight lineBoundary data unavailable for this board — we don't guess catchment lines.
- Doncrest Public SchoolYork Region DSB · Elementary · 1.1 km in a straight lineBoundary data unavailable for this board — we don't guess catchment lines.
Nearby transit
Lines nearby: 001, 082, 091, 091B, 391, 408, 444, 445, 448
- BAYVIEW AV / CRESWICK RDYRT · 342 m in a straight line · about 4 min walk (estimate) · 091
- BAYVIEW AV / HIGH TECH RDYRT · 352 m in a straight line · about 4 min walk (estimate) · 001, 091, 091B, 391, 408, 444
- VALLEYMEDE DR / CHALMERS RDYRT · 389 m in a straight line · about 5 min walk (estimate) · 082, 444, 445, 448
Estimated commute
- Downtown Toronto (Union Station)~87 minestimate
- Toronto Pearson Airport~99 minestimate
How is the commute estimated?
Estimate only. A coarse model from straight-line distance and an average transit speed — not a live routed trip. Actual times vary with schedules, transfers and traffic.
Sources
- Contains information licensed under the Open Government Licence – Ontario. Source: Ontario Ministry of Education.
- Contains public transit Information made available under YRT's Open Data Licence.
MLS® #N14153454
Last updated Nov 5, 2026
MLS®, Multiple Listing Service®, and the associated logos are owned by The Canadian Real Estate Association (CREA)/the applicable board and identify the quality of services provided by real estate professionals who are members.
Listing data is provided under licence by the Toronto Regional Real Estate Board and is deemed reliable but not guaranteed accurate.