9519 Keele Street 221
Maple · Vaughan, ON L6A 4A2
Listing brokerage: ANALYST REALTY INC.
Asking price
$670,000
Key facts
- Condo THProperty type
- 2Bedrooms
- 2Bathrooms
- NoneParking
- 1,100 sq ftLiving space
- Oct 27, 2026Listed
- 13 daysOn market
- N14122514MLS® number
About this home
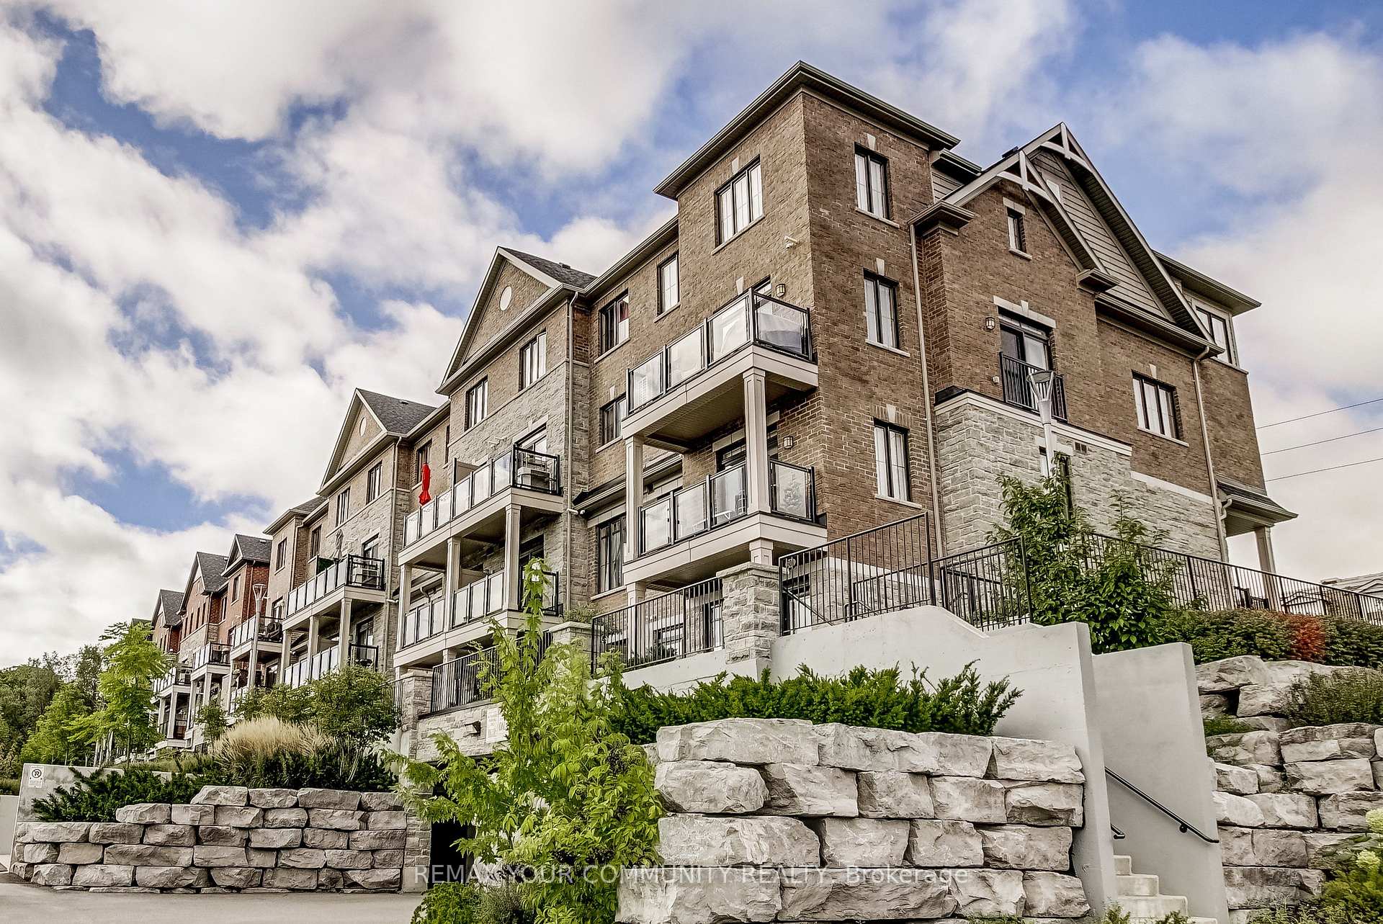
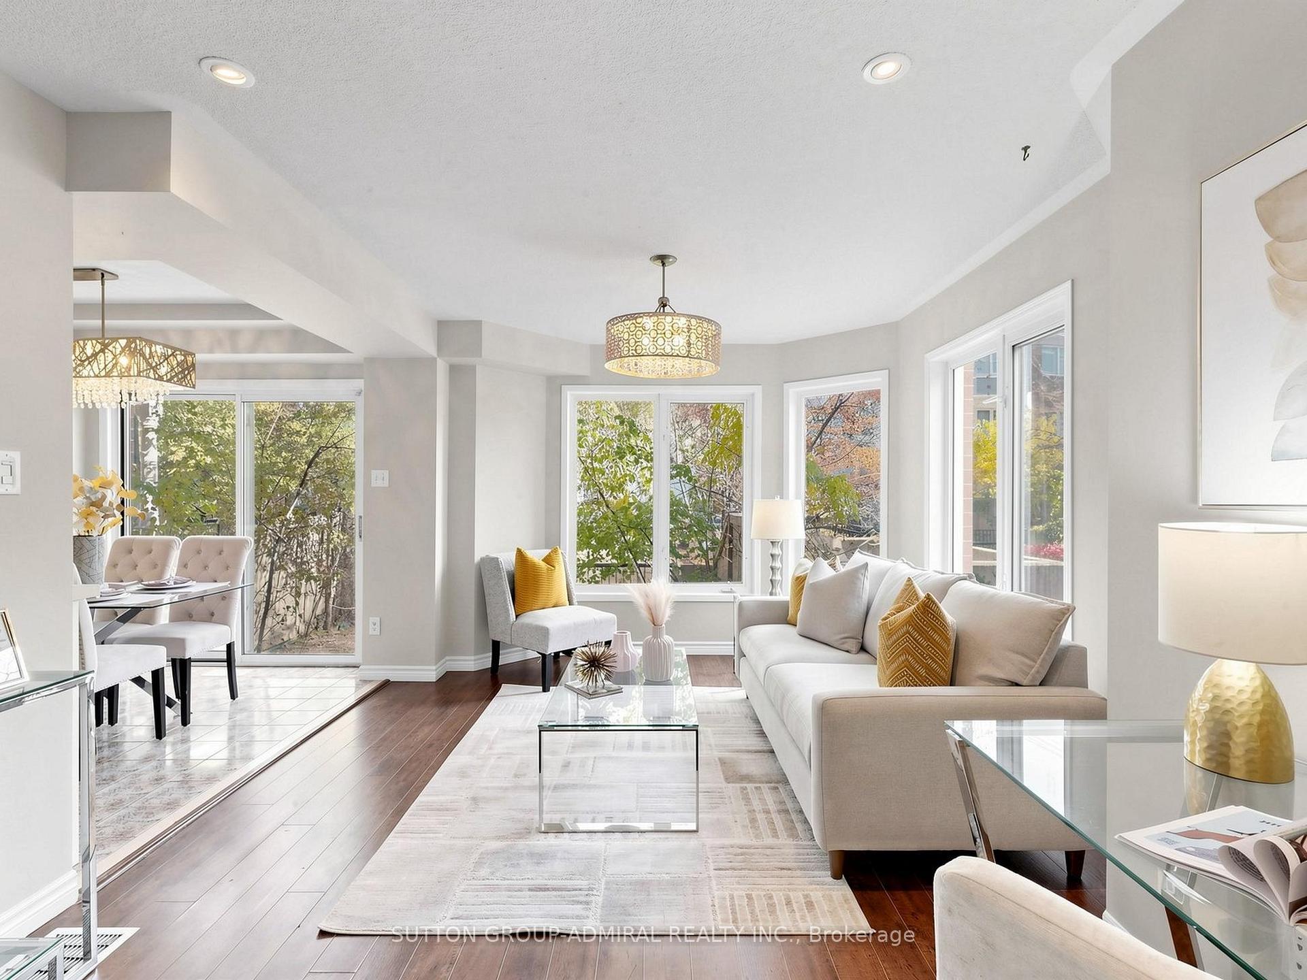
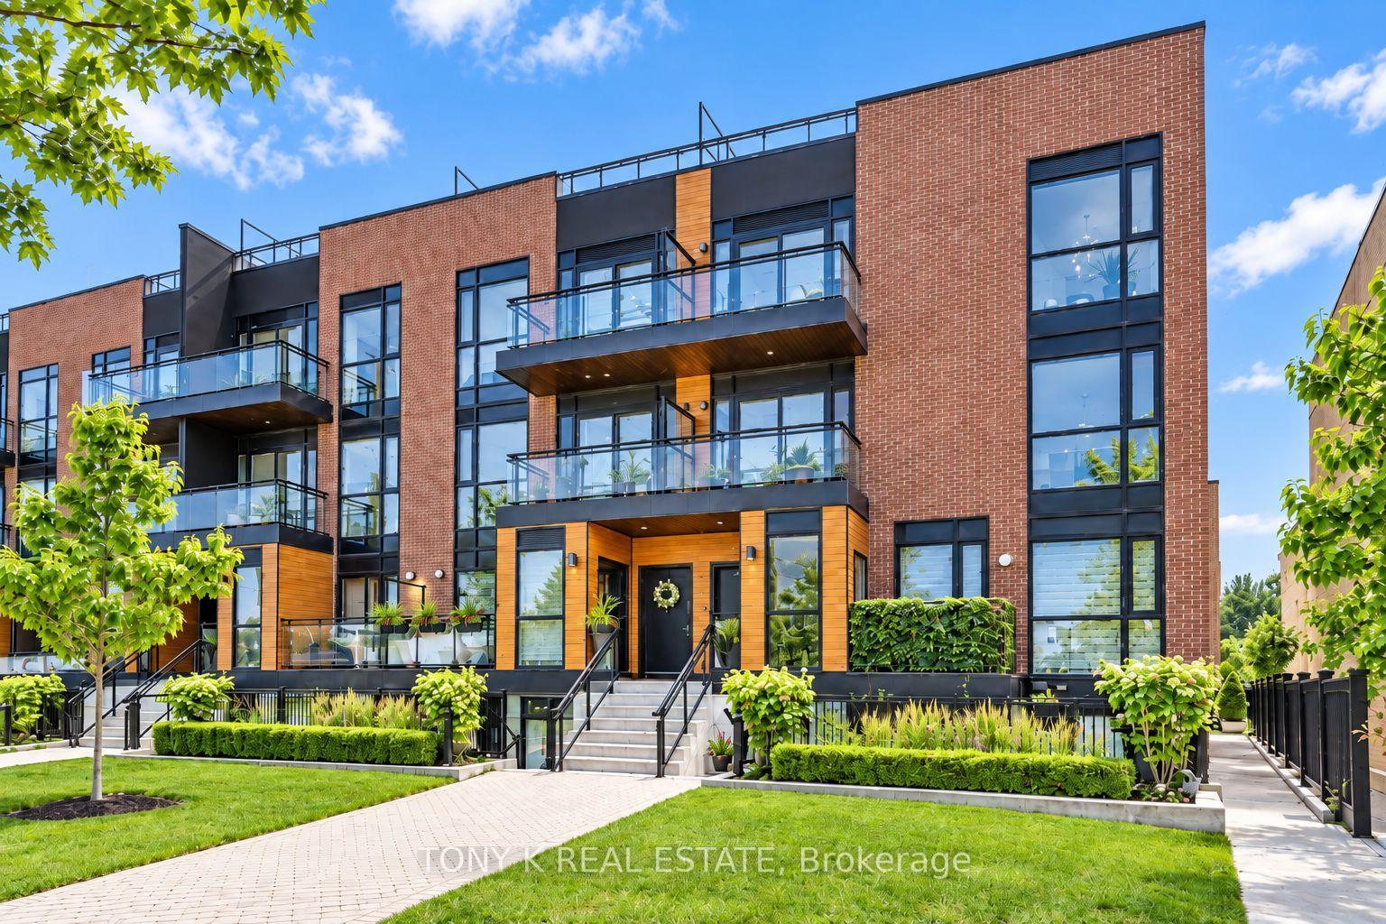
RARE CORNER SUITE | 1,105 SQ. FT. | 2 BEDROOMS | 2 BATHROOMS Rarely offered and one of the largest suites in the building, this beautiful 2-bedroom, 2-bathroom corner unit offers an incredible opportunity to enjoy spacious, easy living in a boutique-style condominium. Welcome to The Amalfi - where comfort, space, and an exceptional Maple location come together. Offering approximately 1,105 sq. ft. of thoughtfully designed living space, this bright south/east-facing suite features an inviting open-concept living and dining area with elegant parquet flooring, soaring 9-footceilings, and an open balcony overlooking the peaceful courtyard. The generous layout provides plenty of room to relax, entertain, and enjoy everyday living. The spacious kitchen offers excellent functionality, while two full bathrooms and ensuite laundry provide the convenience and comfort you want. Both bedrooms are generously sized, creating a home that feels warm, airy, and exceptionally comfortable. Life at The Amalfi is designed to feel like a retreat. Residents enjoy a beautifully landscaped private courtyard, indoor pool, sauna, games room, and party room - offering plenty of ways to relax, socialize, and unwind without leaving home. Located in the heart of Maple, you're minutes from Cortellucci Vaughan Hospital, Vaughan Mills, Rutherford and Maple GO Stations, shopping, dining, and major highways including the 400 and 407.
Price history
- Listed$670,000
Location
9519 Keele Street 221, Vaughan
Schools & transit
School locations and boards shown from open data. We do not publish rankings; any future scores will be sourced, dated and shown factually.
Nearby schools
- Father John Kelly Catholic Elementary SchoolYork CDSB · Elementary · 319 m in a straight lineBoundary data unavailable for this board — we don't guess catchment lines.
- ÉIC RenaissanceCS catholique MonAvenir · Elementary · 596 m in a straight lineBoundary data unavailable for this board — we don't guess catchment lines.
- St Luke Learning CentreYork CDSB · Secondary · 596 m in a straight lineBoundary data unavailable for this board — we don't guess catchment lines.
Nearby transit
Lines nearby: 096, 107, 462, 465
- KEELE ST / CROMWELL RDYRT · 90 m in a straight line · about 1 min walk (estimate) · 096, 107, 462, 465
- KEELE ST / FIELDGATE DRYRT · 94 m in a straight line · about 1 min walk (estimate) · 096, 107, 462, 465
- KEELE ST / KNIGHTSWOOD AVYRT · 321 m in a straight line · about 4 min walk (estimate) · 096, 107, 462, 465
Estimated commute
- Downtown Mississauga (Square One)~114 minestimate
- Downtown Toronto (Union Station)~94 minestimate
- Toronto Pearson Airport~81 minestimate
How is the commute estimated?
Estimate only. A coarse model from straight-line distance and an average transit speed — not a live routed trip. Actual times vary with schedules, transfers and traffic.
Sources
- Contains information licensed under the Open Government Licence – Ontario. Source: Ontario Ministry of Education.
- Contains public transit Information made available under YRT's Open Data Licence.
MLS® #N14122514
Last updated Oct 27, 2026
MLS®, Multiple Listing Service®, and the associated logos are owned by The Canadian Real Estate Association (CREA)/the applicable board and identify the quality of services provided by real estate professionals who are members.
Listing data is provided under licence by the Toronto Regional Real Estate Board and is deemed reliable but not guaranteed accurate.