18 Clark Avenue W 154
Crestwood-Springfarm-Yorkhill · Vaughan, ON L4J 8H1
Listing brokerage: SUTTON GROUP-ADMIRAL REALTY INC.
Asking price
$688,880
Key facts
- Condo THProperty type
- 2Bedrooms
- 3Bathrooms
- 1 spaceParking
- 1,100 sq ftLiving space
- Oct 29, 2026Listed
- 11 daysOn market
- N14128410MLS® number
About this home
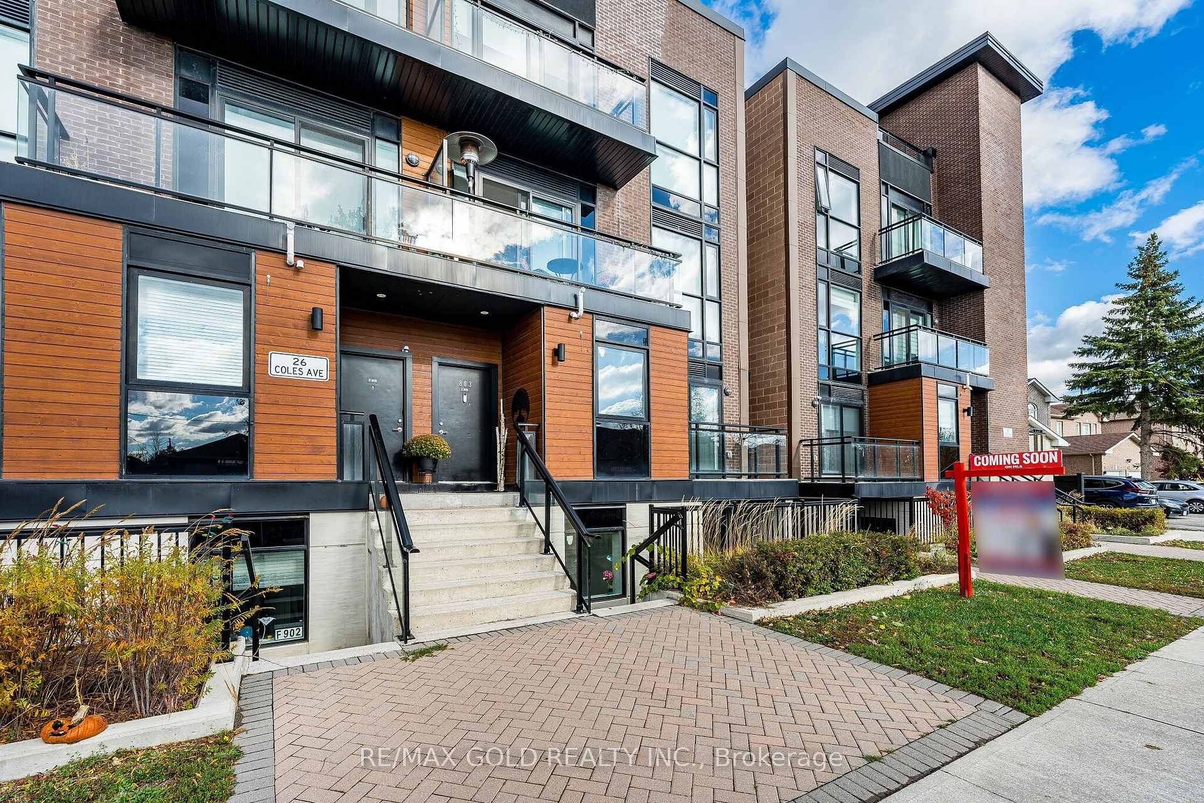
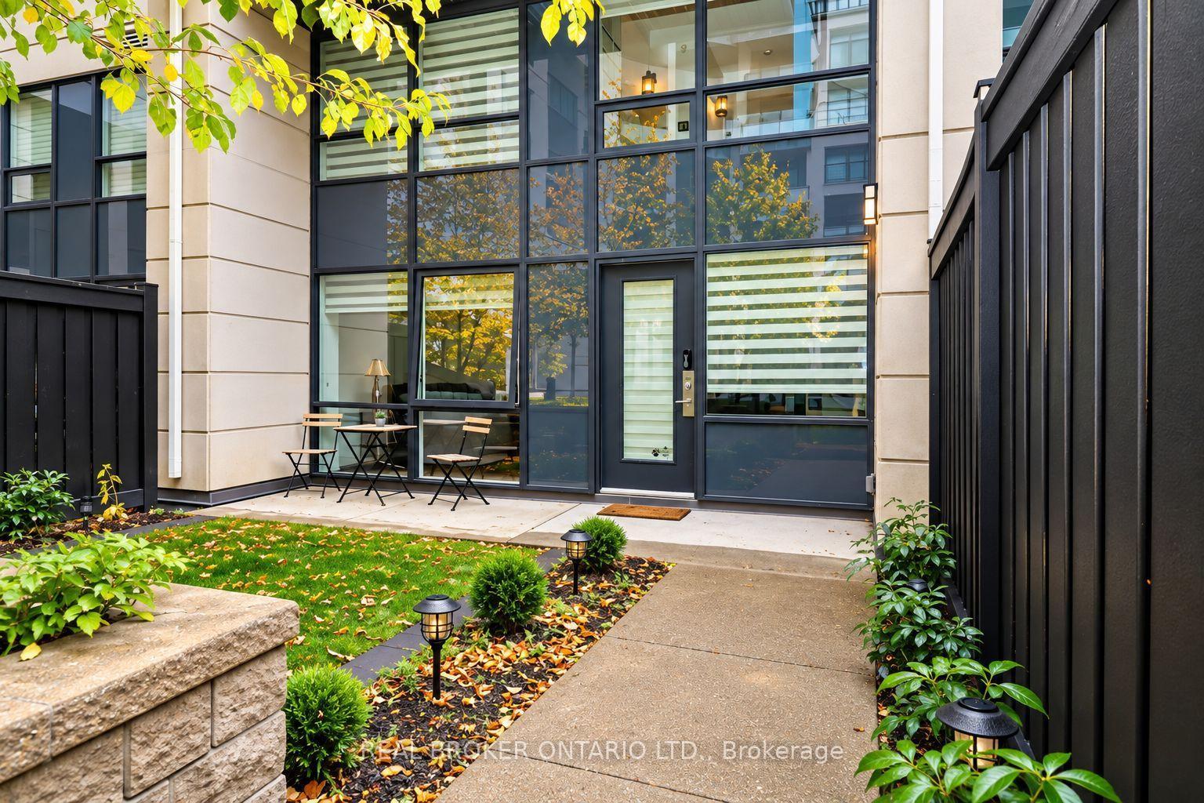
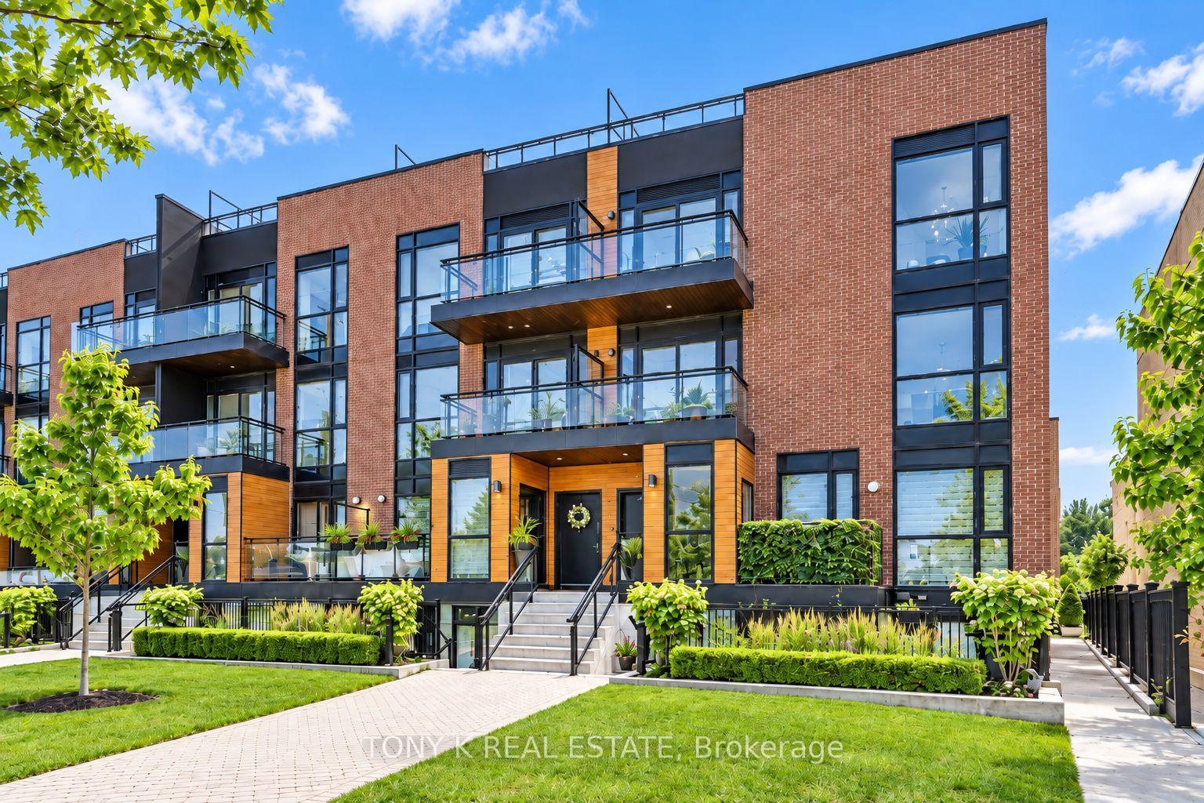
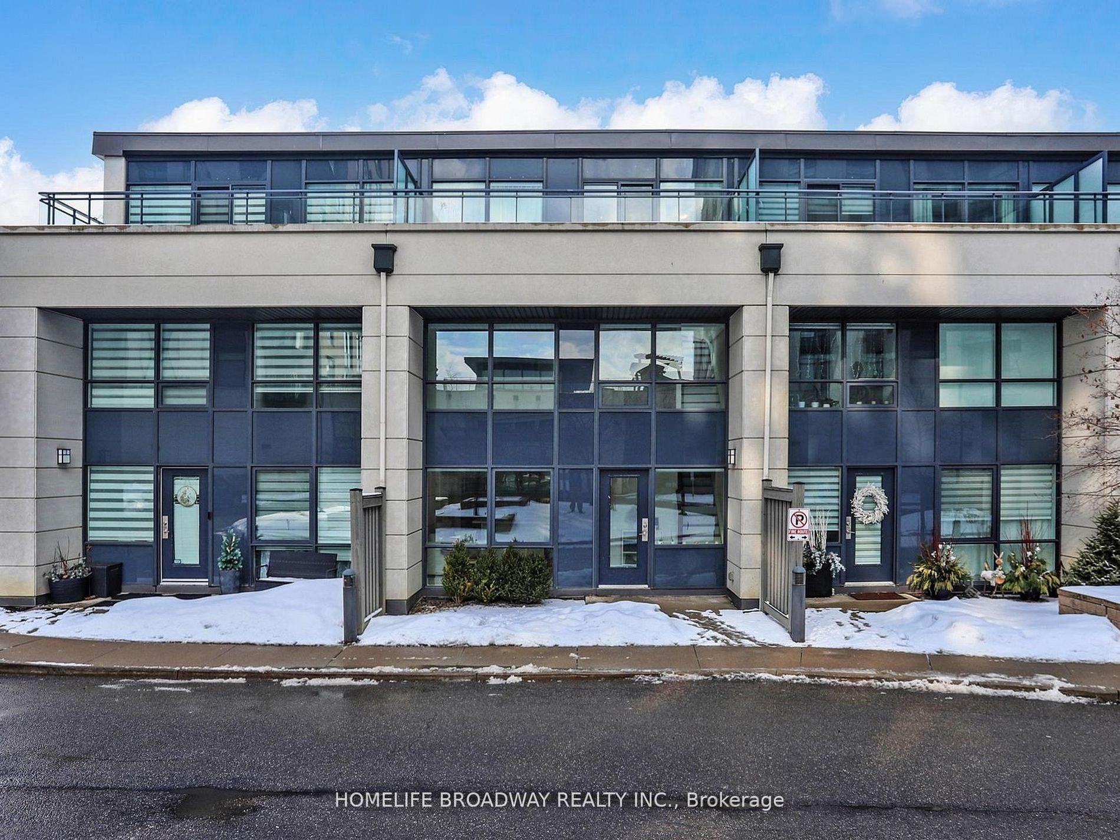
Rare 2-storey condo townhome in the heart of Thornhill - savvy investors will appreciate being steps from the future Yonge & Clark subway stop, on the Yonge North Subway Extension! Set in a sought-after gated community just off Yonge St, this home is freshly painted & move-in ready, offering close to 1200 sq ft above grade, 2 bdrms, 3 baths & a private fenced backyard - a true alternative to condo living. Sun-filled SouthEast exposure & lots of windows throughout. The main level features rich laminate flooring, pot lights, elegant columns & upgraded stylish light fixtures, w/ an open-concept living & dining area finished by a statement chandelier & overlooking the garden. The chef's kitchen is the heart of the home: white shaker cabs w/ extended lowers & modern hardware, quartz c-tops, undermount sink w/ pull-out faucet, S/S appliances incl. a gas range, & a bright breakfast area w/ large sliding glass doors walking out to your private backyard - perfect for BBQs, summer dining or a quiet morning coffee. Upstairs, the primary retreat boasts a dramatic cathedral ceiling, a W/I closet w/ custom organizers & a 3-pc ensuite. A skylight floods the upper level w/ natural light, & the 2nd bdrm overlooks the garden & is served by a 2nd full 3-pc bath. Upgraded vanities, a stand-up shower & a tub round out the baths, plus a convenient powder room. Carpet-free, ensuite laundry, central air, an unfinished basement for ample storage & direct access to the underground garage w/ 1 owned parking spot. Reasonable Maintenance fees incl. cable TV, building insurance, parking, & the roof, windows & exterior upkeep. Unbeatable location steps to Yonge St, YRT/VIVA & TTC routes, Gallanough Park, shops, restaurants, groceries, Promenade Mall, schools incl. Thornhill SS & Westmount CI, & minutes to Hwy 7/407. With a future subway stop at your doorstep, this is an incredible opportunity for investors seeking long-term growth, and a smart move for first-time buyers & downsizers alike!
Price history
- Listed$688,880
Location
18 Clark Avenue W 154, Vaughan
Schools & transit
School locations and boards shown from open data. We do not publish rankings; any future scores will be sourced, dated and shown factually.
Nearby schools
- I AM SMART S-COOLPrivate · Elementary · 254 m in a straight lineBoundary data unavailable for this board — we don't guess catchment lines.
- Peace SchoolPrivate · Elementary · 290 m in a straight lineBoundary data unavailable for this board — we don't guess catchment lines.
- Thornhill Public SchoolYork Region DSB · Elementary · 308 m in a straight lineBoundary data unavailable for this board — we don't guess catchment lines.
Nearby transit
Lines nearby: 005, 32, 077, 098|099, 099, 360, blue, blue B
- CLARK AV / YONGE STYRT · 161 m in a straight line · about 2 min walk (estimate) · 005, 077
- Yonge St. @ Clark Ave. W.GO Transit · 167 m in a straight line · about 2 min walk (estimate) · 32
- YONGE / CLARKYRT · 176 m in a straight line · about 2 min walk (estimate) · 077, 098|099, 099, 360, blue, blue B
Estimated commute
- Downtown Mississauga (Square One)~113 minestimate
- Downtown Toronto (Union Station)~73 minestimate
- Toronto Pearson Airport~85 minestimate
How is the commute estimated?
Estimate only. A coarse model from straight-line distance and an average transit speed — not a live routed trip. Actual times vary with schedules, transfers and traffic.
Sources
- Contains information licensed under the Open Government Licence – Ontario. Source: Ontario Ministry of Education.
- Data used in this product or service is provided with the permission of Metrolinx. Metrolinx makes no representations or warranties of any kind, express or implied, with respect to the Data and assumes no responsibility for the accuracy or currency of the data used in this product or service.
- Contains public transit Information made available under YRT's Open Data Licence.
MLS® #N14128410
Last updated Oct 31, 2026
MLS®, Multiple Listing Service®, and the associated logos are owned by The Canadian Real Estate Association (CREA)/the applicable board and identify the quality of services provided by real estate professionals who are members.
Listing data is provided under licence by the Toronto Regional Real Estate Board and is deemed reliable but not guaranteed accurate.