33 Pine Heights Drive
Vellore Village · Vaughan, ON L4L 1A6
Listing brokerage: PSR
Asking price
$2,239,000
Key facts
- DetachedProperty type
- 4Bedrooms
- 5Bathrooms
- 5 spacesParking
- 4,250 sq ftLiving space
- 41.99 ftLot frontage
- Oct 27, 2026Listed
- 13 daysOn market
- N14121180MLS® number
About this home
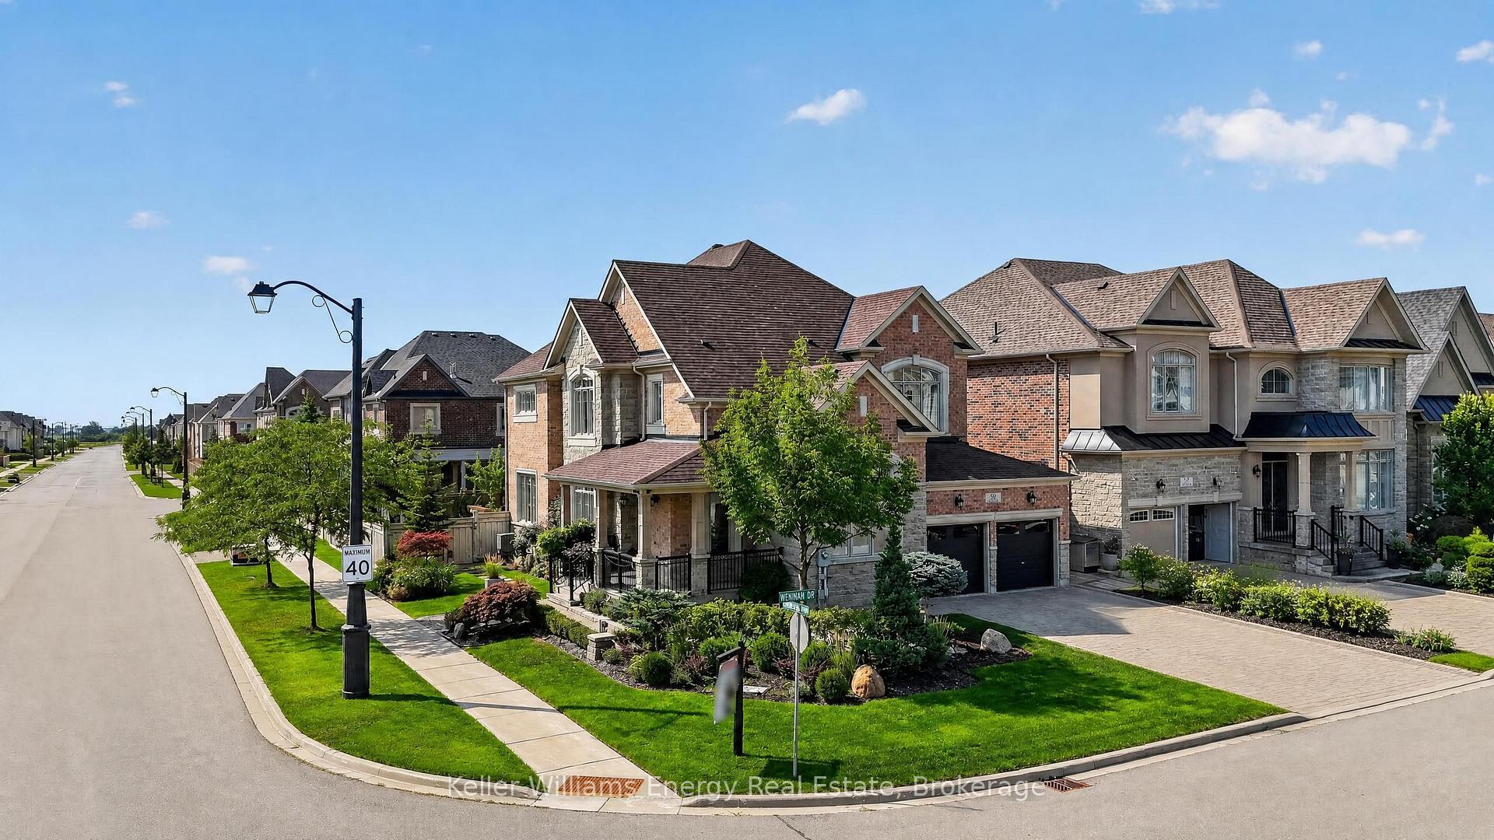
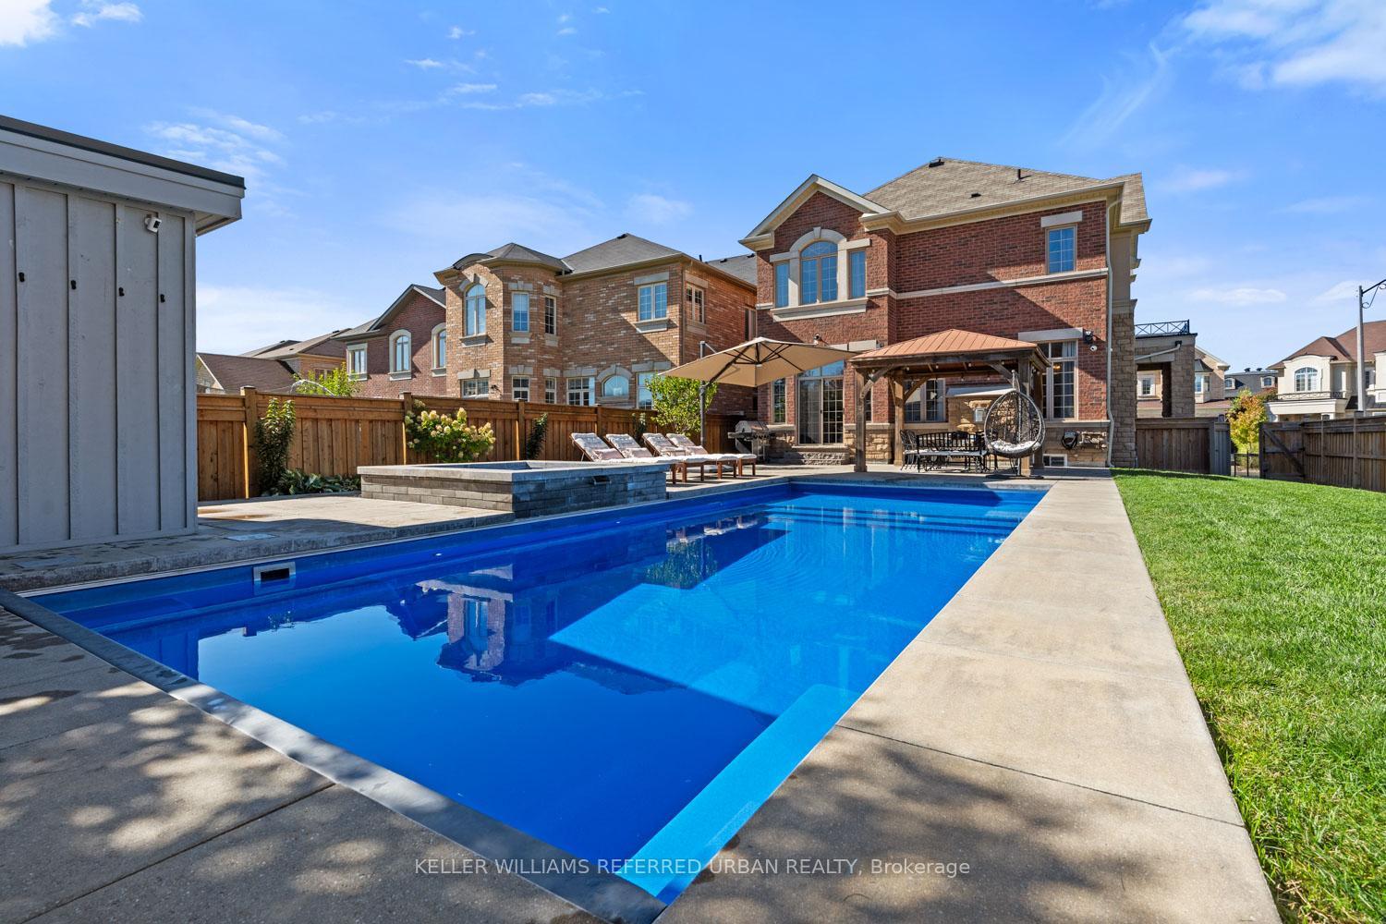
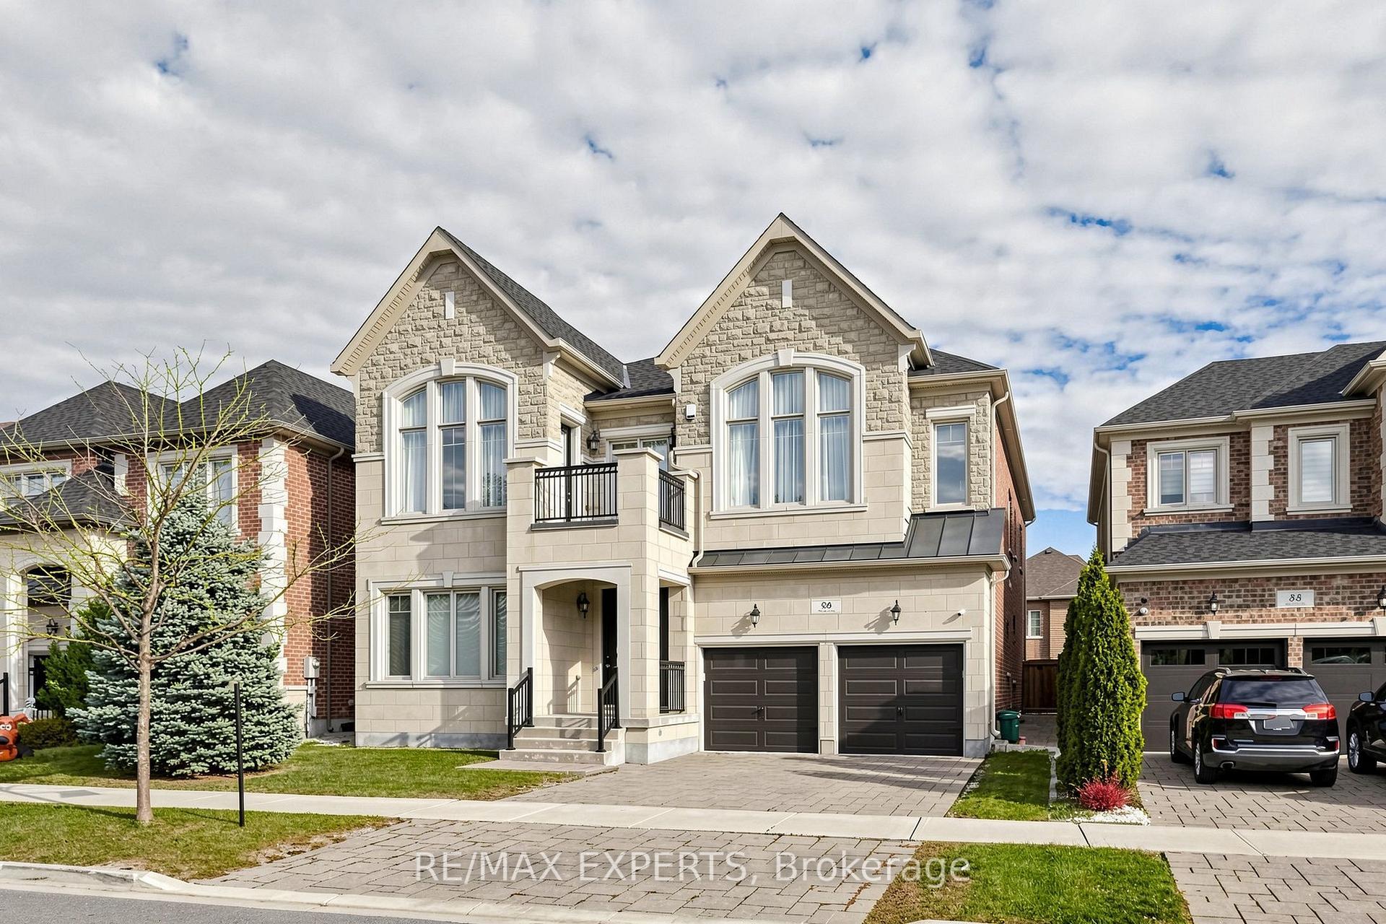
Welcome to the Rosedale Model in Vellore Village an exceptional 3,733 sq. ft. residence offering refined style, thoughtful design, and over $150,000 in premium upgrades. This stunning home features 4 spacious bedrooms, each with its own private ensuite bathroom, plus a versatile study loft ideal for a home office or additional living space (could also become the5thbedroom).Enjoy an impressive open concept layout enhanced by 10 foot ceilings on the main floor, 9 foot ceilings on the second level, and 8 foot doors throughout. Upgraded hardwood flooring, and an abundance of pot lights and modern lighting creates a bright, sophisticated atmosphere. Elegant coffered ceilings, crown moulding, and carefully selected finishes add timeless character throughout. The chef inspired kitchen is truly the heart of the home, featuring custom granite countertops and backsplash, an oversized centre island, premium stainless steel appliances, and a gas stove. The kitchen seamlessly overlooks the living space and walks out to a huge deck perfect for entertaining, outdoor dining, and enjoying summer evenings. A rare tandem garage provides parking for 3 vehicles while offering additional storage and convenience. From the generous bedroom sizes and private ensuites to the extensive list of upgrades and stylish finishes, this exceptional Vellore Village home delivers the perfect combination of luxury, comfort, and functionality. A truly impressive home that must be seen to be appreciated!
Price history
- Listed$2,239,000
Location
33 Pine Heights Drive, Vaughan
Schools & transit
School locations and boards shown from open data. We do not publish rankings; any future scores will be sourced, dated and shown factually.
Nearby schools
- Johnny Lombardi Public SchoolYork Region DSB · Elementary · 1.4 km in a straight lineBoundary data unavailable for this board — we don't guess catchment lines.
- Guardian AngelsYork CDSB · Elementary · 1.6 km in a straight lineBoundary data unavailable for this board — we don't guess catchment lines.
- Tommy Douglas Secondary SchoolYork Region DSB · Secondary · 1.9 km in a straight lineBoundary data unavailable for this board — we don't guess catchment lines.
Nearby transit
Lines nearby: 021, 467, 469
- STANTON AV / POETRY DRYRT · 949 m in a straight line · about 12 min walk (estimate) · 021, 467, 469
- POETRY DR / STORMONT TRYRT · 1.1 km in a straight line · about 13 min walk (estimate) · 021, 467, 469
- POETRY DR / STORMONT TRLYRT · 1.1 km in a straight line · about 13 min walk (estimate) · 469
Estimated commute
- Downtown Mississauga (Square One)~112 minestimate
- Downtown Toronto (Union Station)~109 minestimate
- Toronto Pearson Airport~78 minestimate
How is the commute estimated?
Estimate only. A coarse model from straight-line distance and an average transit speed — not a live routed trip. Actual times vary with schedules, transfers and traffic.
Sources
- Contains information licensed under the Open Government Licence – Ontario. Source: Ontario Ministry of Education.
- Contains public transit Information made available under YRT's Open Data Licence.
MLS® #N14121180
Last updated Nov 7, 2026
MLS®, Multiple Listing Service®, and the associated logos are owned by The Canadian Real Estate Association (CREA)/the applicable board and identify the quality of services provided by real estate professionals who are members.
Listing data is provided under licence by the Toronto Regional Real Estate Board and is deemed reliable but not guaranteed accurate.