48 Moraine Hill Drive
Maple · Vaughan, ON L6A 0Z9
Listing brokerage: CENTURY 21 LEADING EDGE REALTY INC.
Asking price
$2,448,000
Key facts
- DetachedProperty type
- 5Bedrooms
- 5Bathrooms
- 6 spacesParking
- 3,250 sq ftLiving space
- 45.7 ftLot frontage
- Oct 27, 2026Listed
- 13 daysOn market
- N14120880MLS® number
About this home
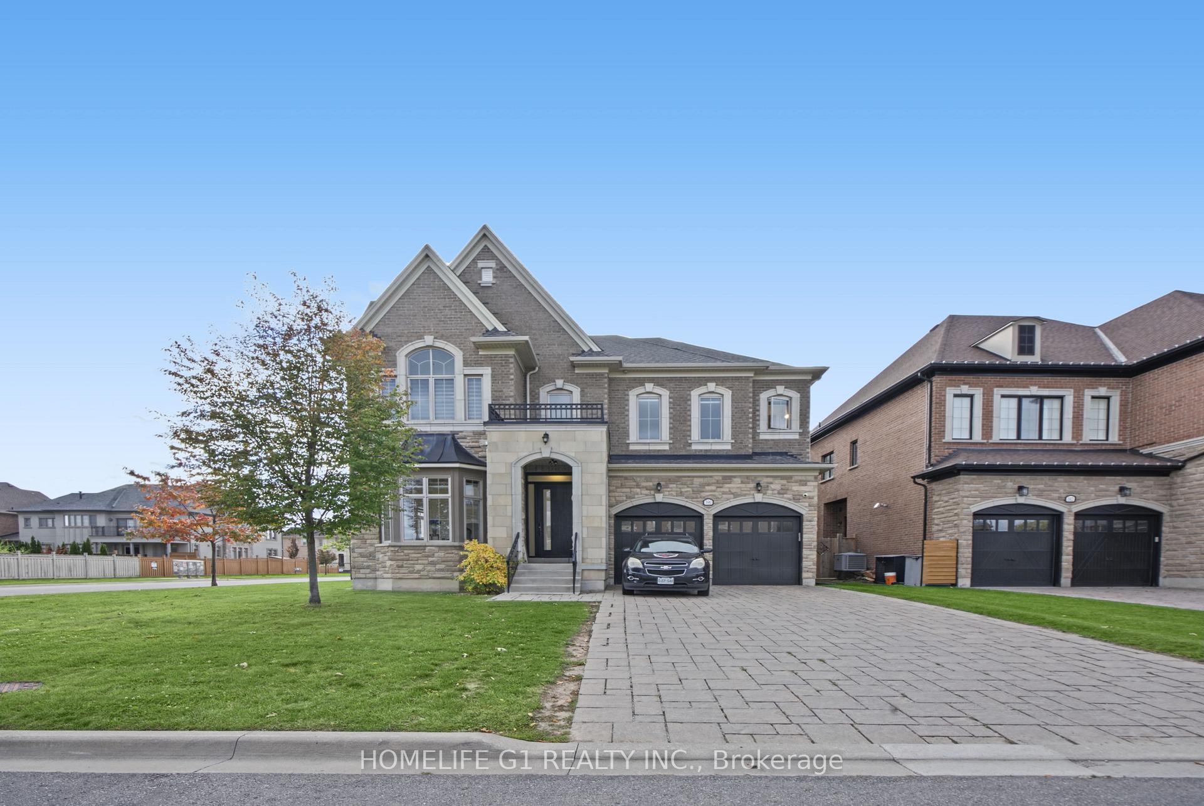
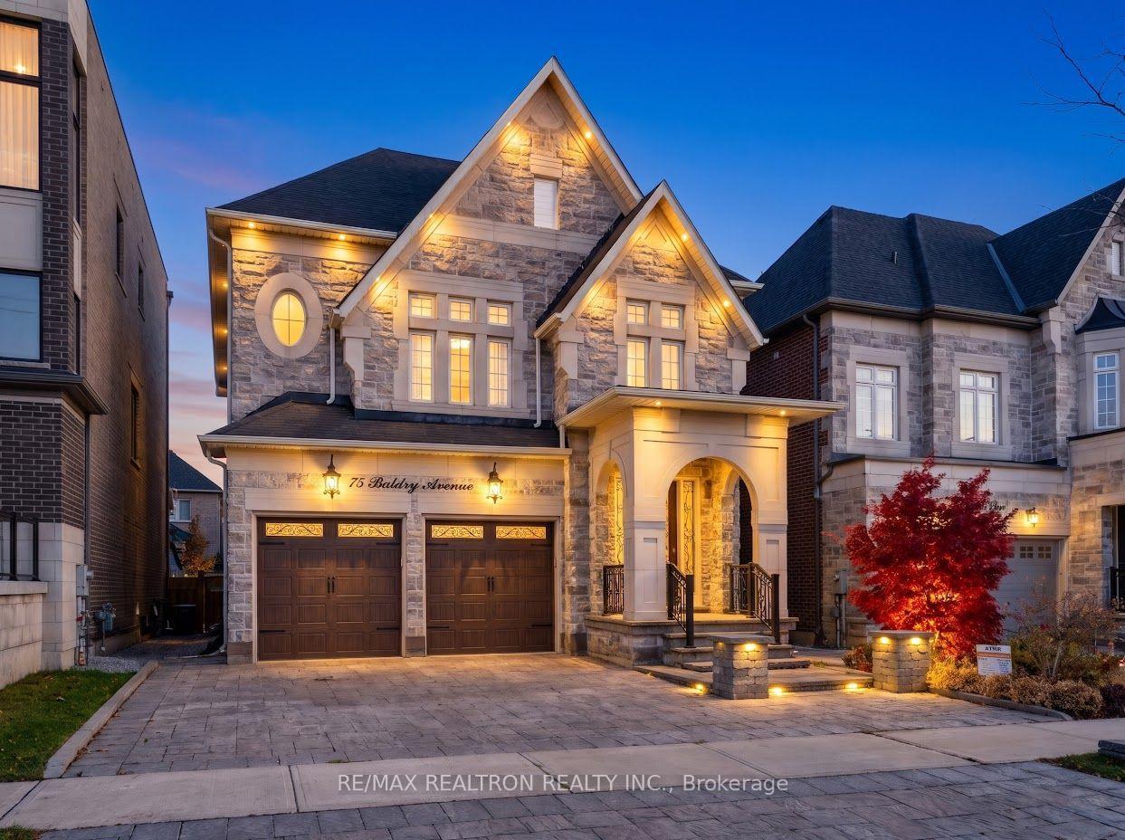
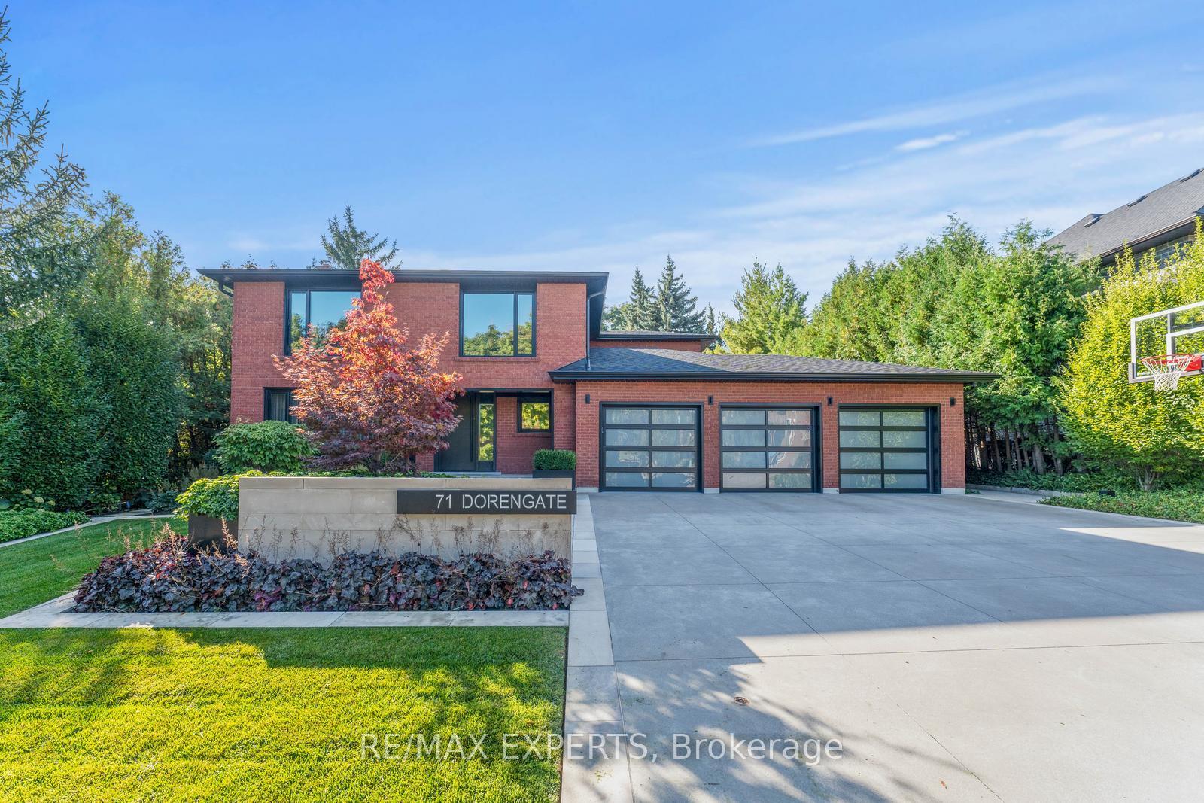
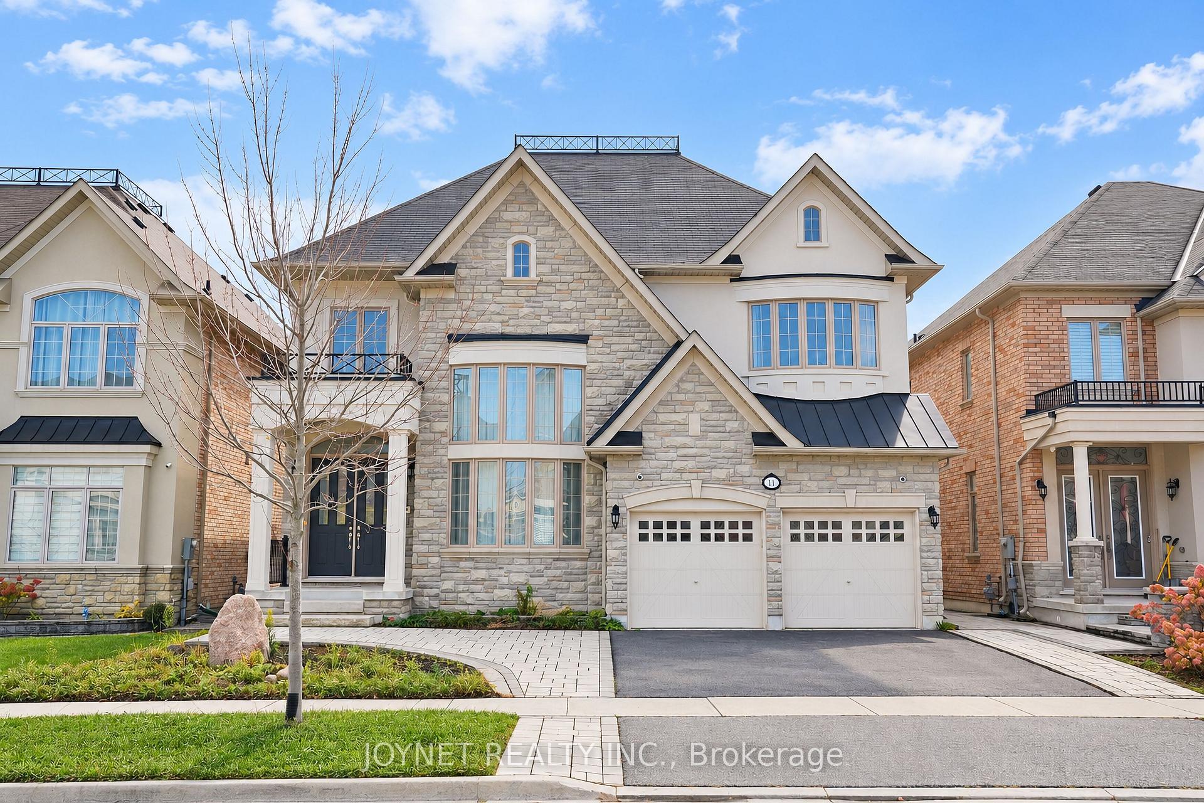
Beautiful And Spacious 5-Bedroom Detached Family Home Offering 3,000-3,500 Sq. Ft. With A Functional Layout, Generous Principal Rooms, 10-Ft Ceilings On The Main Floor, 9-Ft Ceilings On The Second Floor And Smooth Ceilings Throughout. Original Owner Occupied, Non-Smoking And Pet-Free Home.The Main Floor Features A Formal Living/Dining Room, Family Room With Gas Fireplace, Kitchen With Centre Island And Thermador Appliances, Breakfast Area, Powder Room And Main-Floor Laundry With Samsung Washer And Dryer. A Separate Main-Floor Library/Home Office Features An Impressive Approx. 14-Ft Ceiling With A Custom Waffle Ceiling. Decorative Trim And Moulding Throughout The Main Level Add Architectural Character And Detail. The Second Floor Offers 5 Bedrooms, Including A Spacious Primary Bedroom With Walk-In Closet And Ensuite, Along With Additional Bathrooms And Ample Closet Space.The Unfinished Basement Provides Plenty Of Storage And Future Possibilities And Includes A Cold Cellar And Bathroom Rough-In.Double-Car Garage And Long Private Driveway With Parking For 4 Cars. No Sidewalk Provides Additional Driveway Space.Located In The Patterson Area Of Vaughan, Between Dufferin & Bathurst And Rutherford & Major Mackenzie, With Convenient Access To Schools, Parks, Shopping, Transit And Major Routes.Showings By Appointment Only.
Price history
- Listed$2,448,000
The neighbourhood right now
- For sale now114listed in Maple today
Location
48 Moraine Hill Drive, Vaughan
Schools & transit
School locations and boards shown from open data. We do not publish rankings; any future scores will be sourced, dated and shown factually.
Nearby schools
- Nellie McClung Public SchoolYork Region DSB · Elementary · 208 m in a straight lineBoundary data unavailable for this board — we don't guess catchment lines.
- JTeach AcademyPrivate · Secondary · 806 m in a straight lineBoundary data unavailable for this board — we don't guess catchment lines.
- Anne Frank Public SchoolYork Region DSB · Elementary · 942 m in a straight lineBoundary data unavailable for this board — we don't guess catchment lines.
Nearby transit
Lines nearby: 023, 470, 473
- LEBOVIC CAMPUS DR / THOMAS COOK AVYRT · 405 m in a straight line · about 5 min walk (estimate) · 023, 470, 473
- THOMAS COOK AV / WOODVALLEY CRYRT · 539 m in a straight line · about 7 min walk (estimate) · 023, 470, 473
- LEBOVIC CAMPUS DR / RUMSEY RDYRT · 575 m in a straight line · about 7 min walk (estimate) · 023, 470, 473
Estimated commute
- Downtown Toronto (Union Station)~95 minestimate
- Toronto Pearson Airport~90 minestimate
How is the commute estimated?
Estimate only. A coarse model from straight-line distance and an average transit speed — not a live routed trip. Actual times vary with schedules, transfers and traffic.
Sources
- Contains information licensed under the Open Government Licence – Ontario. Source: Ontario Ministry of Education.
- Contains public transit Information made available under YRT's Open Data Licence.
- Contains public sector information made available under The Regional Municipality of York's Open Data Licence.
MLS® #N14120880
Last updated Oct 29, 2026
MLS®, Multiple Listing Service®, and the associated logos are owned by The Canadian Real Estate Association (CREA)/the applicable board and identify the quality of services provided by real estate professionals who are members.
Listing data is provided under licence by the Toronto Regional Real Estate Board and is deemed reliable but not guaranteed accurate.