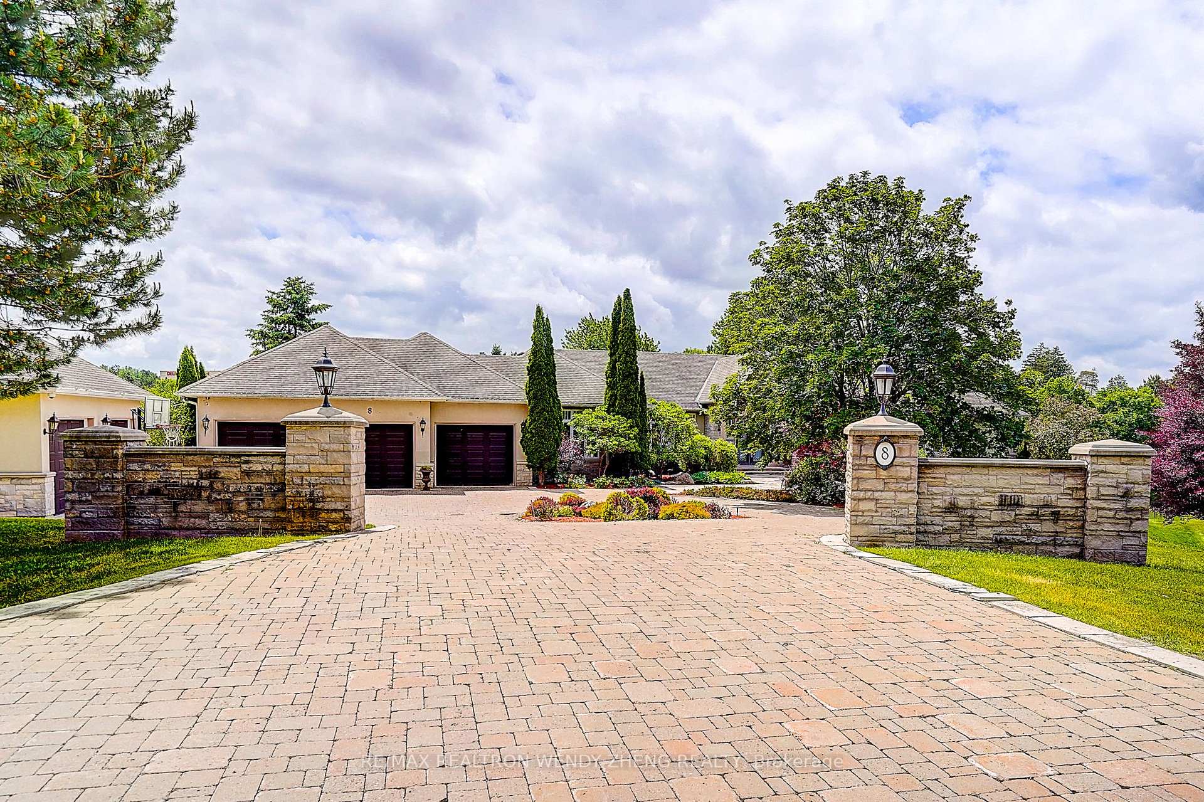
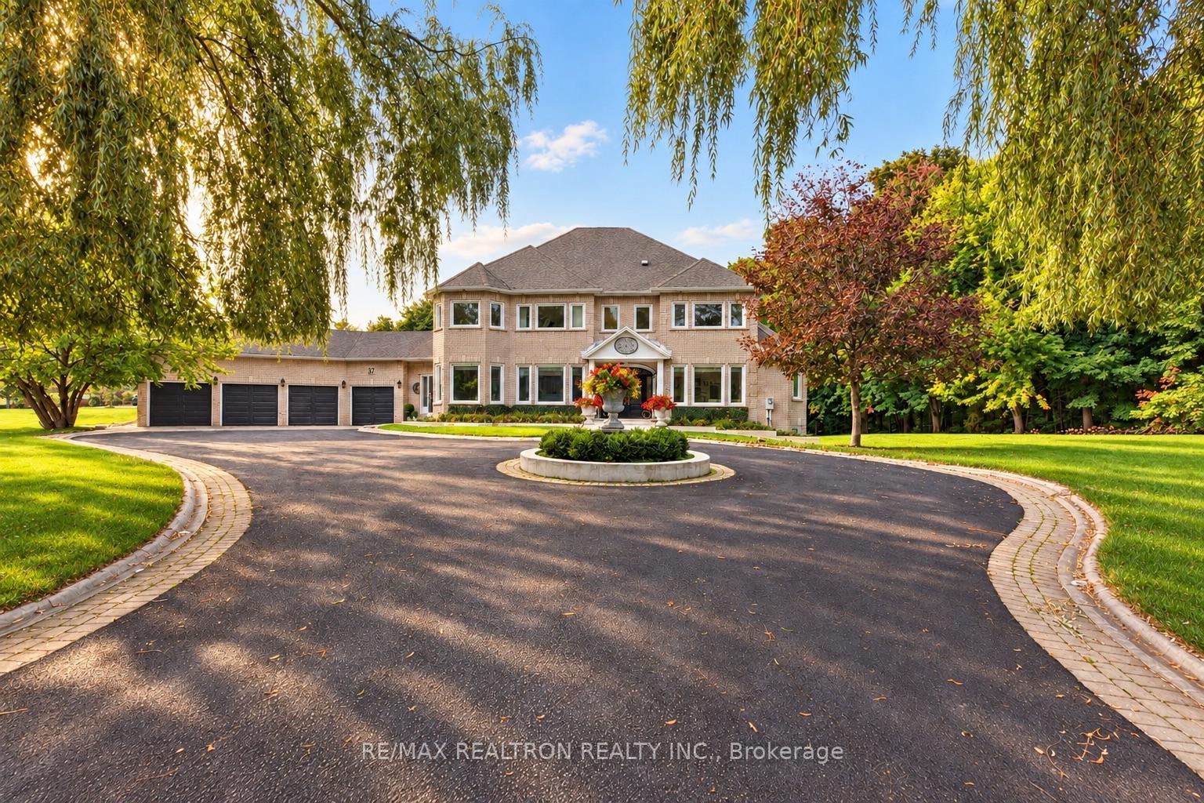
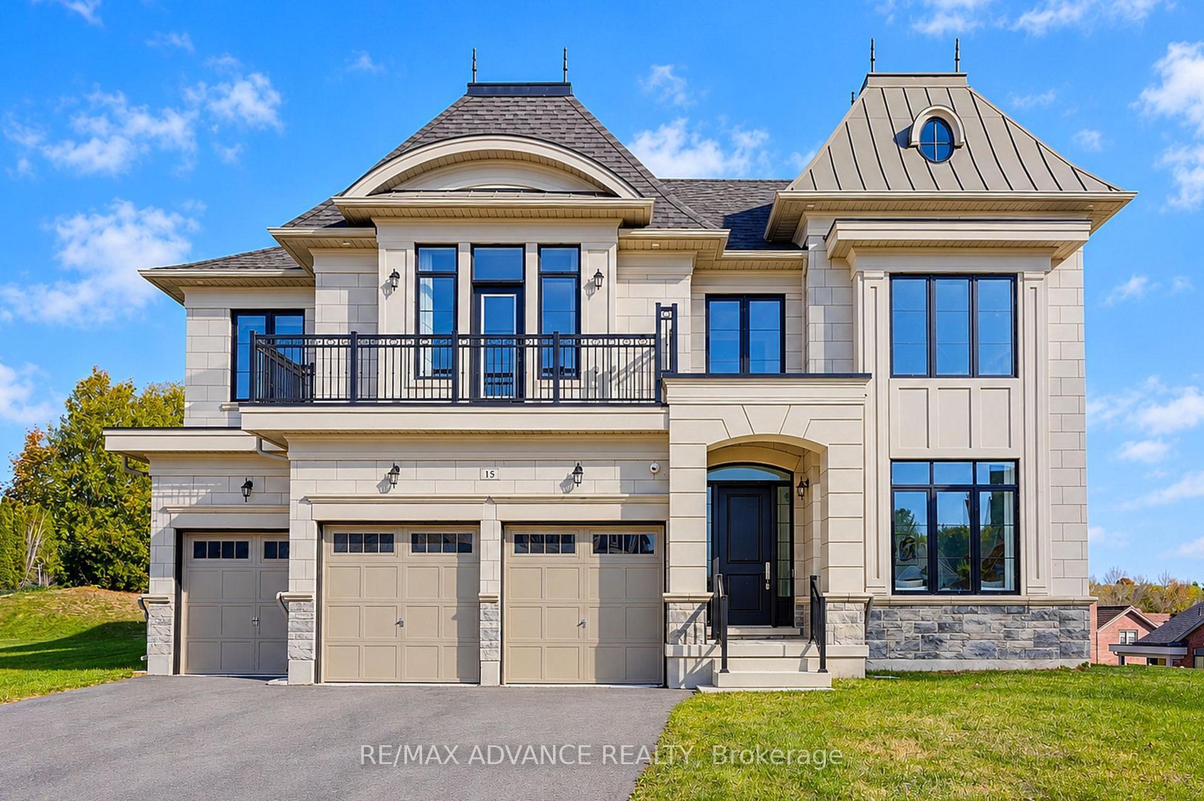
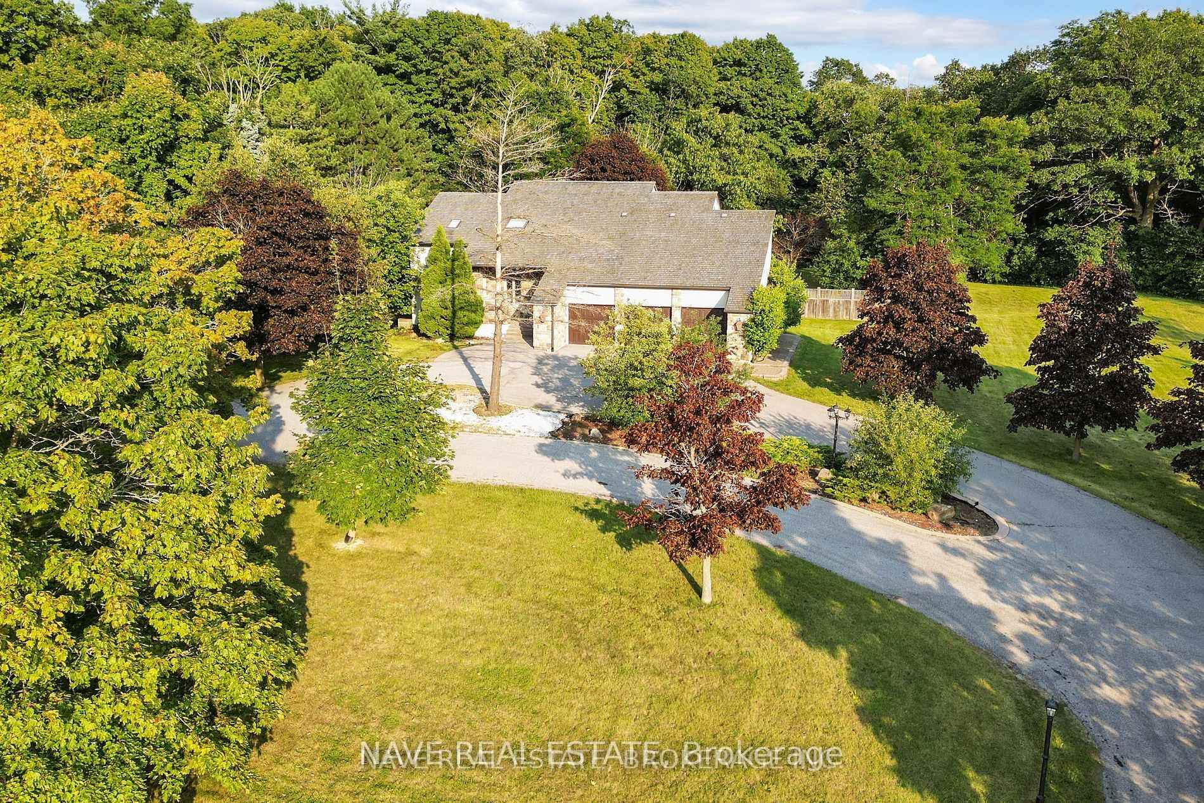
8 Dodie Street
Aurora Village · Aurora, ON L4G 2L2
Listing brokerage: BAY STREET GROUP INC.
Asking price
$3,000,000
Key facts
- DetachedProperty type
- 5Bedrooms
- 5Bathrooms
- 10 spacesParking
- 3,250 sq ftLiving space
- 100 ftLot frontage
- Oct 25, 2026Listed
- 15 daysOn market
- N14114990MLS® number
About this home
Nestled on one of Aurora's most coveted streets, this exceptional family residence sits on a sprawling 100 x 230 ft lot, offering a rare blend of space, privacy, and tranquility. Featuring a large outdoor swimming pool and cabana oasis, this remarkable property offers a Muskoka-inspired lifestyle in the middle of one of the most prestigious neighborhoods in Canada. Enjoy this serene retreat just a short walk from Yonge Street, shops, restaurants and everyday conveniences. Bathed in natural light, the home features oversized windows, a gourmet kitchen, and a cozy gas fireplace, creating a warm and inviting atmosphere. The spacious primary suite boasts a large walk-in closet and spa-inspired ensuite. Three additional generously sized bedrooms offer exceptional comfort and versatility, including one with its own 4-piece ensuite, while the remaining two share a beautifully renovated 4-piece bathroom. Where simplicity meets elegant, your search for the perfect home ends here. ** EXTRAS ** A good-sized main-floor study room with the potential to be converted into 5th bedroom. 5 miles to St. Andrews College for Boys, St. Anne's School for Girls, Pickering College, Country Day School and Aurora Montessori School.
Price history
- Listed$3,000,000
Location
8 Dodie Street, Aurora
Schools & transit
School locations and boards shown from open data. We do not publish rankings; any future scores will be sourced, dated and shown factually.
Nearby schools
- Wellington Public SchoolYork Region DSB · Elementary · 660 m in a straight lineBoundary data unavailable for this board — we don't guess catchment lines.
- Aurora High SchoolYork Region DSB · Secondary · 769 m in a straight lineBoundary data unavailable for this board — we don't guess catchment lines.
- Agora Prep AcademyPrivate · Elementary · 794 m in a straight lineBoundary data unavailable for this board — we don't guess catchment lines.
Nearby transit
Lines nearby: 032, 096, 098, 098|099, 428, 431, 434
- MURRAY DR / GOLF LINKS DRYRT · 437 m in a straight line · about 5 min walk (estimate) · 032, 431, 434
- MURRAY DR / KENNEDY STYRT · 579 m in a straight line · about 7 min walk (estimate) · 032, 431, 434
- YONGE ST / KENNEDY STYRT · 582 m in a straight line · about 7 min walk (estimate) · 096, 098, 098|099, 428
Sources
- Contains information licensed under the Open Government Licence – Ontario. Source: Ontario Ministry of Education.
- Contains public transit Information made available under YRT's Open Data Licence.
MLS® #N14114990
Last updated Oct 25, 2026
MLS®, Multiple Listing Service®, and the associated logos are owned by The Canadian Real Estate Association (CREA)/the applicable board and identify the quality of services provided by real estate professionals who are members.
Listing data is provided under licence by the Toronto Regional Real Estate Board and is deemed reliable but not guaranteed accurate.