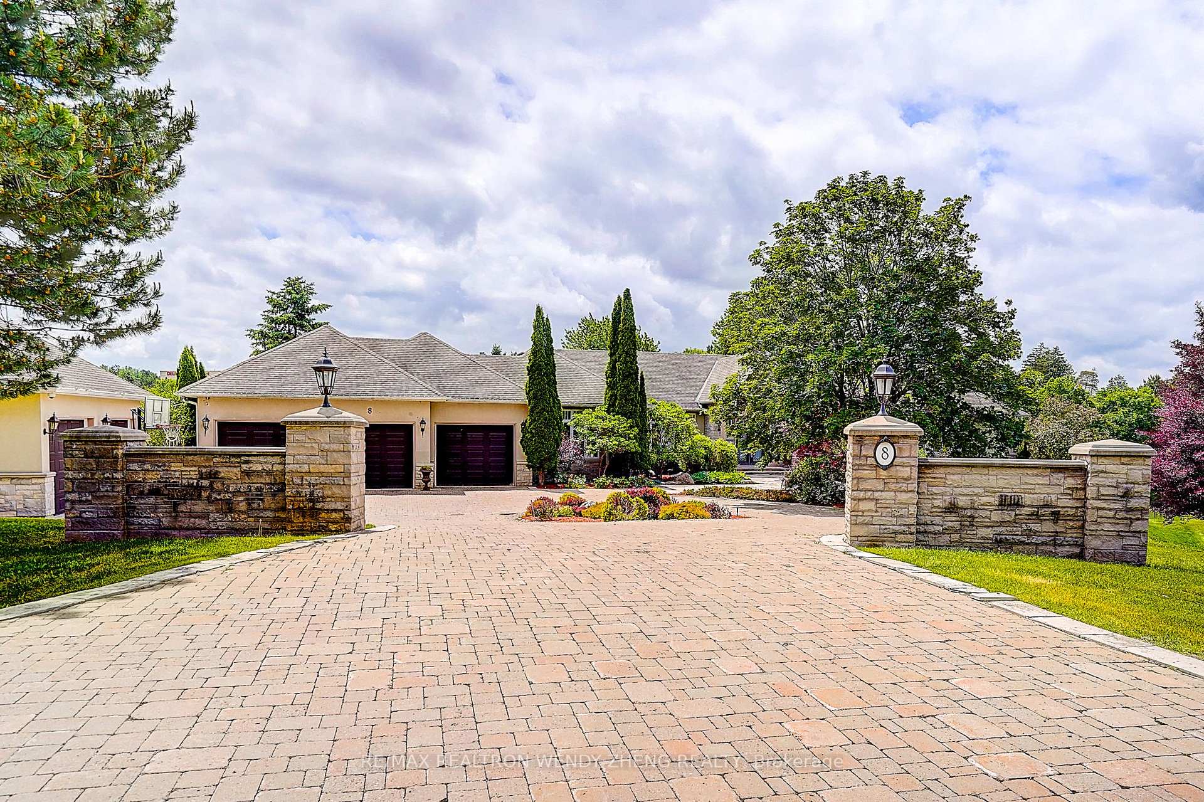
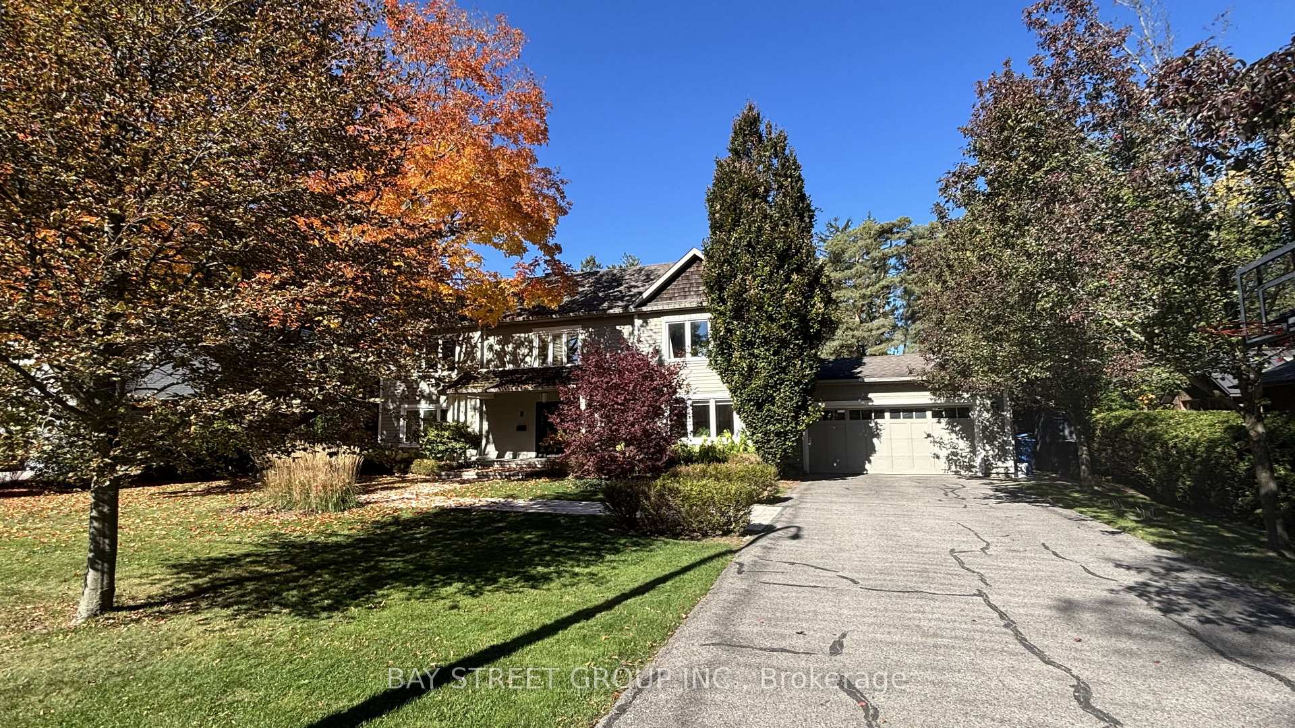
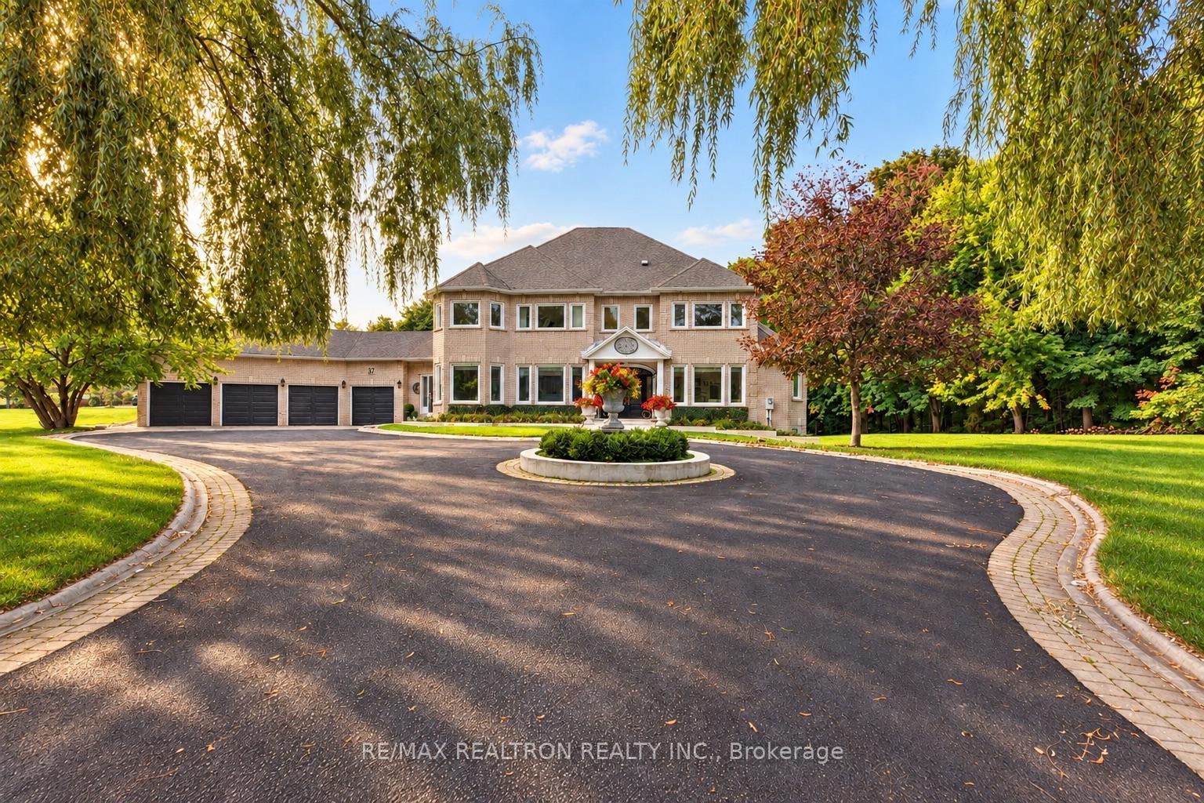
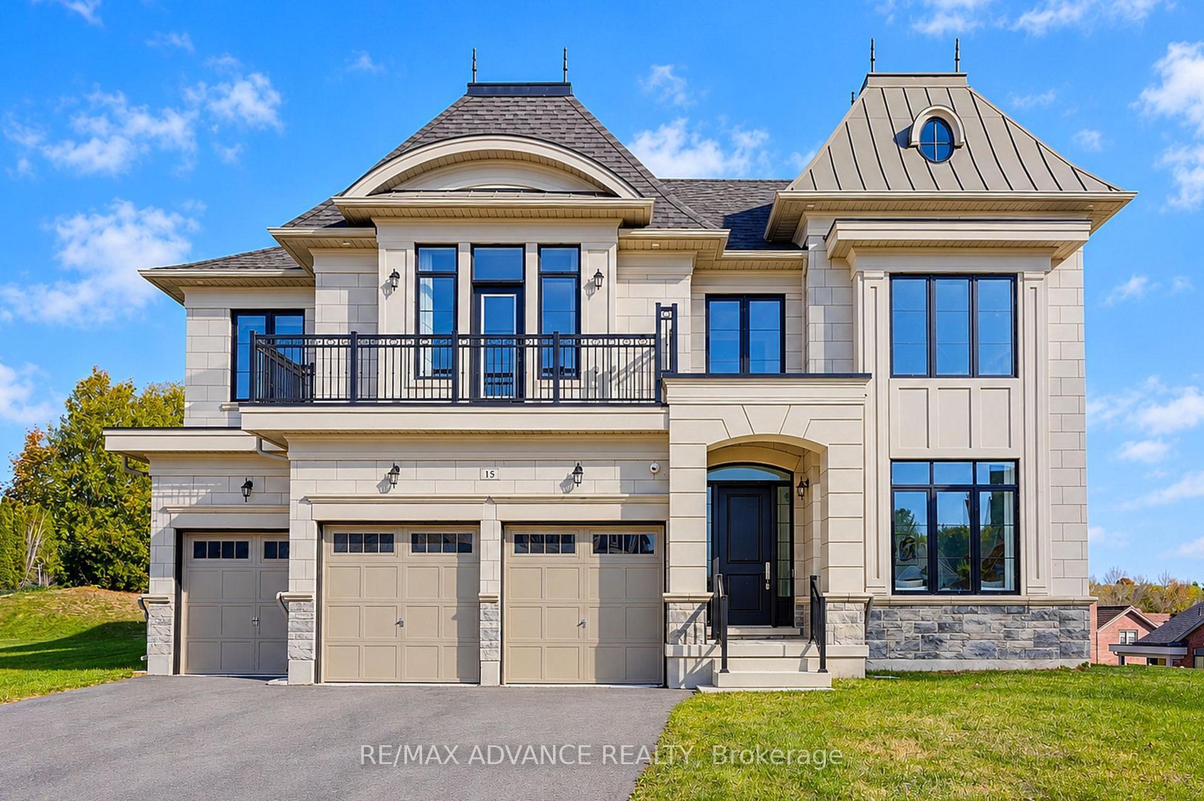
63 Elderberry Trail
Aurora Estates · Aurora, ON L4G 6X1
Listing brokerage: NAVE REAL ESTATE
Asking price
$2,938,000
Key facts
- DetachedProperty type
- 5Bedrooms
- 5Bathrooms
- 12 spacesParking
- 1,750 sq ftLiving space
- 203.78 ftLot frontage
- Oct 13, 2026Listed
- 27 daysOn market
- N14028942MLS® number
About this home
Breathtaking View This Exceptional Luxury Property Offers An Elevated Premium Lot, Creating a Serene and PrivateSanctuary. The Home'sDistinctive Circular Design and Elegant Cedar Roof Adds to its unique charm, while heated floors in all washroomsProvide Comfort and warmth.Beautiful Sunbathed Skylight Sunroom , Boasting 4 + 1 Spacious Bedrooms Including Two Primary BedroomsWith a Private Dry Sauna , Walk OutFully Finished Basement. Experience an Absolute Heaven That Combines Luxurious Finishes With aStunning Natural Backdrop, Making it TheUltimate Retreat For Those Seeking Both Privacy and Elegance. Don't Miss This Rare Opportunity toOwn a Prime Real Estate.
Price history
- Listed$2,938,000
Location
63 Elderberry Trail, Aurora
Schools & transit
School locations and boards shown from open data. We do not publish rankings; any future scores will be sourced, dated and shown factually.
Nearby schools
- Cardinal Carter Catholic Secondary SchoolYork CDSB · Secondary · 323 m in a straight lineBoundary data unavailable for this board — we don't guess catchment lines.
- Highview Public SchoolYork Region DSB · Elementary · 1.2 km in a straight lineBoundary data unavailable for this board — we don't guess catchment lines.
- Our Lady of Hope Catholic Elementary SchoolYork CDSB · Elementary · 1.3 km in a straight lineBoundary data unavailable for this board — we don't guess catchment lines.
Nearby transit
Lines nearby: 429, 433, 434
- BLOOMINGTON RD / ACADEMY DRYRT · 452 m in a straight line · about 6 min walk (estimate) · 429, 433, 434
- BLOOMINGTON RD / BLOOMFIELD TRLYRT · 535 m in a straight line · about 7 min walk (estimate) · 433, 434
- BLOOMINGTON RD / YONGE STYRT · 804 m in a straight line · about 10 min walk (estimate) · 429
Sources
- Contains information licensed under the Open Government Licence – Ontario. Source: Ontario Ministry of Education.
- Contains public transit Information made available under YRT's Open Data Licence.
MLS® #N14028942
Last updated Oct 20, 2026
MLS®, Multiple Listing Service®, and the associated logos are owned by The Canadian Real Estate Association (CREA)/the applicable board and identify the quality of services provided by real estate professionals who are members.
Listing data is provided under licence by the Toronto Regional Real Estate Board and is deemed reliable but not guaranteed accurate.